Wall Oven vs Range for a Southwest Florida Remodel
Choosing between a wall oven and range affects more than where you bake dinner. In a Southwest Florida kitchen remodel, the decision also changes cabinet layout, ventilation, electrical planning, countertop space, and how easily your kitchen handles everyday heat.
The right answer in a wall oven vs range comparison depends on how you cook, how much room you have, and whether you're remodeling an existing kitchen or building a custom home. Both options can work beautifully in Cape Coral, Fort Myers, Naples, Punta Gorda, and Sanibel homes. The better choice is the one that fits your space and habits.
Key Takeaways
- A wall oven with a separate cooktop offers flexible placement, easier oven access, and a built-in appearance.
- A range combines the oven and cooktop in one footprint, which often saves space and simplifies installation.
- Southwest Florida kitchens need careful planning for ventilation, humidity, electrical capacity, and storm-related project delays.
- Wall ovens fit homeowners who value ergonomic access and custom layouts, while ranges suit cooks who want everything in one central appliance.
- Appliance placement should be decided before cabinets, countertops, electrical circuits, and ventilation are finalized.
Wall Oven vs Range: What Changes in Your Kitchen?
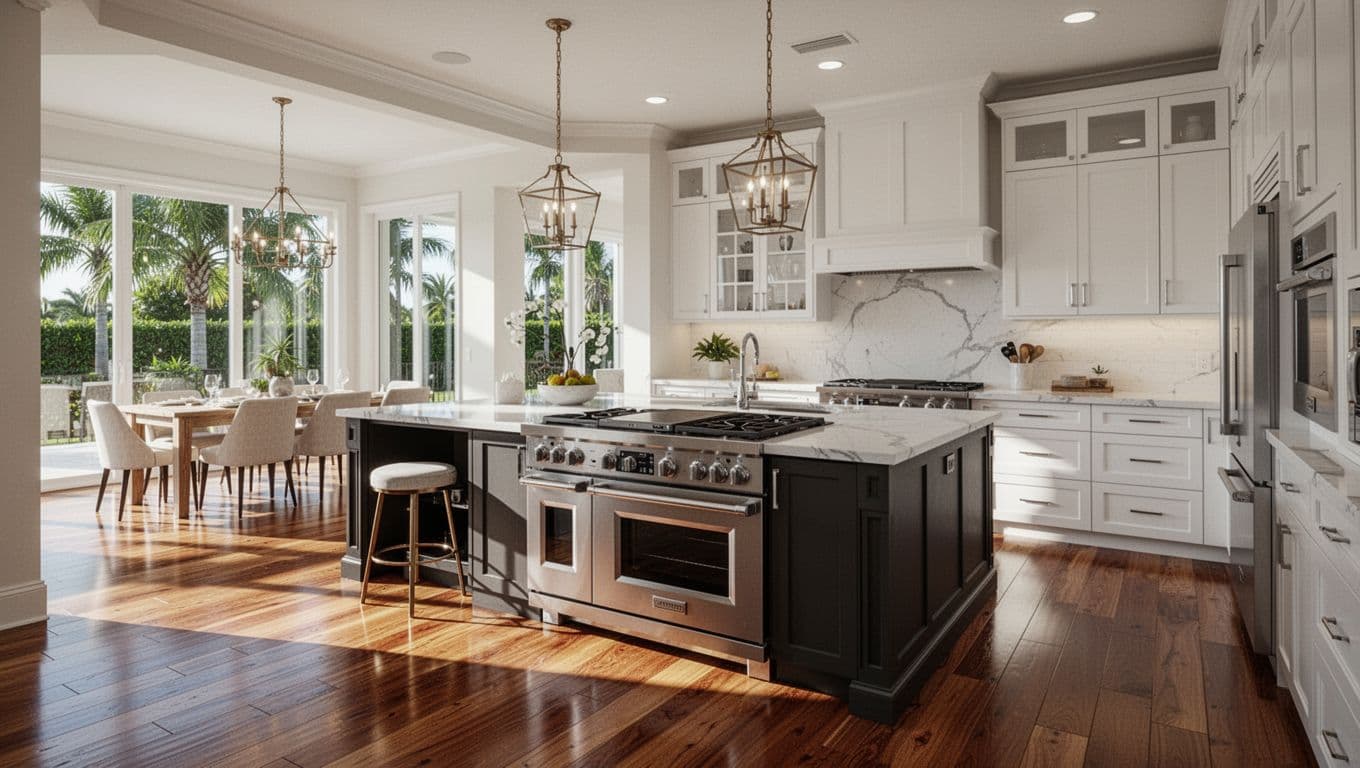
A range combines a cooktop and oven in one appliance. Standard models usually measure 30 inches wide, although 36-inch and larger professional-style ranges are also available. The oven sits below the cooking surface, so the appliance occupies one continuous section of cabinetry.
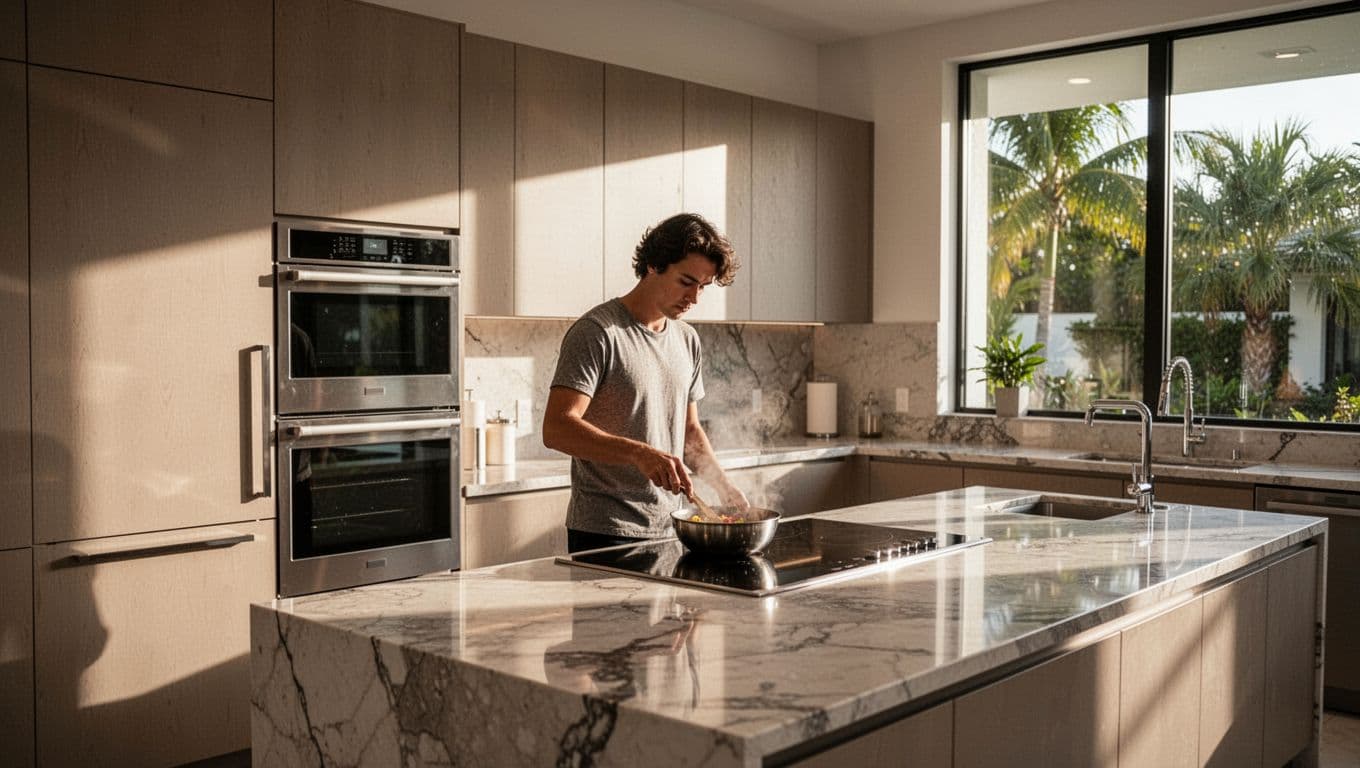
A wall oven installs inside a tall cabinet or wall housing. You pair it with a separate cooktop, which may use gas, electricity, or induction. Some homeowners choose one wall oven, while others install a double oven for holiday meals and frequent entertaining.
The main difference is layout flexibility . A range limits the oven and cooking surface to the same location. A wall oven lets you place the oven at a more comfortable height and position the cooktop elsewhere.
That flexibility can help in an open-concept remodel. For example, a cooktop may sit along the main cabinet wall while the wall oven fits near the refrigerator and pantry. This arrangement can reduce unnecessary movement during meal preparation.
A range often creates a simpler work triangle because the oven and burners stay together. It also leaves more room for drawers or lower cabinets elsewhere. In a smaller kitchen, that compact footprint can matter more than a custom appliance layout.
The cooking experience differs, too. With a wall oven, you don't need to bend as far to lift out a heavy casserole. A range keeps the oven lower, but the cooktop and oven controls are often close together, which some homeowners prefer.
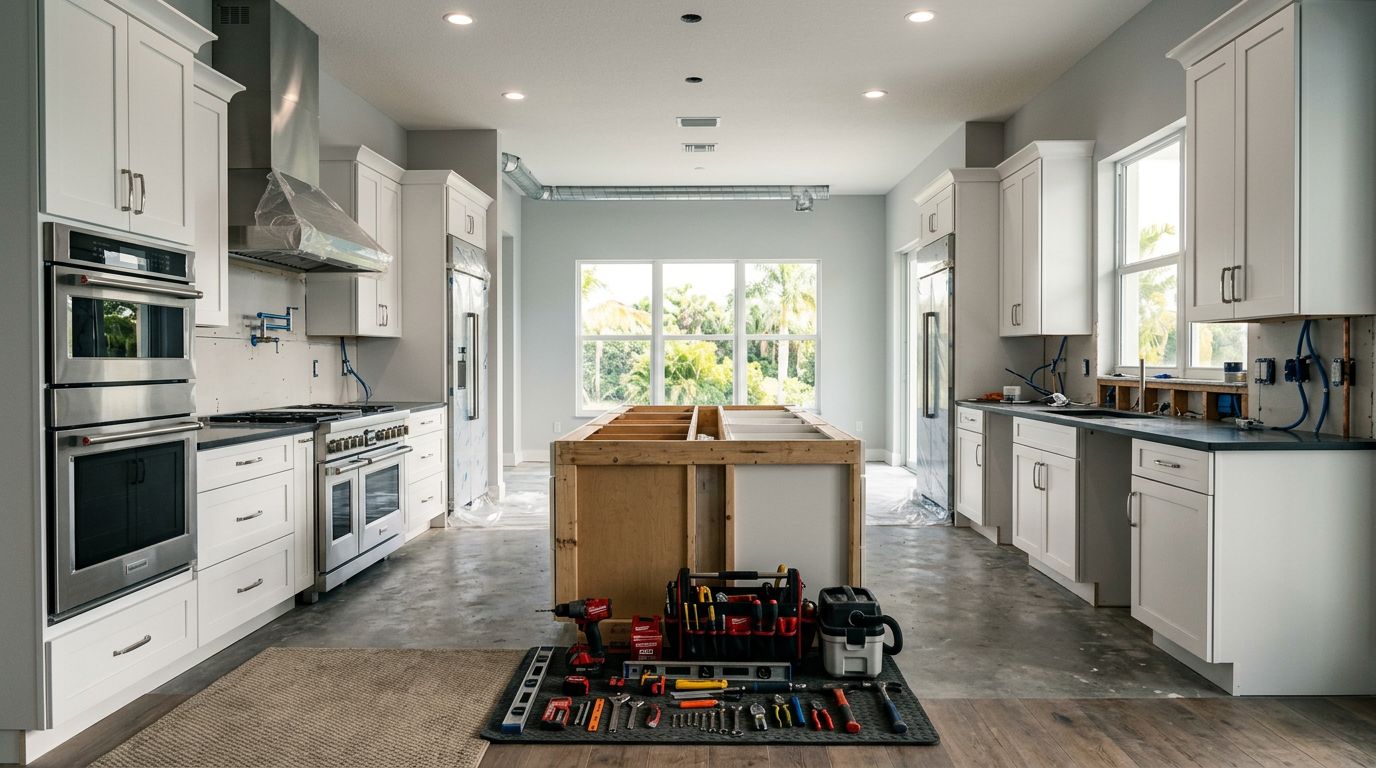
Your existing kitchen may also decide the issue. Replacing a range with another range usually requires fewer cabinet changes. Switching to a wall oven and cooktop can require new cabinet dimensions, electrical work, countertop adjustments, and ventilation changes.
When a Wall Oven and Cooktop Make More Sense
A wall oven and separate cooktop are strong choices for homeowners who want a custom kitchen layout. The oven can sit at waist or chest height, which makes checking food and lifting cookware easier.
This setup also works well when multiple people cook together. One person can use the cooktop while another accesses the oven without standing in the same tight area. That separation can improve traffic flow in an open kitchen.
A wall oven may suit your remodel if you:
- Bake often or prepare large meals
- Want a double oven for entertaining
- Prefer an oven at a higher, easier-to-reach height
- Need a cooktop with a custom size or configuration
- Want more freedom with cabinet and appliance placement
- Plan to create a built-in, furniture-style kitchen
Induction cooktops are another reason some homeowners choose this configuration. They offer a smooth surface and precise temperature control, but they require compatible cookware and a suitable electrical setup. A separate cooktop lets you select the cooking technology independently from the oven.
Placement needs careful thought. Tall oven cabinets should stay clear of major walkways and should not crowd the refrigerator door. The cooktop needs landing space on both sides for hot pans and ingredients. Your designer or builder should review these clearances before ordering cabinets.
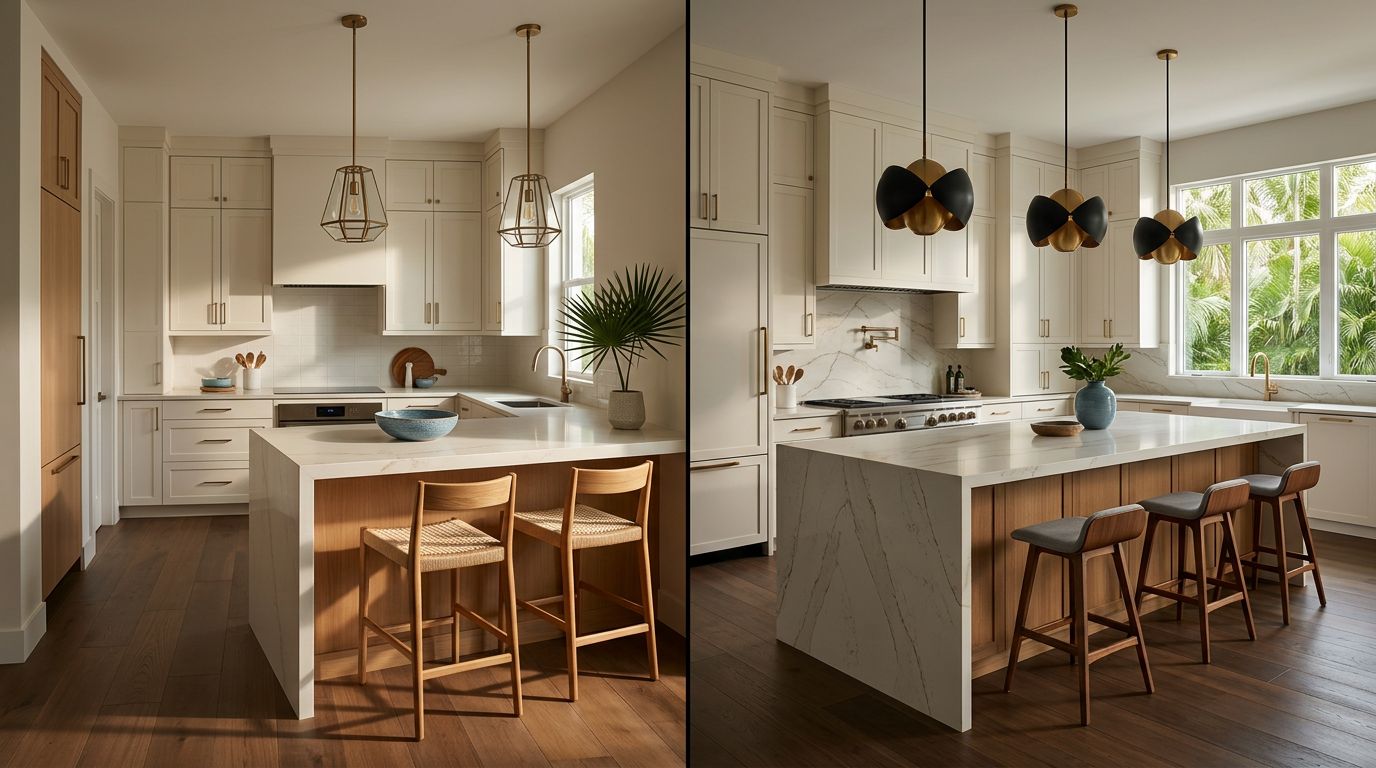
In Southwest Florida, a wall oven can also support a cleaner visual design. Many remodels use full-height cabinetry, concealed appliances, and fewer interruptions across the main wall. That appearance pairs well with coastal, transitional, and modern kitchen styles.
Still, the layout can cost more than a direct range replacement. The cabinets are more specialized, and the cooktop requires its own installation and connection. A wall oven also takes vertical storage space that might otherwise hold a pantry or appliance garage.
For a broader look at cabinet, countertop, appliance, and layout planning, review these custom kitchen remodeling services before finalizing your appliance selection.
When a Range Is the Smarter Choice
A range remains a practical option for many Southwest Florida kitchens. It combines two major appliances in one footprint, which simplifies the design and often lowers the amount of cabinetry required.
Homeowners with limited wall space may prefer a range because it doesn't require a tall oven cabinet. That leaves more room for pantry storage, open shelving, or a larger refrigerator. In a condo, smaller Fort Myers home, or compact guest kitchen, this space savings can be significant.
A range may be the better fit when you:
- Want the oven and burners together
- Are replacing an existing range
- Need to control renovation costs
- Have limited tall cabinet space
- Prefer a familiar, easy-to-understand layout
- Cook mostly on the stovetop and use the oven occasionally
Ranges also offer broad product choices. You can select gas, electric, dual-fuel, or induction models, depending on your home's utilities and cooking preferences. Some homeowners like having visible burner controls and one central appliance instead of separate controls across the kitchen.
The installation process is often more straightforward, but that doesn't mean it needs less planning. A high-output range requires appropriate ventilation, and gas models need properly located gas lines. Electric and induction models require the correct circuit and electrical capacity.
Range placement affects safety and comfort. Keep the appliance away from a busy walkway when possible. Leave countertop landing space near the cooking surface, and avoid placing it directly beside a wall if that arrangement limits pan handles or creates heat concerns.
A range can also become a strong visual anchor. In a large kitchen, a 36-inch model under a statement hood can create a defined cooking zone. In a smaller remodel, a 30-inch range can provide the same basic function without taking over the room.
Southwest Florida Factors That Affect the Decision
Southwest Florida homes face conditions that deserve attention during appliance planning. Humidity, salt air, storms, permits, and seasonal occupancy can affect both the design and construction schedule.
Ventilation is one of the biggest concerns. A cooktop or range produces heat, grease, and moisture, especially during long cooking sessions. A properly sized hood should vent outdoors when the layout and local requirements allow it. Recirculating ventilation may be possible in some designs, but it doesn't remove cooking moisture from the home as effectively.
Gas cooking requires an existing gas connection or a new gas line. In some neighborhoods, that work may involve additional coordination, inspections, and permitting. Electric and induction appliances avoid gas-line work, but they still need dedicated electrical circuits sized for the appliance.
Older homes in Fort Myers, Cape Coral, and Punta Gorda may have electrical panels that need evaluation before a remodel. A new wall oven and induction cooktop can create different electrical demands than an older range. Your contractor should confirm the panel, circuit routing, and appliance specifications early.
Salt air near Sanibel, Naples, and waterfront areas can affect exposed metal over time. Choose appliances with finishes and construction that suit the home's location. Keep vents, controls, and surfaces easy to clean because coastal dust and humidity can make residue more noticeable.
Cabinet materials matter as well. Good ventilation, moisture-resistant construction, and correct sealing help protect the investment. Your remodeler should coordinate appliance dimensions with cabinet fabrication instead of asking the installer to solve fit problems after delivery.
Project timing deserves attention if you plan to remodel before returning for season. Appliance lead times, custom cabinetry, inspections, and weather can affect the schedule. This Southwest Florida kitchen remodel guide covers local factors such as permits, rough-ins, inspections, and installation stages.
Compare the Practical Differences Before You Choose
The following comparison can help narrow your options before you meet with a designer or builder.
| Consideration | Wall oven and cooktop | Range |
|---|---|---|
| Layout | Separate locations offer more flexibility | Oven and cooktop stay together |
| Oven access | Higher installation can reduce bending | Oven sits below the cooktop |
| Cabinet needs | Requires tall oven housing and separate cooktop support | Uses one appliance opening |
| Storage | May reduce pantry or tall-cabinet space | Preserves more vertical storage |
| Installation | Often involves more cabinet and utility coordination | Usually simpler for replacement projects |
| Cooking style | Works well for baking, entertaining, and two-person cooking | Works well for compact, centralized cooking |
| Appearance | Built-in, custom, furniture-style look | Traditional or professional focal point |
| Future replacement | Components can be replaced separately | One appliance replacement handles both functions |
The table highlights a practical tradeoff. A wall oven gives you more control over the layout, while a range gives you a compact and familiar solution.
Before choosing, measure the available wall, cabinet runs, island clearances, and appliance openings. Then consider how you use the kitchen on a normal weekday, not only during a holiday gathering.
Ask yourself whether you regularly move heavy dishes in and out of the oven. If so, a higher wall oven may improve comfort. If you mostly use one burner and occasionally bake, a range may deliver the function you need with less construction.
The appliance should also match the whole remodel. A range may be ideal for a clean, efficient update. A wall oven may fit better when you're changing the kitchen's footprint, adding a pantry wall, or building a custom home with detailed cabinet planning.
Plan the Appliance Before Ordering Cabinets
Appliance decisions need to happen early. Cabinetmakers require exact specifications, including cutout dimensions, ventilation needs, door clearances, electrical requirements, and trim details.
Don't rely on nominal sizes alone. Two 30-inch wall ovens may have different cutout requirements. The same applies to ranges, cooktops, hoods, and refrigerators. The product's installation guide is the reliable reference.
Your project team should coordinate several details before fabrication:
- Confirm the appliance model or an approved substitute.
- Verify electrical or gas requirements with the specifications.
- Plan hood width, duct routing, and exterior termination.
- Check door swings, landing areas, and walkway clearances.
- Coordinate countertop cutouts with the cooktop template.
- Review final appliance placement before cabinet production.
This step matters even more when an island includes the cooktop. An island hood can become a major visual element, while downdraft ventilation may affect cabinet and countertop planning. A wall-mounted range hood usually gives the designer more freedom with the surrounding wall.
A detailed plan also helps prevent late changes. In Southwest Florida, a remodel may already involve plumbing updates, electrical work, permits, and inspections. Appliance changes during construction can add cost and delay other trades.
If you're comparing a wall oven vs range during a full renovation, schedule the decision alongside the layout consultation rather than after cabinet selections. Homeowners planning a remodel can also review the expected kitchen remodel timeline before setting delivery and installation dates.
Conclusion
The best choice in a wall oven vs range comparison depends on your cooking habits, available space, storage needs, and remodel scope. A wall oven and separate cooktop offer ergonomic access and flexible placement. A range provides efficient use of space, simpler coordination, and a familiar cooking center.
For a direct replacement or compact kitchen, a range often makes sense. For a custom layout, frequent baking, or a kitchen designed around entertaining, a wall oven may fit better. Plan the appliance before cabinets and utilities, then confirm every measurement with the installation specifications.
The right appliance should make daily cooking easier without forcing the rest of the kitchen to work around it. For help planning the layout, ventilation, and construction details, Get a Free Estimate for your Southwest Florida remodeling project.