Florida Remodeling Scope of Work: A Clear Guide for Better Bids
A remodeling project rarely goes off track because someone disliked a tile color. Problems start when the work was never defined clearly enough to price, permit, inspect, or build. A detailed Florida remodeling scope of work gives homeowners and contractors the same set of expectations before demolition begins.
For a kitchen, bath, room addition, or whole-home renovation, the scope turns ideas into measurable commitments. It also exposes unanswered questions while they are still easy to solve.
Start with the room, the existing conditions, and the exact result you expect.
Start Your Florida Remodeling Scope of Work With a Project Definition
A scope of work should open with the project address, owner name, contractor name, date, and a short description of the remodeling goal. State which rooms are included and identify any areas that workers may access but will not renovate.
For example: "Renovate the existing 180-square-foot kitchen. Remove existing cabinets, countertops, flooring, sink, and soffit. Install new cabinets, island, quartz countertops, tile backsplash, lighting, and appliances in the locations shown on the approved plan."
That paragraph sets boundaries. It does not replace the detailed line items that follow.
Record existing conditions before work begins
Document the current space with dated photos, measurements, and notes. Include visible cracks, uneven floors, water staining, existing outlets, plumbing locations, and any owner items that will remain.
In a bathroom, note whether the shower is on a slab, whether walls are masonry or framed, and whether the existing exhaust fan vents outdoors. Those details affect labor, materials, permit needs, and the chance of hidden repairs.

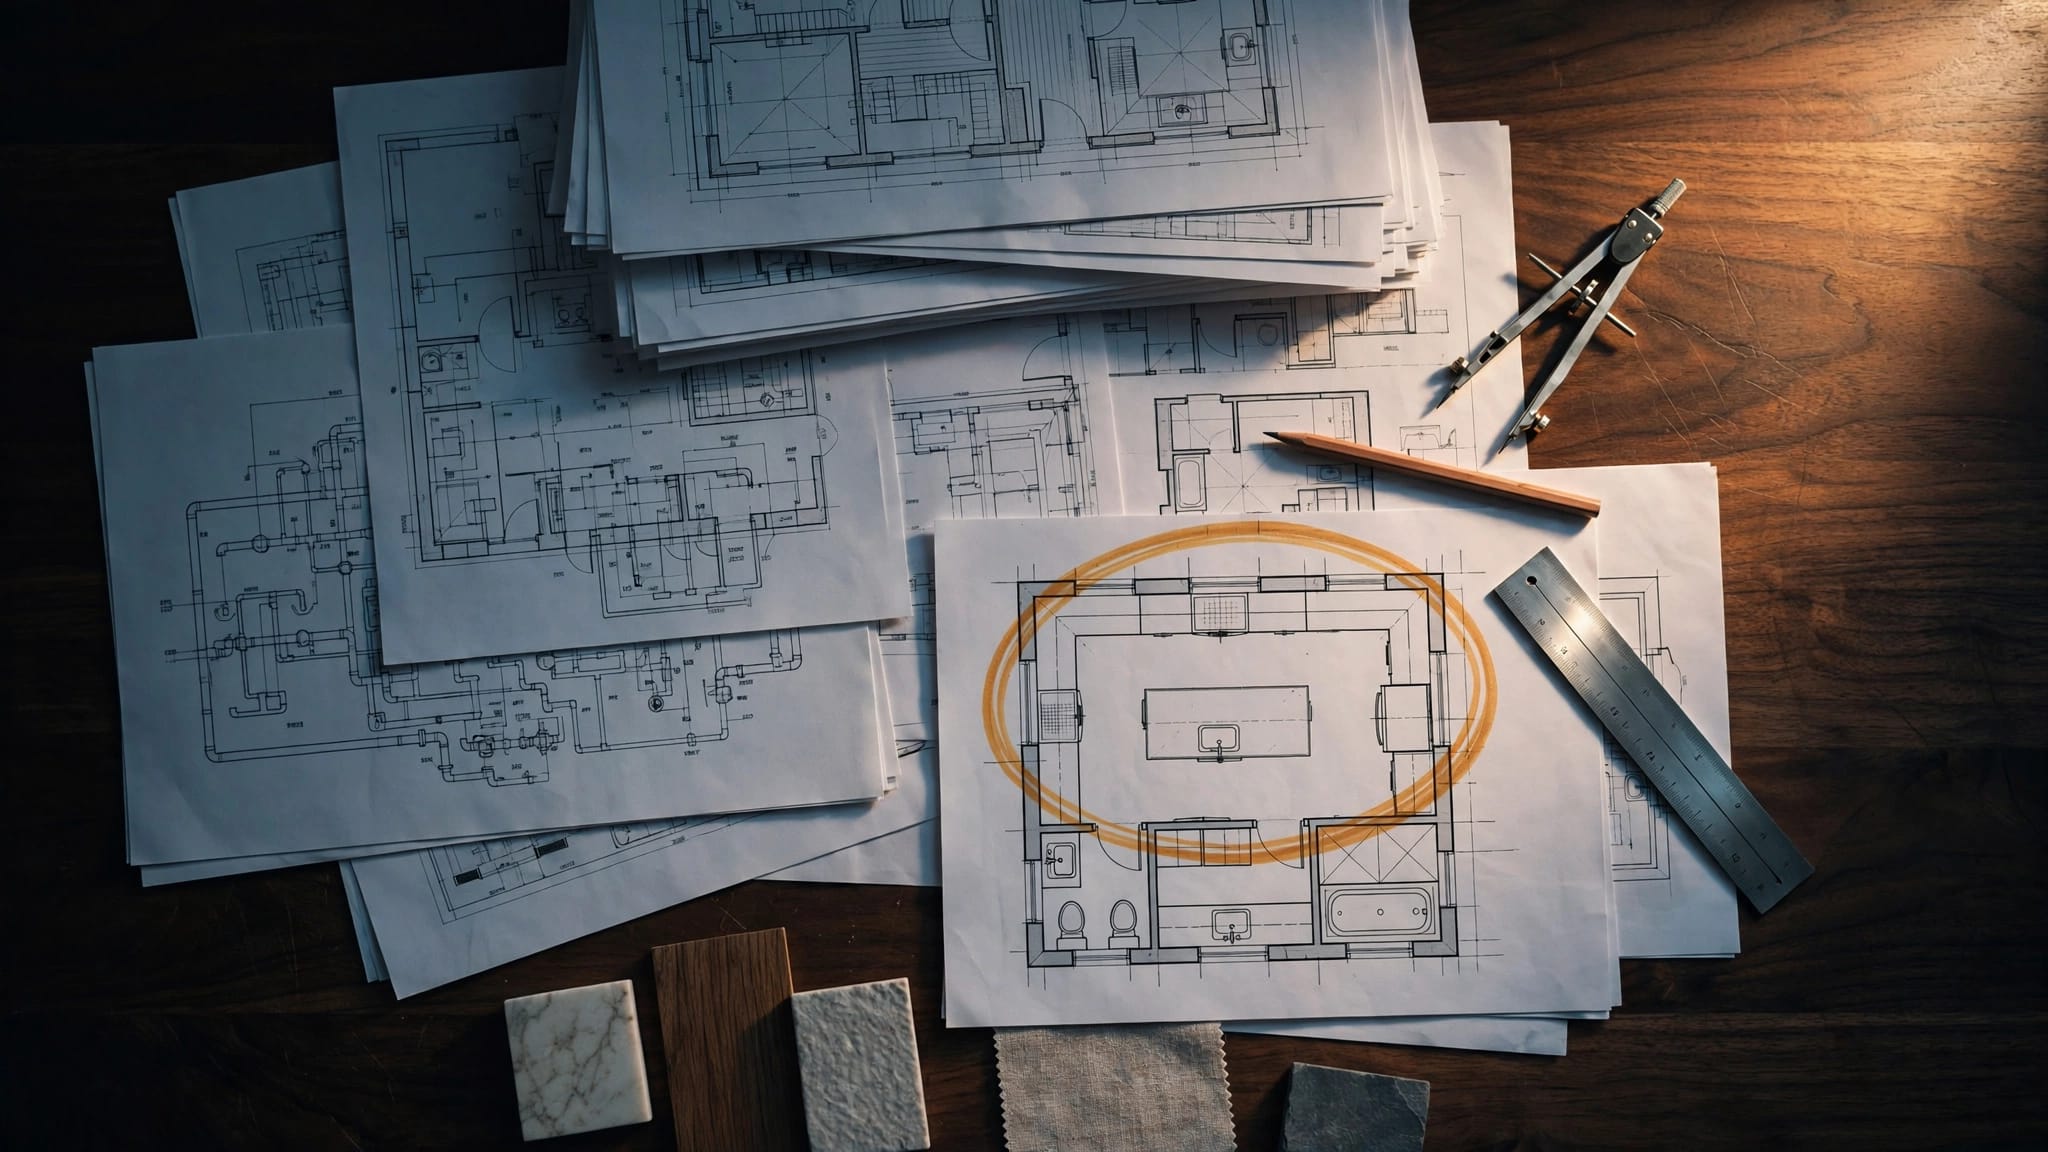
Attach plans and selection schedules
A scope should identify every document that controls the work. List plan sheet numbers, drawing dates, cabinet layouts, finish schedules, engineering details, and approved product information.
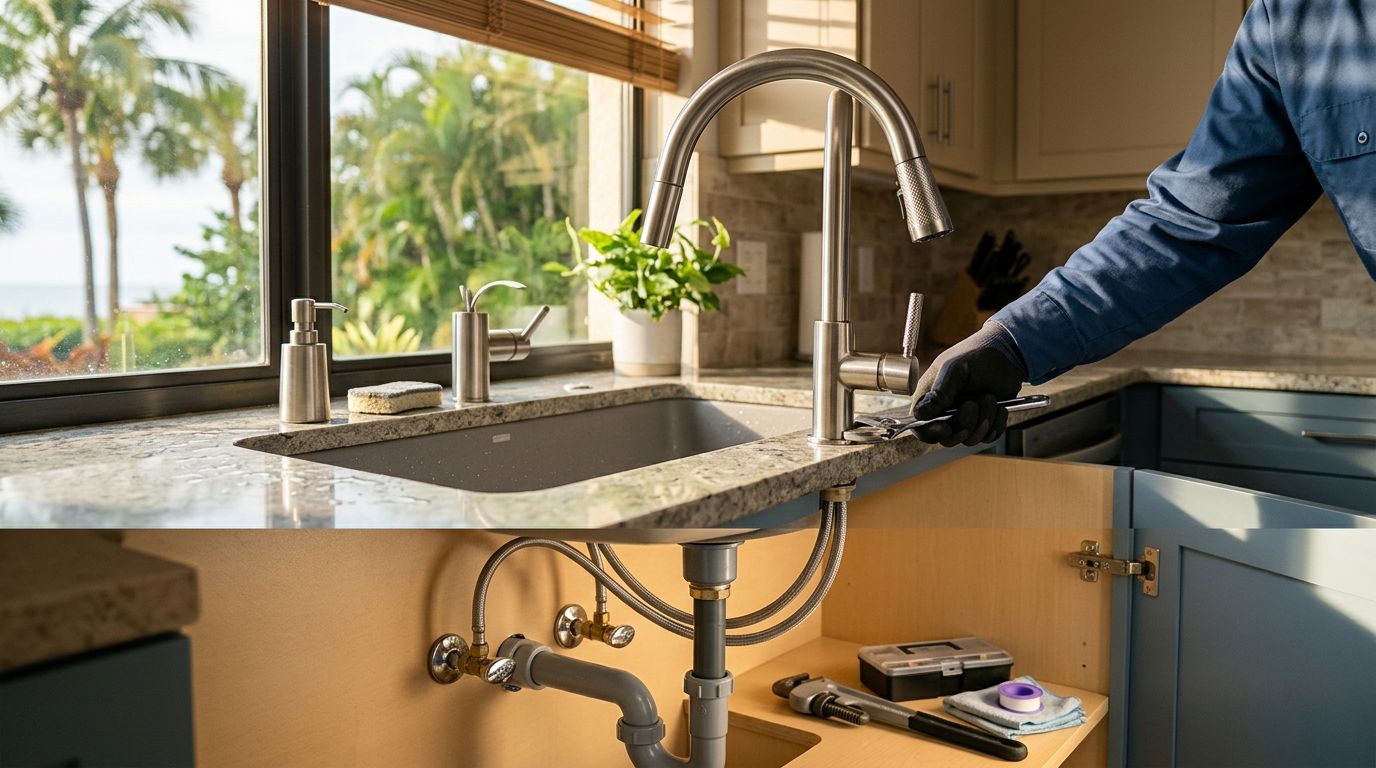
If a selection remains open, say so plainly. For example: "Owner will select kitchen faucet before rough plumbing. Contractor will provide one-hole deck-mounted installation only." A statement like this avoids a later argument over wall-mounted fixtures or extra valve work.
Break the Work Into Measurable Line Items
Vague wording invites vague bids. "Update bathroom" leaves too much open to interpretation. A strong Florida remodeling scope of work states quantities, locations, materials, installation methods, and who supplies each item.
Organize work in the order crews will perform it: protection, demolition, framing, rough trades, inspections, drywall, finishes, final cleanup, and closeout. This format helps the project manager track progress and helps homeowners compare proposals fairly.
Use language that can be verified
Write tasks that a person can measure or inspect. Avoid terms such as "as needed" unless you define a limit or pricing method.
| Weak scope language | Clear scope language |
|---|---|
| Install new tile | Install approximately 85 square feet of owner-selected porcelain floor tile, including underlayment, thinset, grout, cuts, and baseboard removal and reinstallation. |
| Update lighting | Remove two existing ceiling fixtures and install six recessed LED fixtures at locations shown on the electrical plan. |
| Replace vanity | Furnish and install one 48-inch vanity, one quartz top, one undermount sink, faucet, drain assembly, and two shutoff valves. |
The better description gives bidders the same target. It also makes inspection and final walkthroughs easier because each party can point to the agreed work.
Separate demolition from concealed-condition repairs
Demolition needs its own line items. Include dust barriers, floor protection outside the work zone, debris hauling, dumpster placement, daily cleanup, and disposal fees.
Then state how unknown conditions will be handled. For instance: "Price includes removal of existing drywall within the shower enclosure. Rot, termite damage, unapproved wiring, damaged plumbing, mold remediation, and slab repairs are excluded unless documented and approved through a written change order."
A fixed-price remodel can still uncover unknown conditions. The scope should explain the decision process before anyone finds them behind a wall.

Specify Materials, Allowances, and Owner Responsibilities
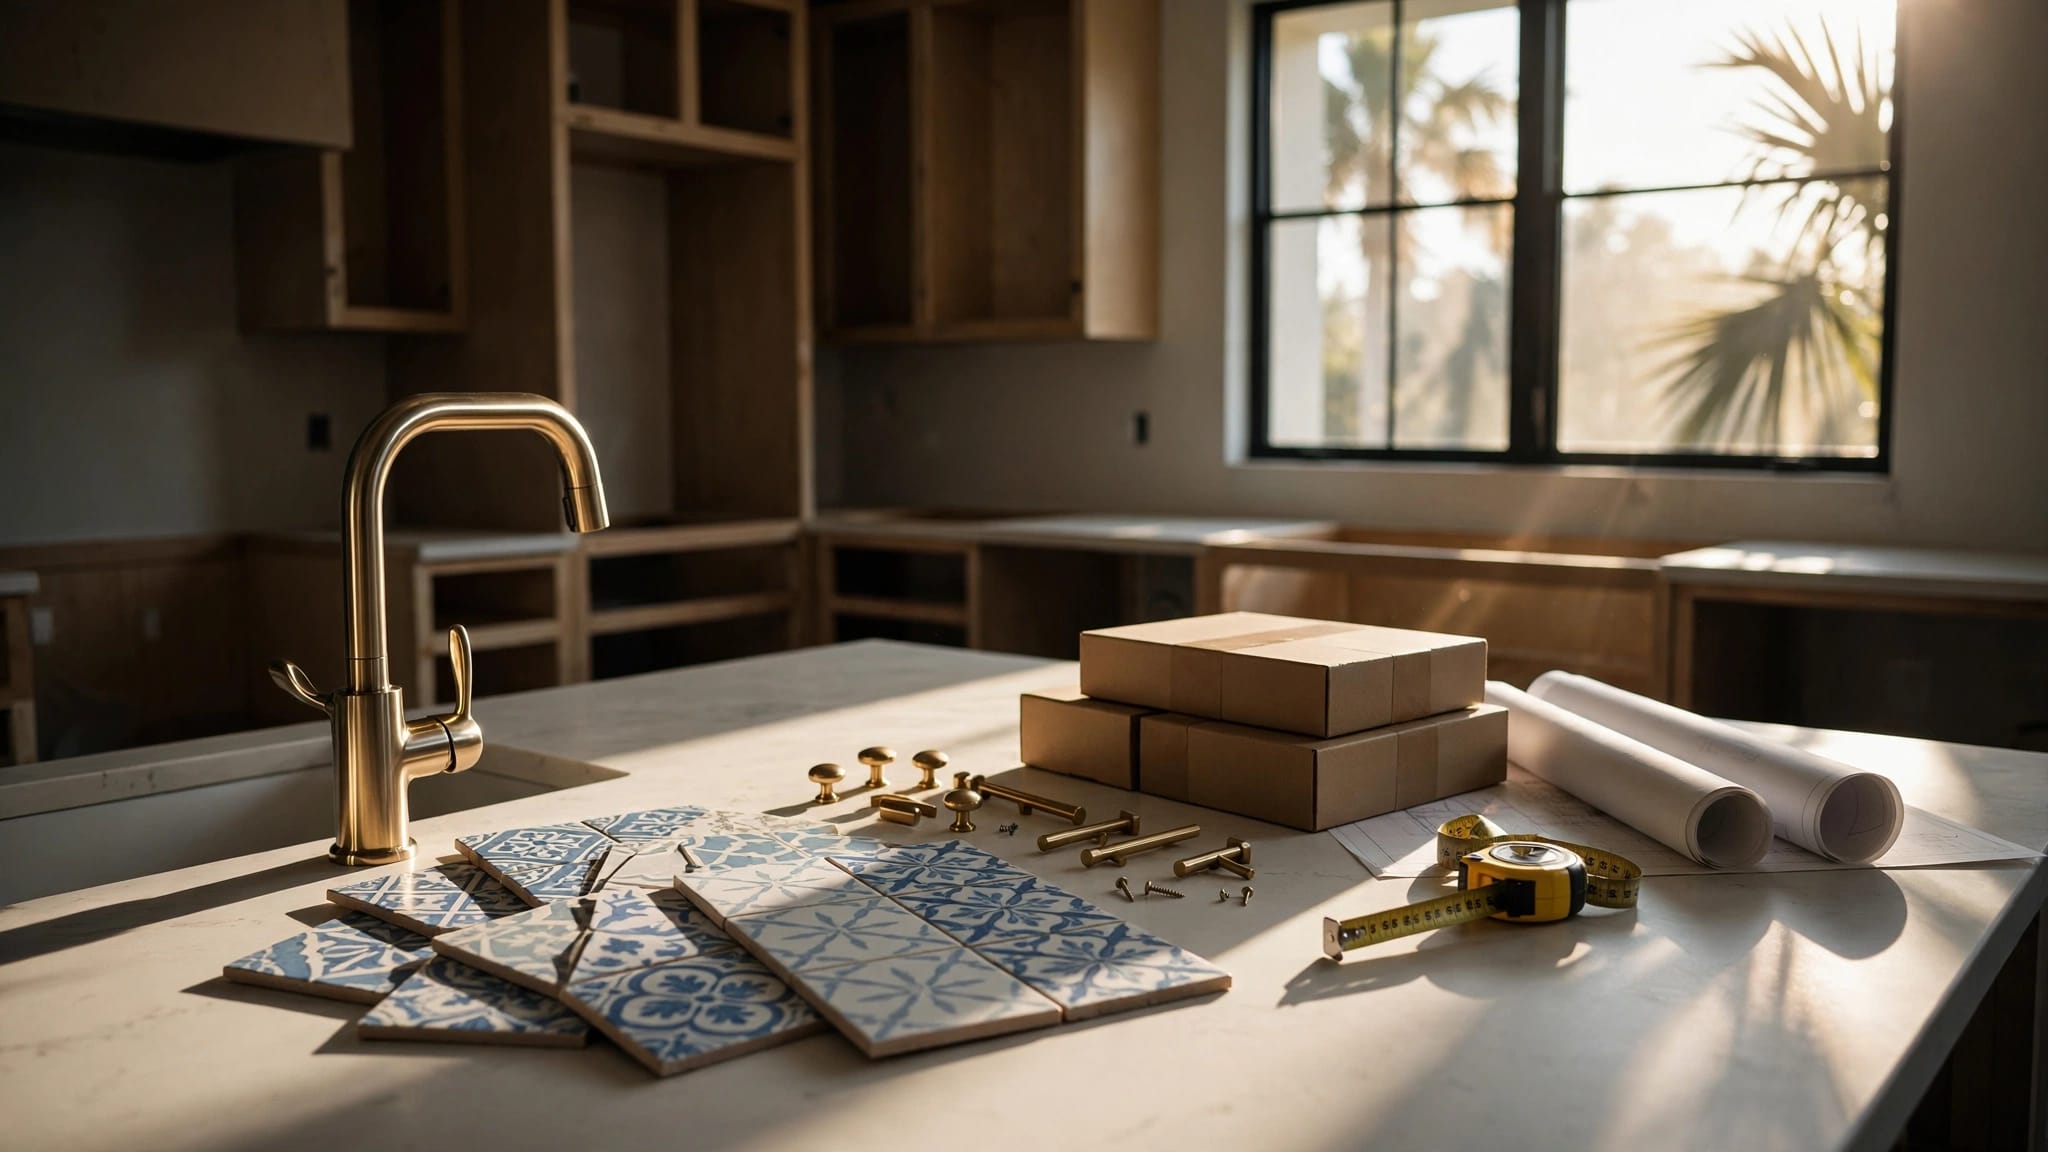
Materials often cause the biggest gap between a homeowner's vision and a contractor's bid. Name products when selections are final. When they are not final, use a realistic allowance with a clear dollar amount and installation assumption.
For example: "Allow $3,500 for cabinet hardware, plumbing fixtures, and bathroom accessories, excluding sales tax. Allowance includes purchase cost only. Labor for installation of standard selected items is included."
That wording distinguishes an allowance from a fixed selection.
Define allowances without hiding costs
Each allowance should state:
- The dollar amount and whether it includes tax, delivery, and waste.
- The product category, such as tile, lighting, countertop slab, or plumbing fixtures.
- The amount of labor already included in the contract.
- What happens if the owner selects products above or below the allowance.
A tile allowance should also identify the assumed coverage. A $10-per-square-foot material allowance means little if the scope never states whether it covers 60 square feet or 160.
Clarify owner-supplied items
Owner-supplied appliances, mirrors, specialty lighting, and plumbing fixtures can work well, but the scope must assign responsibility. State delivery dates, storage location, inspection requirements, and who pays if an item arrives damaged or incompatible.
For a kitchen remodel, write: "Owner will provide refrigerator, range, hood, dishwasher, and beverage center no later than 21 days before cabinet installation. Contractor will install appliances that fit approved cabinet dimensions and have all manufacturer-required parts available onsite."
A homeowner comparing proposals should also compare Southwest Florida remodeling estimates line by line. A lower proposal may omit permits, debris removal, waterproofing, or finish work.
Include Florida Permits, Licensing, and Inspections
Florida's current statewide baseline is the Florida Building Code, 8th Edition (2023), which took effect December 31, 2023. Florida Statutes Section 553.79 generally requires a permit before construction, alteration, modification, repair, or demolition, unless a stated exemption applies.
A Florida remodeling scope of work should state whether the contractor will prepare permit documents, submit the application, pay permit fees, arrange inspections, and close the permit. Do not assume cosmetic work is exempt because the project has a modest budget.
Verify the right contractor and local jurisdiction
Florida contractor licensing runs through the Department of Business and Professional Regulation, but local rules still matter. Cities and counties may require contractor registration, local forms, insurance documents, or account access before a permit can be issued.
The City of Fort Myers advises owners to have the contractor pull a permit in the contractor's name and requires proof of contractor licensing for contractors who pull city permits. Cape Coral also uses its own permitting documents, including architect and engineer registration materials and authorization forms.
Naples, Cape Coral, Fort Myers, Punta Gorda, Sanibel, and nearby unincorporated areas do not share one building department. Confirm the property jurisdiction before plans are submitted. Sanibel and Fort Myers Beach are separate jurisdictions, even when a project team works throughout Lee County.
Address wind, openings, and structural changes early
For exterior doors, windows, roof work, additions, structural wall changes, or hurricane-hardening upgrades, include the exact products and supporting documents. Depending on the work and jurisdiction, plan review may require Florida Product Approval information or other approved product documentation for impact-rated glazing or shutters.
Structural scope language should identify engineered drawings when required, connection details, and any work affecting the roof-to-wall or broader load path. Local reviewers apply the statewide code through their own forms and review procedures.
Inspection timing also varies. Fort Myers publishes project-specific inspection lead times and requires a permit number plus an inspection-type code when scheduling. Confirm current requirements with the applicable building department and a qualified Florida contractor or design professional. This article is practical planning guidance, not legal advice.
Set Change Orders and Payment Milestones Before Work Starts
A written scope protects relationships only when the process for changes is just as clear as the original work. Owners often change finishes after construction begins. Contractors also find conditions that no one could see during the walk-through.
Use a written change order for both situations. It should describe the added, removed, or revised work; list labor and material costs; show the schedule effect; and include approval before the change starts.
Make changes visible and traceable
Use a simple rule: no verbal change changes the contract price or completion date. A text message may alert the team, but the signed change order should become part of the project record.
For example: "Replace planned 4-inch recessed lights with six 6-inch fixtures. Added cost includes fixture price difference, revised cutouts, wiring modifications, and permit revision if required. Contract time increases by two working days."
Keep approved changes with the plans, selections, invoices, inspection records, and progress photos. That file gives everyone one reliable reference.
Tie payments to completed work
Avoid payment schedules based only on calendar dates. Instead, connect payments to defined progress points that both parties can verify.
A kitchen project might use a deposit, a payment after demolition and rough inspections, another after cabinets and countertops are installed, and a final payment after punch-list completion and final inspection, if required. The contract should state the exact amount or percentage at each milestone.
Florida's Construction Lien Law has notice and payment requirements that can affect owners and contractors. Use a qualified Florida construction professional or attorney to review contract and payment documents that apply to your project.
Document the Finish Line and Final Walkthrough
The end of a remodel should be as detailed as the beginning. Include final cleaning, debris removal, touch-up paint, caulk inspection, hardware adjustment, appliance startup, and owner orientation in the scope.
Create a punch list during the final walkthrough. Each item should name the location, issue, responsible party, and target completion date. "Repair paint" is too broad. "Touch up paint at the northeast corner of the kitchen island base cabinet" gives the crew a clear task.
For permitted work, closeout should include passed inspections and any documents required by the local authority. Save product warranties, care instructions, final plans, change orders, and photos of concealed work. These records can help with maintenance, insurance questions, and future renovations.
Homeowners planning custom kitchen remodeling services or a larger addition should bring their priorities, measurements, and inspiration images to the first onsite meeting. A detailed conversation early prevents expensive assumptions later.
If you are ready to define your project with a local builder, Get a Free Estimate for an onsite discussion of your remodeling or construction plans.
A Written Scope Keeps the Remodel Grounded
A strong scope of work makes the project visible before workers remove the first cabinet or tile. It defines materials, labor, responsibilities, permits, inspection steps, allowances, and the process for unexpected work.
The best Florida remodeling scope of work is detailed enough to support an accurate bid, yet practical enough for everyone onsite to follow. Clear words at the start give your kitchen, bath, addition, or custom home project a firmer foundation.