Boundary vs Topographic Survey for Southwest Florida Builds
A survey can prevent a costly design change before a foundation is poured. In Southwest Florida, where lots are flat, drainage is sensitive, and waterfront conditions are common, choosing between a boundary vs topographic survey affects far more than a permit drawing.
Property lines control where a home or addition can sit. Elevations show how water moves across the site. Many projects need both, but the right scope depends on the property, the proposed work, and the local jurisdiction.
The first step is understanding what each survey answers.
Boundary vs Topographic Survey: The Core Difference
A boundary survey defines the parcel's legal footprint. A topographic survey records the physical features and elevations on that footprint. One answers, "Where can we build?" The other answers, "How should this site be designed?"
For a new custom home, the boundary vs topographic survey decision often shapes the early work of the builder, architect, civil engineer, and landscape designer. A room addition may begin with a boundary survey, then need topo information if grading, drainage, or utilities will change.
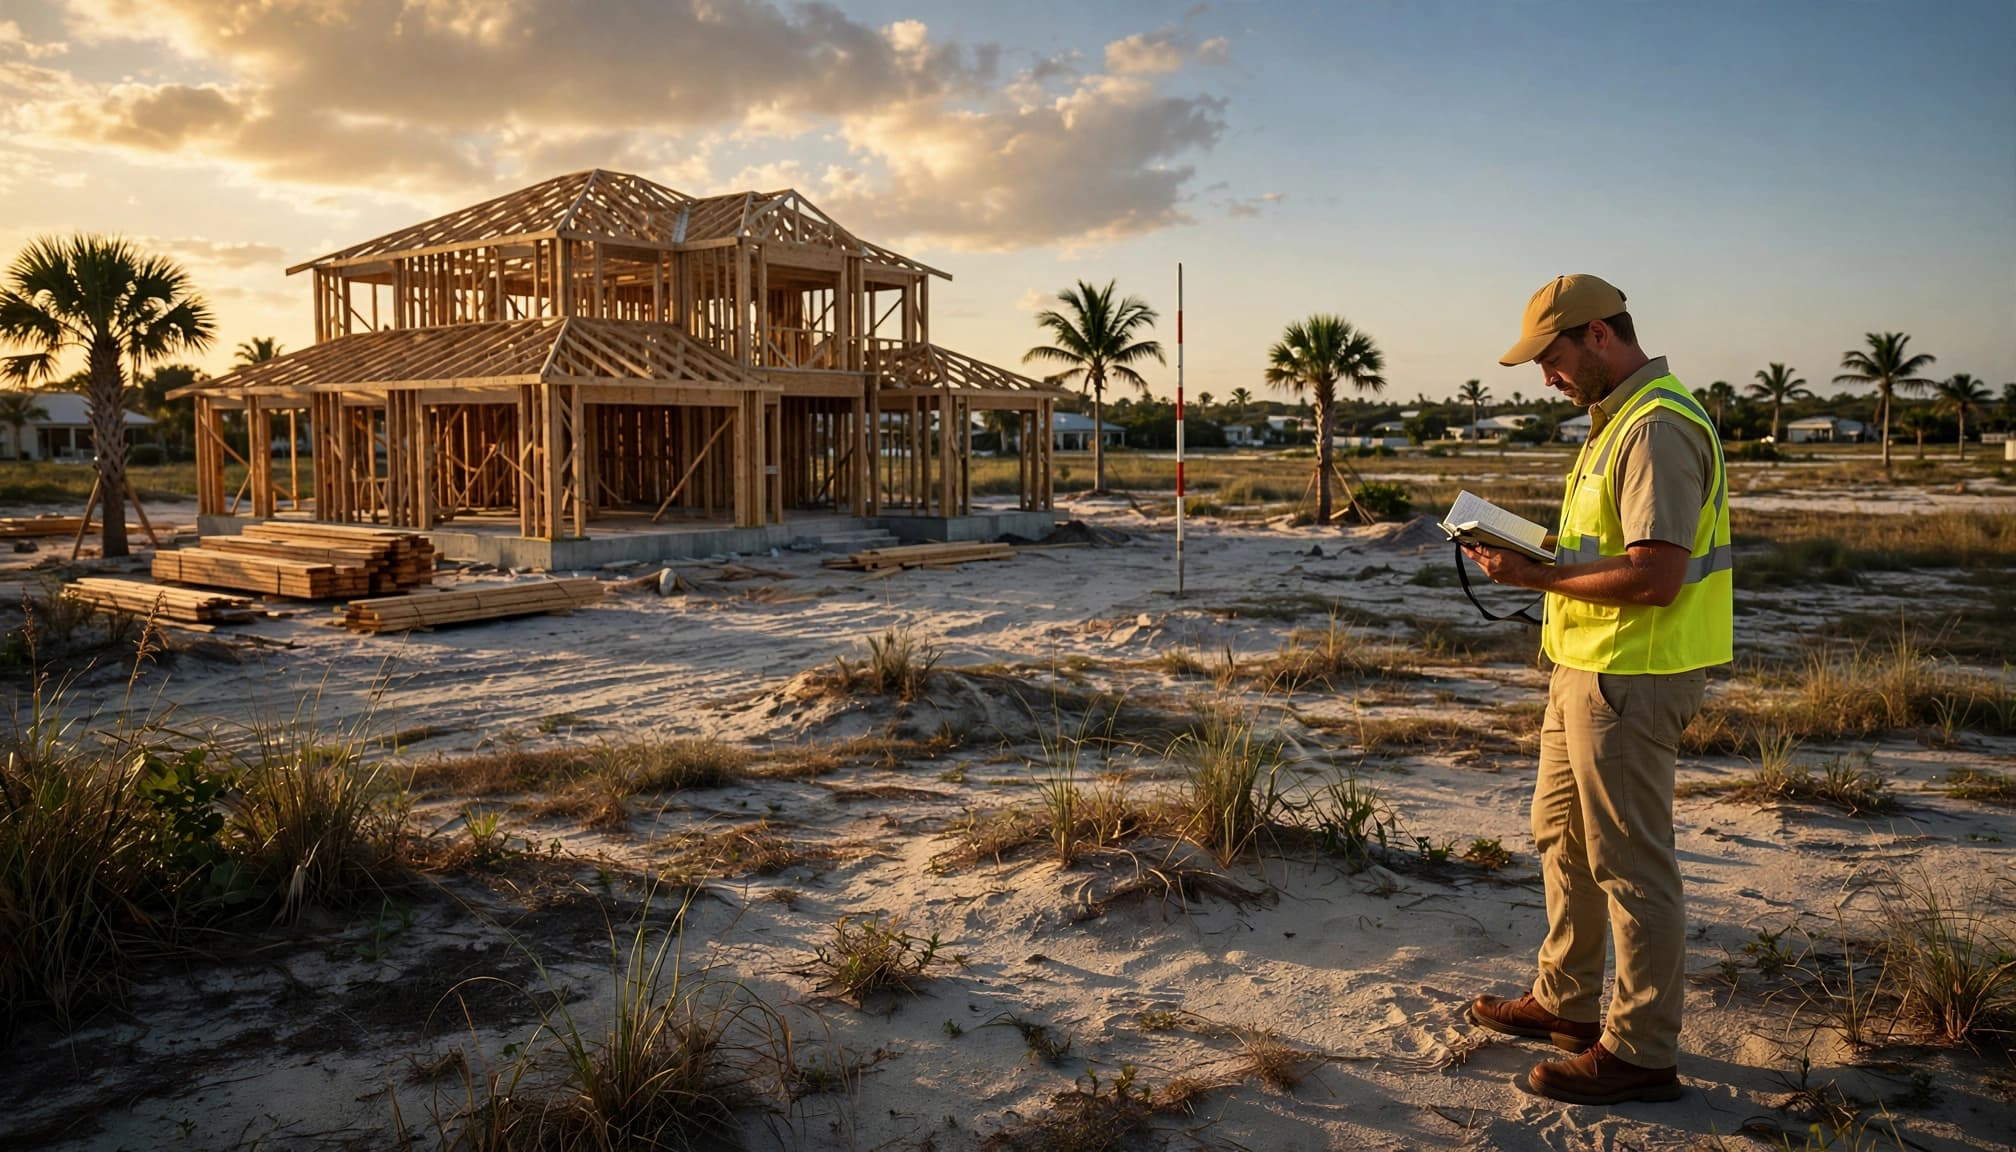
A boundary survey establishes legal limits
A Florida boundary survey uses deed research, plats, recorded easements, field measurements, monuments, and visible occupation evidence to locate parcel lines. The surveyor compares what the records describe with what exists on the ground.
The resulting survey commonly shows lot dimensions, bearings, boundary corners, easements, rights-of-way, visible improvements near property lines, and apparent encroachments. It may reveal that a fence, driveway, pool deck, or neighboring structure sits closer to a line than expected.
That information matters before finalizing setbacks, placing a garage, extending a lanai, or approving an addition.
A topographic survey maps the site itself
A topographic survey captures elevation and existing features. It may include spot elevations, contour lines, finished floor elevations, swales, ditches, curbs, utility structures, sidewalks, trees, canal edges, seawalls, and drainage inlets.
Design professionals use this data to create grading plans, drainage plans, pad elevations, utility layouts, and stormwater calculations. The survey should reference a stated vertical datum or benchmark when elevation-based design is needed.
A topographic survey does not replace a boundary survey. It can show a driveway or wall, but it does not establish the legal property line unless the licensed surveyor's scope includes boundary work.
What a Boundary Survey Can Protect
Boundary issues tend to stay invisible until plans reach the permit counter or construction reaches the site. By then, moving a wall, pool, or foundation can cost far more than confirming the line early.
Florida's survey standards require surveyors to research records and coordinate field evidence with the boundary analysis. That work goes beyond measuring a fence or relying on an old sketch in a closing packet.
Setbacks, easements, and buildable area
A boundary survey lets the design team test the proposed footprint against setbacks and recorded easements. Utility, drainage, access, and conservation easements can restrict where structures, hardscape, pools, or equipment may go.
A narrow side yard can change a kitchen addition layout. On a corner lot, a road right-of-way may reduce the usable front or side yard. Canal-front and waterfront parcels may also have separate setback rules that affect docks, seawalls, and outdoor spaces.
For owners considering home additions in Southwest Florida, a current boundary survey gives the team a dependable starting point before design decisions lock in.
Encroachments and site conflicts
Visible improvements are not always located where owners assume. A mature fence might cross the line. A neighbor's pavers may extend onto the parcel. An old shed, screen enclosure, or retaining edge can also create questions.
A property tax map or online parcel viewer is useful for orientation, but it is not a survey and should never guide construction layout.
A boundary survey may not settle every title issue. Still, it gives the owner, surveyor, attorney, and title professional reliable facts to address the problem before work begins.
Why Topographic Data Matters in Southwest Florida
Southwest Florida's terrain can look level while still having meaningful differences in grade. A few inches can determine whether stormwater reaches a swale, ponds beside a new addition, or runs toward a neighboring property.
That makes topographic data especially useful in Cape Coral, Fort Myers, Naples, Punta Gorda, Sanibel, and coastal parts of Lee and Collier counties. Low-lying lots, canal-front sites, tidal influences, and post-storm rebuilding raise the importance of accurate elevations.
Drainage begins with existing elevations
A topo survey records the high and low points that a visual walk-through can miss. Designers often need shots at pavement edges, road crowns, swale bottoms, ditch inverts, driveway connections, drainage structures, slab elevations, and canal or seawall conditions.
Without those points, a drainage plan becomes guesswork. A new driveway can interrupt a swale. Raised fill can push water toward an adjacent lot. Even an outdoor kitchen or expanded patio may alter where runoff collects.
For larger construction work, topo information lets the civil engineer set a building pad and drainage pattern based on the real site rather than assumptions.
Flood, tidal, and finished-floor conditions
Floodplain review often requires elevation information beyond a simple boundary sketch. The project team may need a benchmark, lowest adjacent grade, existing finished-floor elevation, and elevations tied to accepted vertical control.
Waterfront properties need added care. Canal edges, seawalls, tidal datum references, and erosion conditions can affect design decisions. On Sanibel and other barrier-island locations, modest changes in grade may have outsized effects on drainage and permitting.
Florida law includes topography and tidal datum planes within surveying and mapping practice. A Florida-licensed professional surveyor and mapper can define an appropriate scope for the site's conditions.
Projects That Commonly Need Both Surveys
A combined boundary and topographic survey often avoids duplicated field visits and gives every member of the project team a consistent base drawing. It is common for new homes and major redevelopment, particularly when a civil engineer will prepare a site or drainage plan.
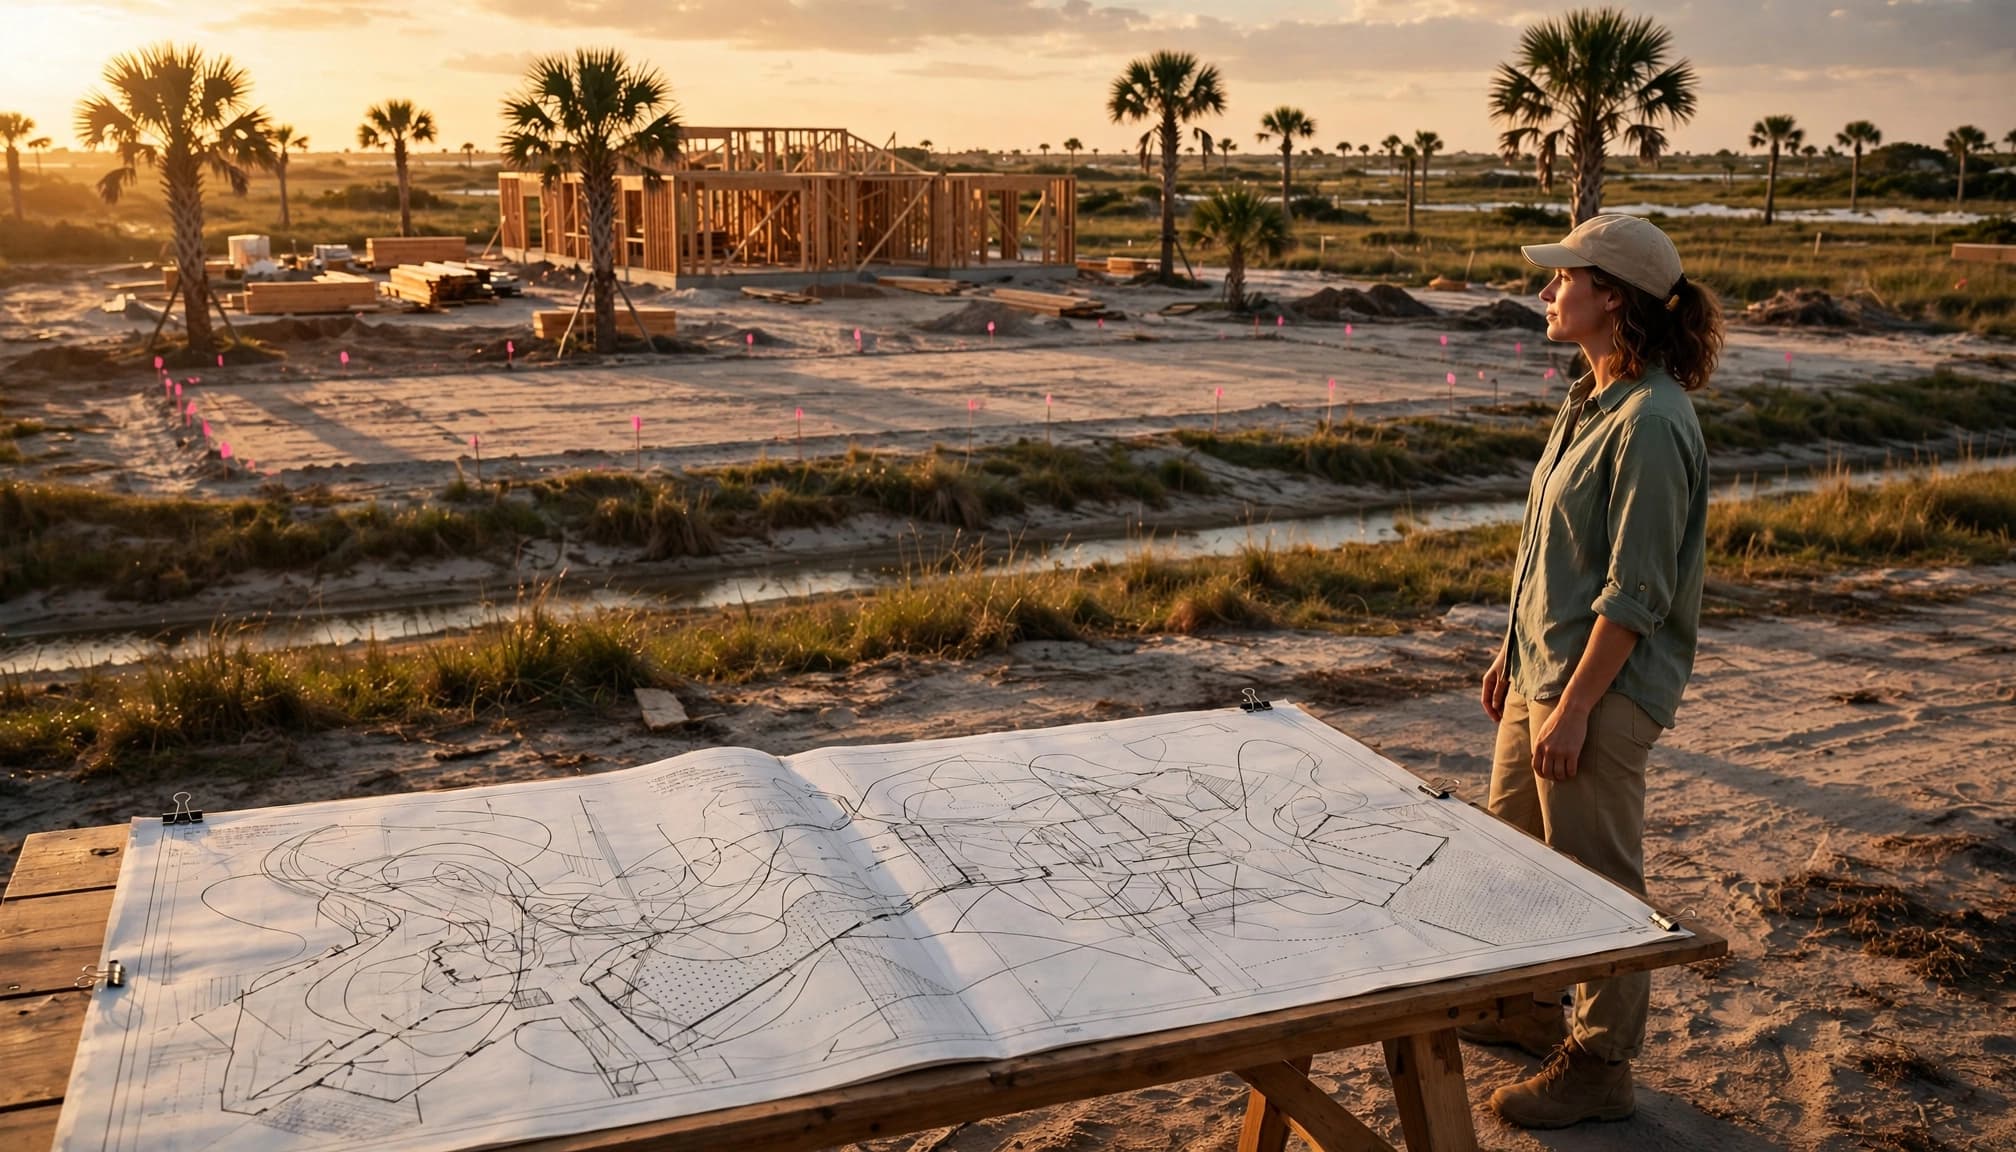
New custom homes and teardown rebuilds
A new home requires a clear legal boundary before the team can locate the structure, setbacks, driveway, pool, and outdoor living areas. At the same time, elevation data helps set the finished floor, drainage routes, and grading plan.
The boundary vs topographic survey choice is rarely an either-or decision on a vacant lot, a teardown, or a substantial rebuild. Both horizontal and vertical information usually belong in the early planning package.
Owners planning a new residence can see how a Southwest Florida custom home builder coordinates design, construction details, and site constraints before work starts.
Additions, pools, and major outdoor work
An interior-only kitchen or bathroom renovation may not require a new survey. However, scope changes quickly when a project adds square footage, opens exterior walls, changes a driveway, installs a pool, expands hardscape, or modifies drainage.
A boundary survey may be enough for a small addition on a straightforward, well-drained lot. Yet a topographic survey becomes more likely when the project affects runoff, requires fill, or sits near a canal, swale, or drainage easement.
Ask the designer or builder about survey needs before investing in finished plans. It is easier to collect missing site data before drawings are engineered.
A Practical Decision Guide for Property Owners
Start with the proposed work, then consider the lot. A simple rectangular parcel with no grade changes needs less information than a waterfront site with an old seawall, a drainage swale, and a new elevated home planned.
This comparison can help frame the first conversation with your surveyor and project team.
| Project need | Boundary survey | Topographic survey |
|---|---|---|
| Confirm lot lines and corners | Yes | No |
| Check setbacks and easements | Yes | Sometimes |
| Resolve fence or driveway concerns | Yes | No |
| Design a new building pad | Yes | Yes |
| Plan drainage or regrading | Sometimes | Yes |
| Build near a canal, ditch, or seawall | Yes | Yes |
| Support civil site design | Often | Yes |
| Interior-only remodel | Usually no | Usually no |
The table is a planning tool, not a permit rule. Municipal requirements can differ between Cape Coral, Fort Myers, Naples, Punta Gorda, Sanibel, Lee County, and Collier County.
Use these questions before ordering a survey
Bring a clear project description to the first call. The more the surveyor knows, the better the scope will fit the work.
- Is the project entirely inside the existing building envelope, or does it add exterior space?
- Will the design change grading, drainage, driveway access, utilities, a pool deck, or shoreline features?
- Does the parcel have a canal, seawall, swale, drainage easement, unusual shape, or visible boundary conflict?
- Will an architect, civil engineer, lender, title company, or local building department require a particular drawing or certification?
- Is the existing survey old, missing elevation information, or dated before major site changes?
A surveyor can also explain whether you need an elevation certificate, construction staking, a site plan survey, or additional location work. Do not assume an older boundary survey includes current improvements or accurate elevation data.
Request the Right Scope and Deliverables
The survey proposal should describe what the surveyor will locate, what documents they will research, what files you will receive, and any limits on the work. Ask whether the deliverable will be a signed and sealed PDF, a CAD file for the design team, or both.
Florida requires surveying and mapping work to be performed under the responsible direction of a licensed professional surveyor and mapper. For construction submittals, the jurisdiction or design professional may also require current signed, sealed, and dated documents.
Coordinate the survey before design is finalized
Give the surveyor the deed, prior survey, title information, preliminary site plan, and any available permit records. Share the proposed addition, pool, new home, seawall, or drainage work so they can capture relevant details in the field.
Then send the completed survey to the architect, engineer, builder, and landscape designer. A single current base drawing reduces conflicting dimensions between disciplines.
Scope and required deliverables vary by project and jurisdiction. Confirm survey, permitting, elevation, and drainage requirements with a Florida-licensed professional surveyor before plans are completed.
If you are planning an addition or custom build in the region, Get a Free Estimate to discuss the construction scope and early site questions with a local building team.
Build on Measured Facts
A boundary survey protects the legal limits of the project. A topographic survey gives the design team the elevations and site features needed to handle drainage, grading, and construction details.
For many Southwest Florida projects, boundary vs topographic survey is not a contest between two documents. A well-chosen survey scope gives the project team the facts needed to design confidently and build within the property's real limits.