Florida Energy Code Requirements for 2026 Home Remodels
A kitchen or bath remodel can affect more than cabinets, tile, and paint. In 2026, the Florida energy code may apply when work changes your home's insulation, windows, air-conditioning equipment, water heater, or other parts of the conditioned shell.
The right requirements depend on your exact scope, the home's assessed value, and the local building department that reviews your permit. Clear decisions early can prevent a last-minute product change or plan revision.
The 2026 Florida Energy Code Baseline
Florida homeowners planning permitted work in 2026 are working under the Florida Building Code, 8th Edition (2023), including the Florida Building Code, Energy Conservation, 8th Edition (2023). This edition took effect December 31, 2023, and applies to permits submitted on or after January 1, 2024.
The state code sets the baseline, but the authority having jurisdiction reviews the plans, issues permits, and conducts inspections. That might be a city building department or a county agency, depending on where your house sits.
Existing homes are treated differently than new homes
A remodel doesn't automatically require you to bring every part of an older home up to current energy standards. In general, unaltered portions of the house and its systems can remain as they are.
However, the new or changed work must meet applicable requirements. A kitchen renovation that never opens exterior walls has a different energy review than a full gut renovation with new windows, insulation, ductwork, and HVAC equipment.
Confirm the code edition before plans are finalized
Florida updates its statewide code on a regular cycle. Your contractor, designer, or permit coordinator should confirm the active edition and any local interpretations before submitting plans.
The Florida Building Commission's code resources are a useful statewide reference. Your local building department remains the final source for how requirements apply to your address and permit scope.
Energy Compliance Is Only One Part of the Permit
Energy rules are often confused with the full building code. They overlap, but they answer different questions.
The Florida energy code focuses on how a home limits unwanted heat gain and uses energy for heating, cooling, water heating, lighting, and related systems. General building-code rules cover far more, including structural work, electrical safety, plumbing, fire protection, ventilation, accessibility where applicable, and moisture control.
Product approvals are separate from energy performance
A window can have the thermal performance needed for an energy calculation yet still fail to meet product approval, installation, or wind-load requirements for your project. The same idea applies to exterior doors, roofing materials, mechanical equipment, and exhaust fans.
For Southwest Florida homes, product selection often needs review on several fronts at once. Ask your contractor to confirm that each exterior product fits the approved plans, local wind requirements, and the energy documentation.
A product's efficiency label does not replace the approval documents, installation details, and permit review required for that product.
Flood requirements can change the conversation
If your home lies in a mapped flood hazard area, renovation decisions may also trigger floodplain review. Local officials may evaluate whether the work is a substantial improvement or repair of substantial damage.
Those determinations are separate from energy compliance. Before removing finishes or pricing a major renovation, ask the local jurisdiction how it will review flood-related work at your property.
When a Remodel Becomes a Renovated Building
Florida law uses the term "renovated building" for certain alterations. The threshold matters because it can expand the energy requirements tied to the project.
A residential building may fall into this category when the estimated renovation cost exceeds 30% of the structure's assessed value and the work changes insulation, HVAC systems, water-heating systems, or exterior-envelope conditions. The calculation and its documentation deserve early attention.
Assessed value is not your home's sale price
The comparison uses the structure's assessed value, not the purchase price or a contractor's initial allowance sheet. Land value isn't the same as building value either.
Ask the building department what valuation record it will use and which items count toward the renovation cost. Don't wait until the permit application is ready, because a scope adjustment can affect both budget and compliance documents.
Disaster repairs follow a different threshold
Work related to a Governor-declared state of emergency has a separate statutory threshold. The applicable measure is 75% of the home's fair market value before the disaster.
This area can be complicated after a storm. Keep insurance estimates, repair proposals, prior photos, and permit records organized. Then have the jurisdiction confirm which rules apply before demolition starts.
Kitchen Remodels Can Reach the Home's Thermal Boundary
Many kitchen projects stay inside the conditioned space and have a limited energy impact. Replacing cabinets, countertops, interior flooring, and appliances usually differs from work that changes exterior walls or mechanical systems.
Still, a kitchen remodel can grow quickly. Moving a sink may lead to soffit removal, then old ductwork becomes visible. Opening a wall for a larger window can lead to exterior-envelope work and new documentation.
Window changes deserve early decisions
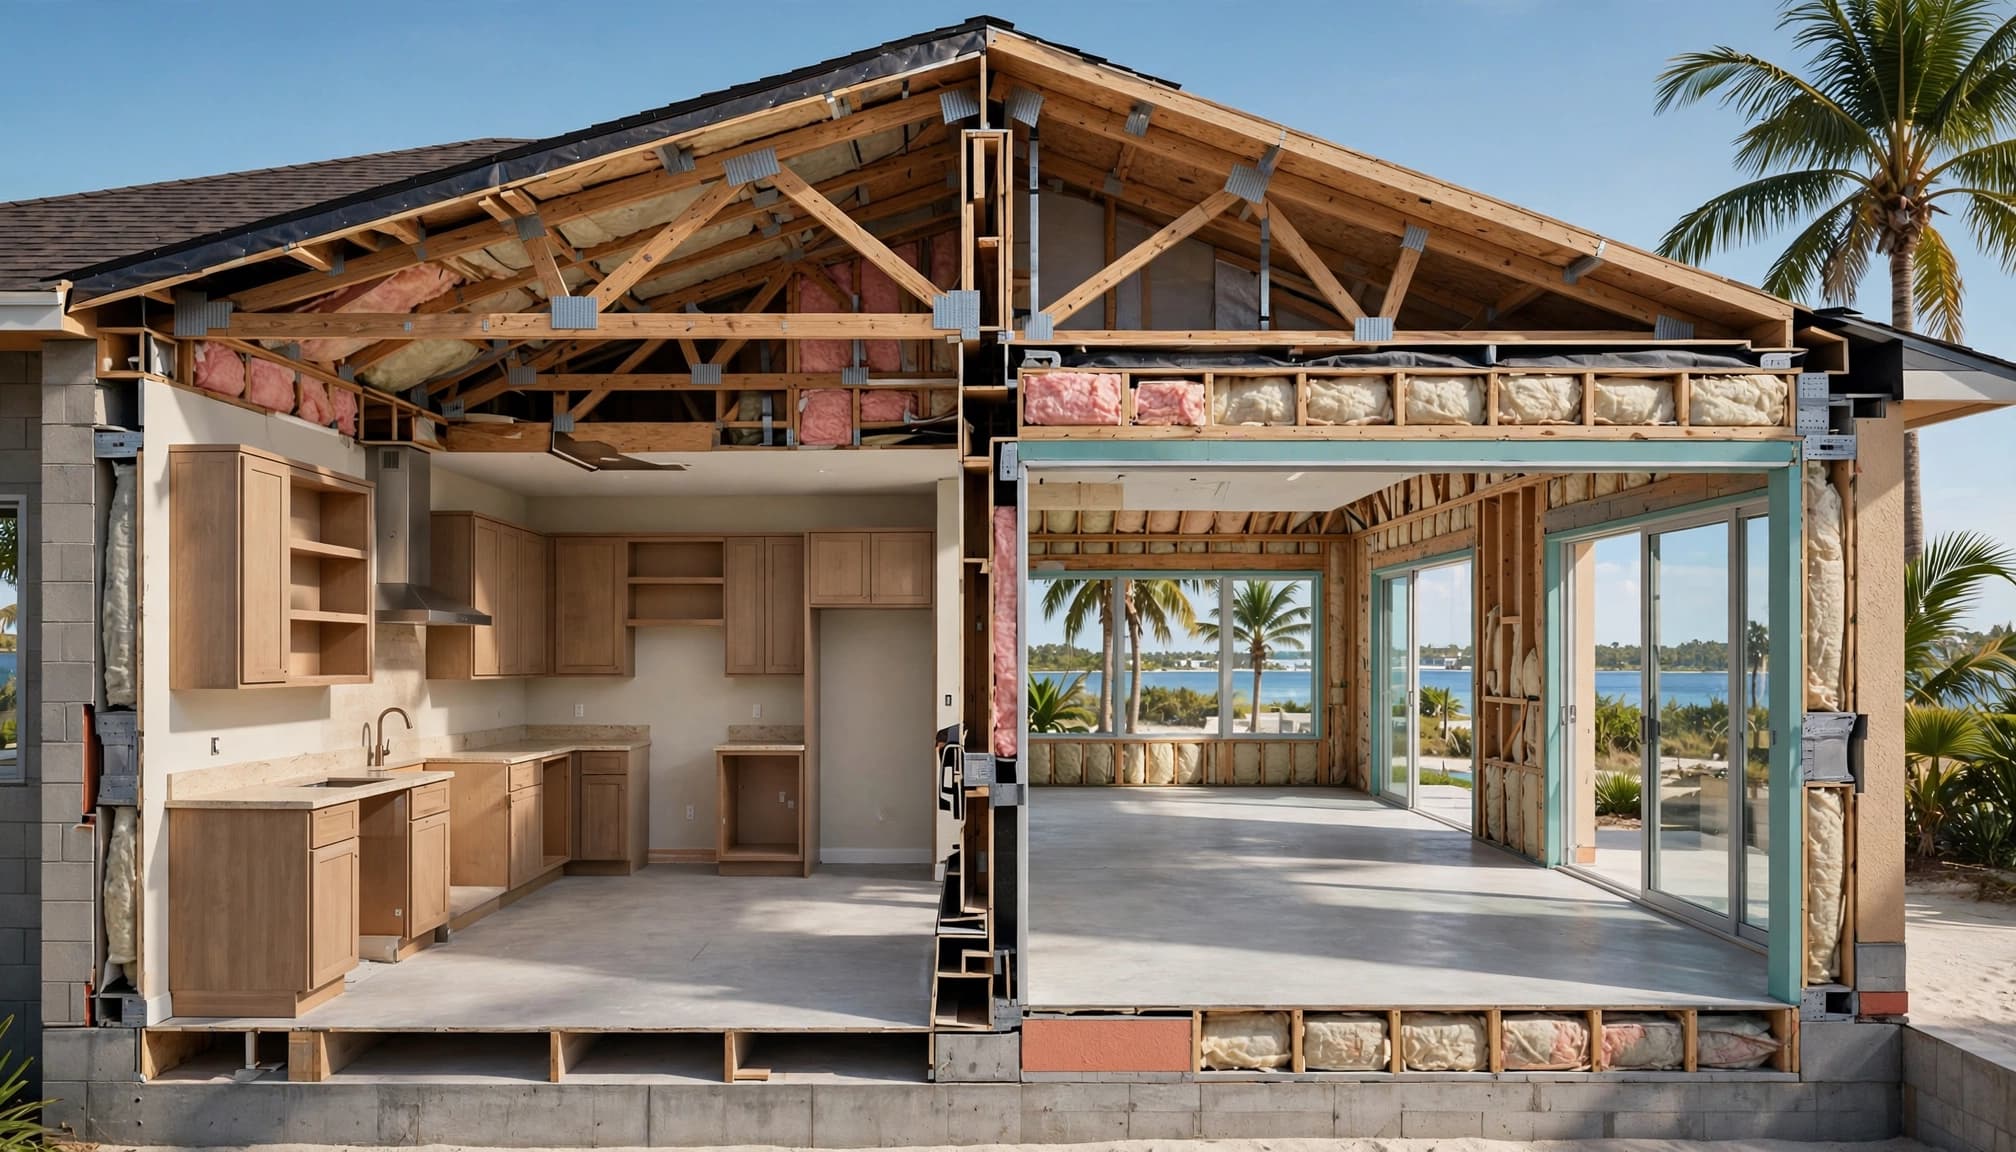
New or enlarged windows affect the exterior envelope. Their glass, frame, orientation, shading, installation method, and approval paperwork can all matter to the permit review.
Avoid ordering windows from a showroom display before the plans are settled. A designer and contractor can coordinate the desired sightlines with the energy and structural details. Homeowners considering kitchen remodeling in Fort Myers often benefit from making those selections during design, not after framing begins.
Appliances are not a substitute for envelope work
Efficient appliances can lower operating costs, but they don't erase requirements for changed walls, windows, insulation, or air-conditioning systems. Energy compliance looks at the scope governed by the code, not a single appliance upgrade.
That said, kitchen appliances still affect the home's electrical and ventilation plans. Discuss hood ventilation, makeup air requirements if applicable, and electrical loads with the professionals designing the space.
Bathroom Projects Often Involve Water Heating and Ventilation
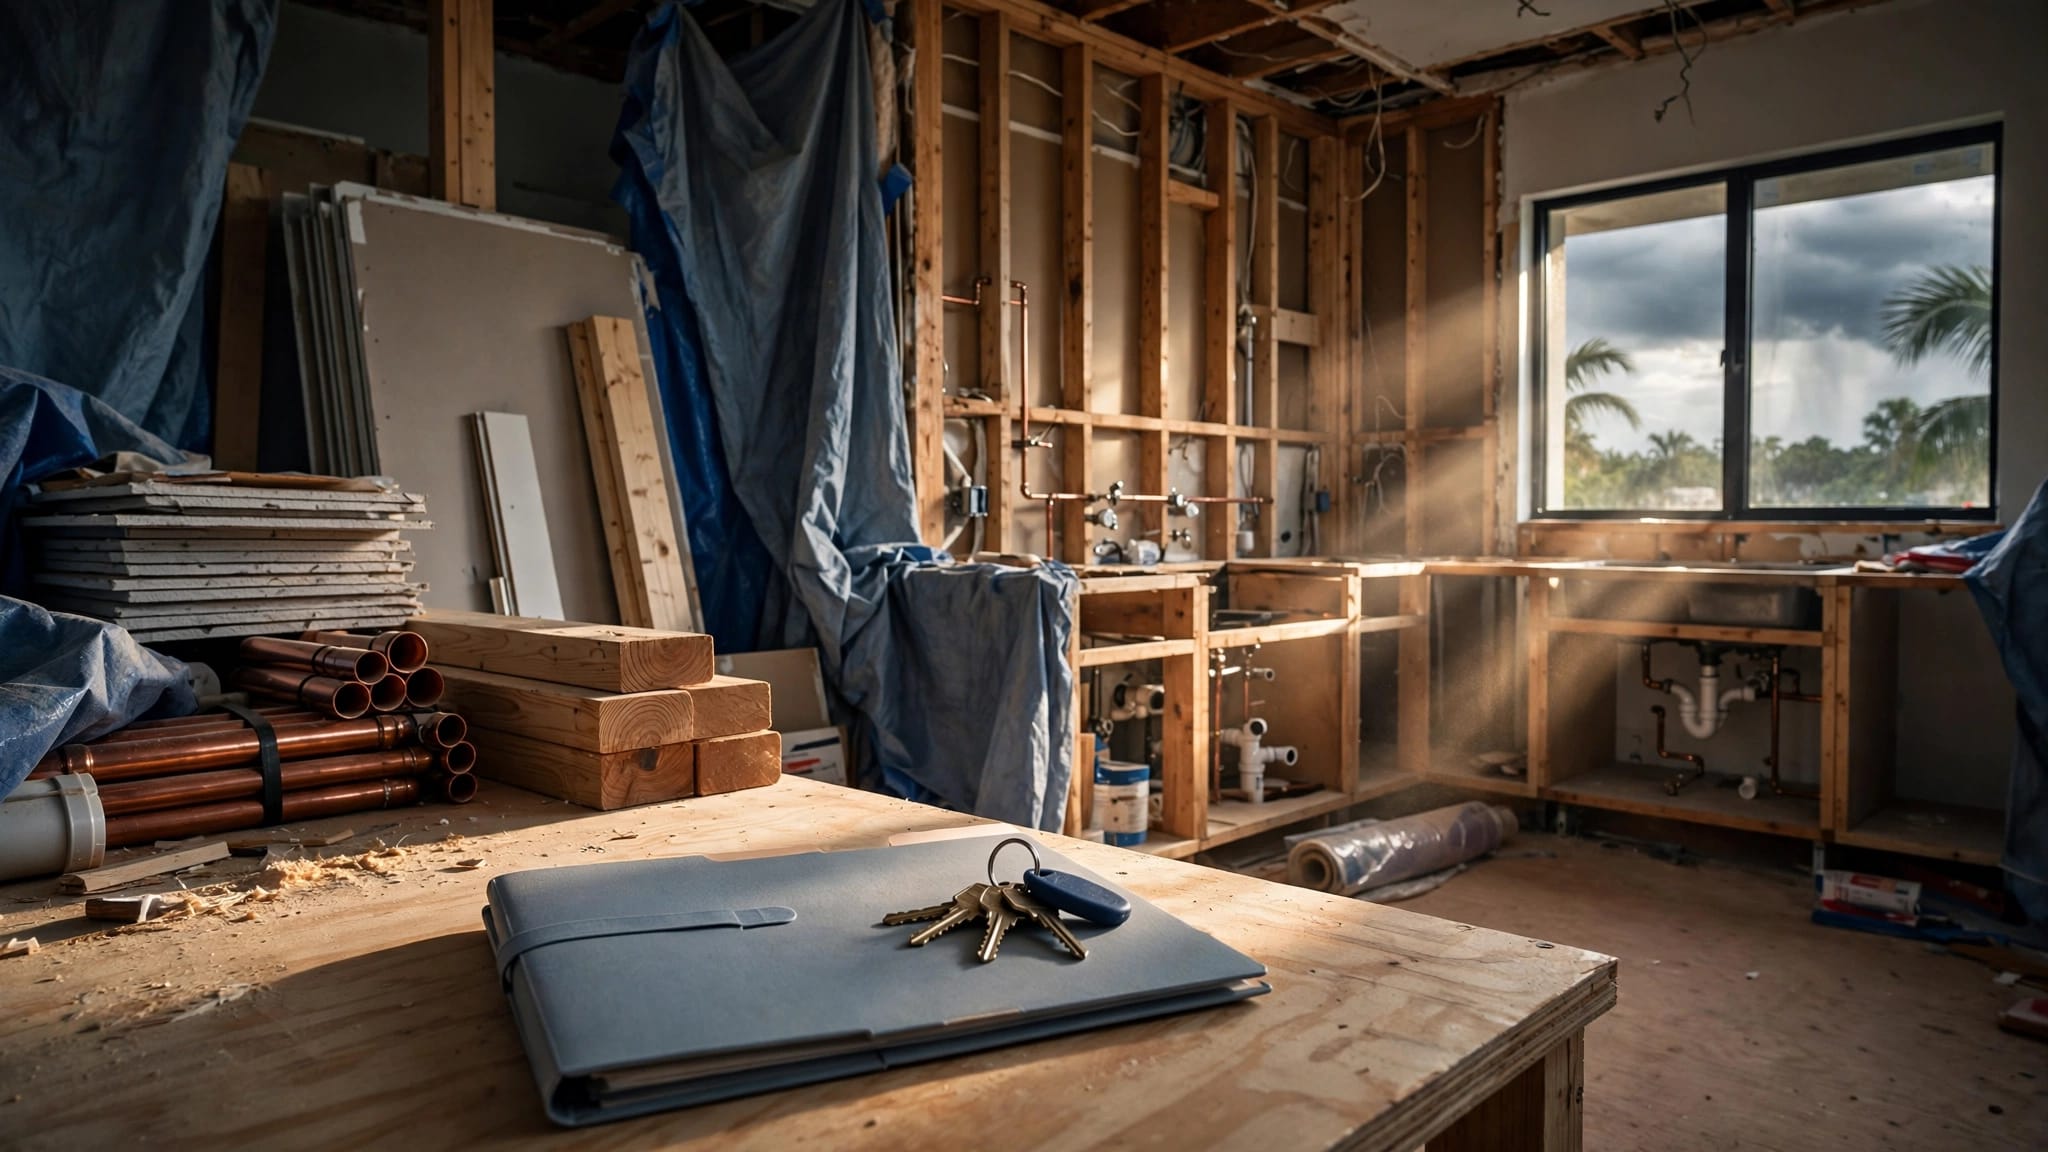
A bathroom remodel can appear simple until walls open. Older homes may have uninsulated cavities, aging bath fans, undersized wiring, or plumbing that needs replacement.
The Florida energy code becomes more relevant when the work changes insulation, mechanical systems, water heating, or the exterior shell. A new vanity and shower inside an existing conditioned bathroom may have a narrower energy scope than a bathroom addition.
Water-heater changes need coordinated planning
Relocating or replacing a water heater can involve plumbing, electrical, mechanical, and energy requirements. The equipment type, installation location, condensate management, clearances, and access all deserve review on the approved plans.
If a remodel replaces a traditional unit with a heat-pump water heater, the surrounding space also matters. Don't assume every utility closet can accommodate every model.
Ventilation protects finishes and indoor air
Bathroom exhaust isn't only a comfort feature. It helps manage moisture that can damage paint, cabinetry, drywall, and framing.
Choose equipment that fits the design, then have the contractor verify the duct route, exterior termination, electrical details, and current local requirements. For custom bathroom remodels, early coordination prevents a beautiful ceiling plan from conflicting with needed ductwork.
The Exterior Envelope Has the Biggest Energy Impact
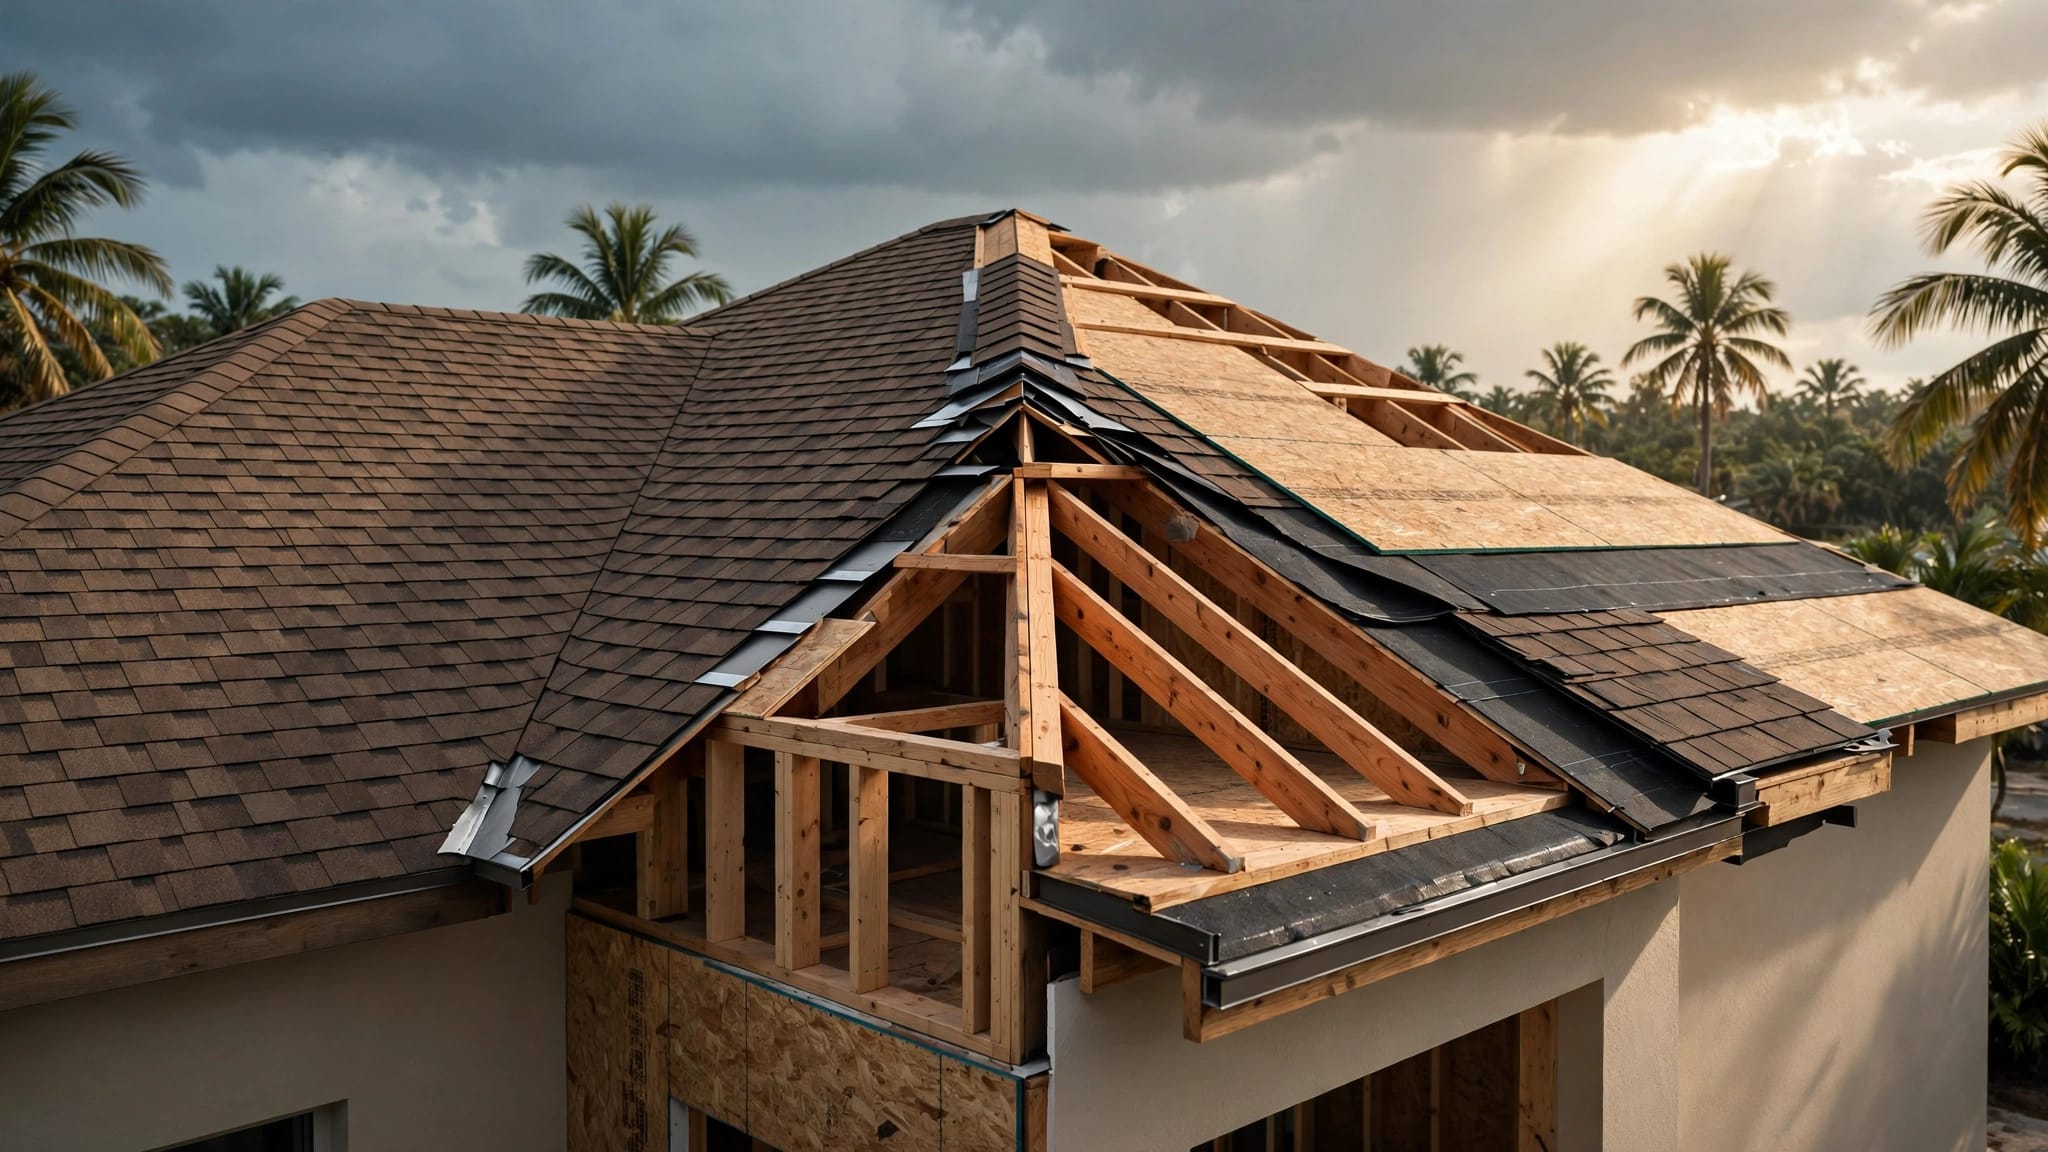
Your home's exterior envelope includes the roof or ceiling boundary, exterior walls, windows, doors, insulation, and air-sealing details. In Florida's hot, humid climate, these components affect heat gain and air-conditioning demand every day.
When the Florida energy code applies to an alteration, exterior-envelope changes often draw close review. The plans may need to identify what is being replaced and how the new work meets the applicable path.
Insulation work should match the actual assembly
Insulation is not a generic material choice. Its effectiveness depends on location, thickness, placement, coverage, and whether gaps remain around framing, pipes, ducts, or electrical boxes.
A remodel may expose a ceiling or wall cavity that has little or no insulation. Discuss whether adding insulation makes sense while the area is open, even when the minimum code scope is limited. Reopening finished walls later costs far more.
Air leaks can undermine expensive upgrades
Conditioned air escapes through unsealed openings around recessed fixtures, ducts, plumbing penetrations, attic hatches, and framing transitions. Humid outdoor air can enter through those same gaps.
Good air-sealing work needs coordination because multiple trades create penetrations. Insulation installers, electricians, HVAC crews, and drywall teams should know who closes each opening before finishes conceal the work.
HVAC, Ducts, Lighting, and Water Heating Need a Whole-Home View
Mechanical upgrades often produce the most noticeable change in comfort. They can also affect energy calculations, electrical planning, condensate drainage, ventilation, and equipment location.
A bigger system isn't automatically better. Oversized HVAC equipment can cycle frequently and may do a poor job controlling indoor humidity. Proper equipment selection starts with the conditioned space, envelope conditions, and current project scope.
Replace damaged or altered ducts carefully
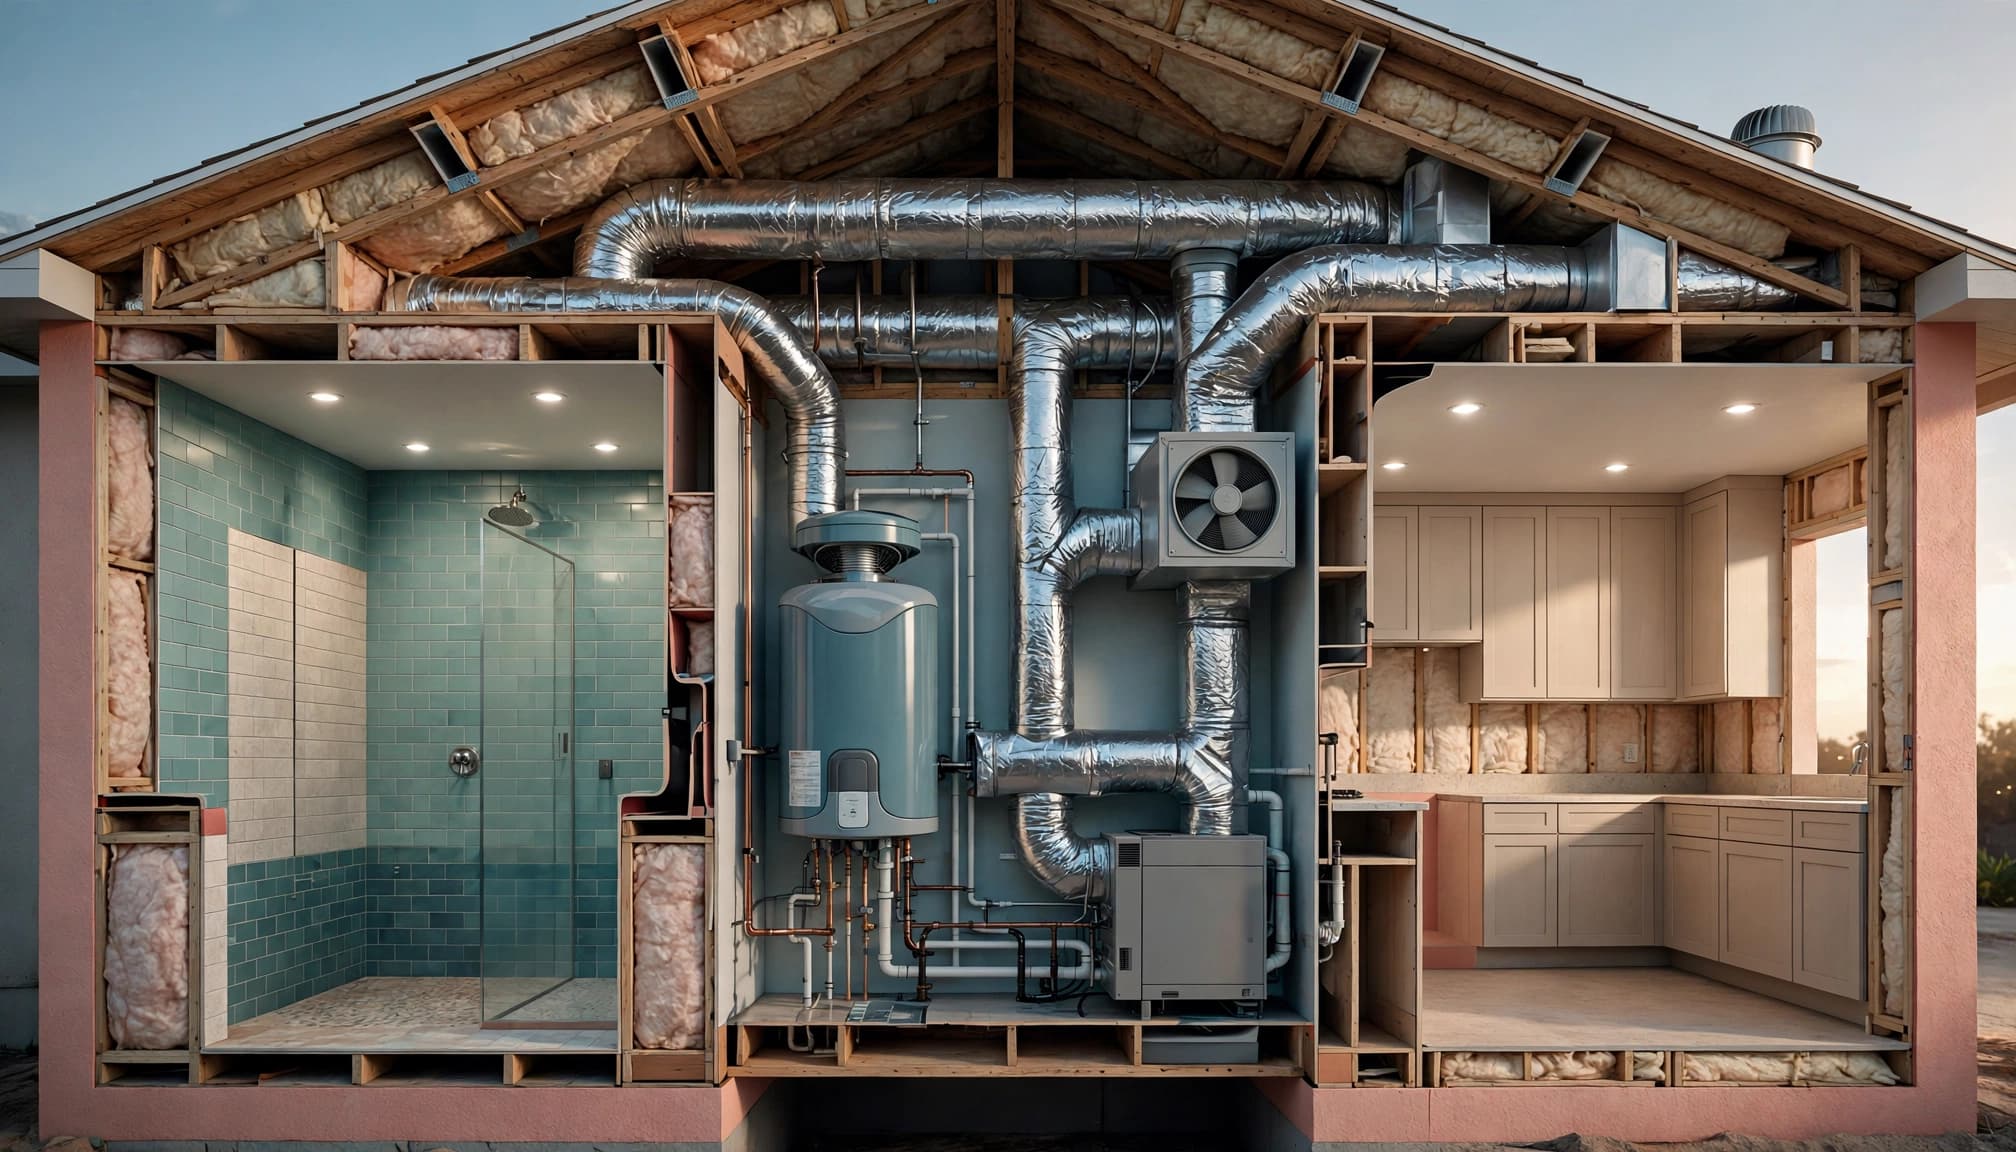
Ductwork can be disturbed when you move a kitchen layout, remove a soffit, add recessed lighting, or convert attic space. If ducts are replaced or modified, confirm the current requirements for insulation, sealing, support, routing, and testing with the permit reviewer.
Don't treat ducts as an afterthought. Poor routing can reduce airflow, create hot rooms, and leave maintenance problems behind drywall or cabinetry.
Lighting plans should be reviewed with the ceiling plan
Modern LED fixtures use less energy and generate less heat than older lighting. However, a lighting plan still needs to work with insulation, ceiling construction, electrical circuits, and any required ratings for the location.
Share the reflected ceiling plan before work begins. This is especially important in bathrooms, kitchens, and additions where lighting, ventilation, and ducts compete for limited ceiling space.
Additions Usually Bring More Energy Documentation
A room addition creates new conditioned area, new exterior walls, roof or ceiling assemblies, windows, doors, lighting, and often HVAC work. As a result, the energy review is usually broader than it is for a finish-only remodel.
The addition itself typically must meet the applicable new-construction energy provisions. Existing portions of the house may not need wholesale upgrades, but the connection between old and new systems needs careful planning.
Start with the HVAC plan, not the equipment catalog
An addition may connect to the existing system or need separate conditioning. Either approach can work, but the system must be designed for the revised home.
Ask whether the existing equipment has capacity for the added space and whether the ducts can support it. A contractor should answer those questions before you commit to room dimensions and glazing choices.
Design choices affect the compliance path
Large glass openings, vaulted ceilings, skylights, and expansive new rooms can influence energy performance. They can still be possible, but they may require adjustments elsewhere in the design.
For room additions in Southwest Florida, combine architectural design, structural details, and energy planning from the start. Late changes can delay permit review and lead to avoidable redesign costs.
Your Local Jurisdiction Has the Final Word
Statewide code establishes the framework, while the local authority having jurisdiction applies it to your permit. The same remodeling concept can require different submittal steps in Cape Coral, Fort Myers, Naples, Punta Gorda, Sanibel, or unincorporated county areas.
Cape Coral's Permitting Services Division handles its permit activity through its online system. In Lee County, properties within municipalities such as Fort Myers, Cape Coral, and Sanibel may need to apply through the city instead of the county. Collier County permit review runs through its Growth Management Department for work in its jurisdiction.
Verify where you must apply
Start by confirming your property's jurisdiction, not simply your mailing address. City limits, county boundaries, flood zones, and local processes all matter.
Call the building department before design is complete if the work involves additions, exterior openings, a new HVAC system, or a major storm repair. For Punta Gorda and Charlotte County properties, obtain current direction directly from the applicable local office.
Owner-builder status doesn't remove every requirement
Florida law allows limited owner-performed-work exemptions in some situations, subject to statutory limits and local rules. That doesn't mean an owner-builder can skip permits, inspections, flood-related review, or required documents.
Cape Coral lists owner-builder as an eligible residential-remodel applicant type and directs those applicants to its online permitting process. Confirm current local procedures before relying on an owner-builder approach.
Questions to Ask Before You Sign a Remodel Contract
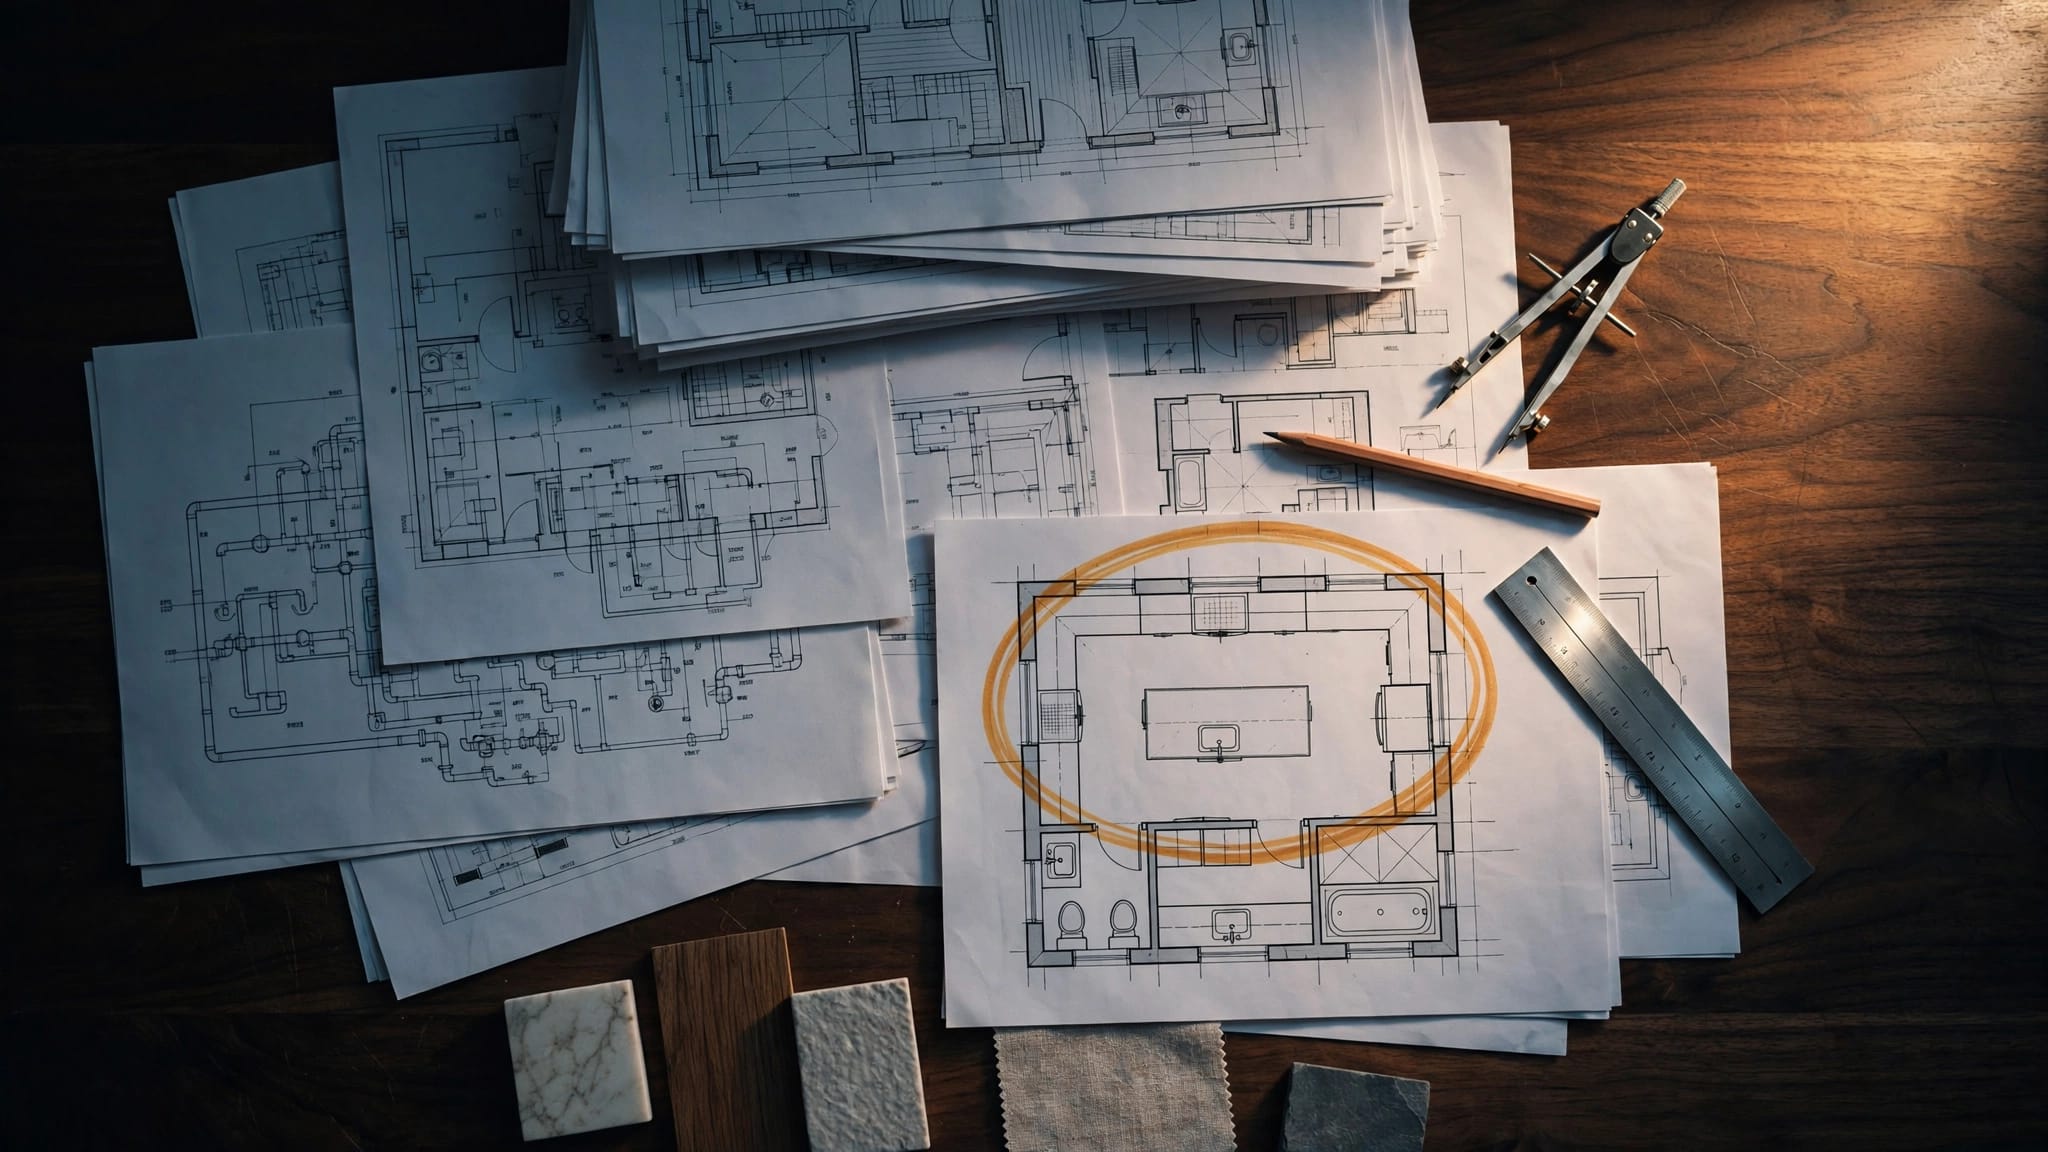
The best time to address energy and permit scope is before materials are ordered. A clear contract should identify who prepares plans, obtains the permit, responds to plan-review comments, and schedules inspections.
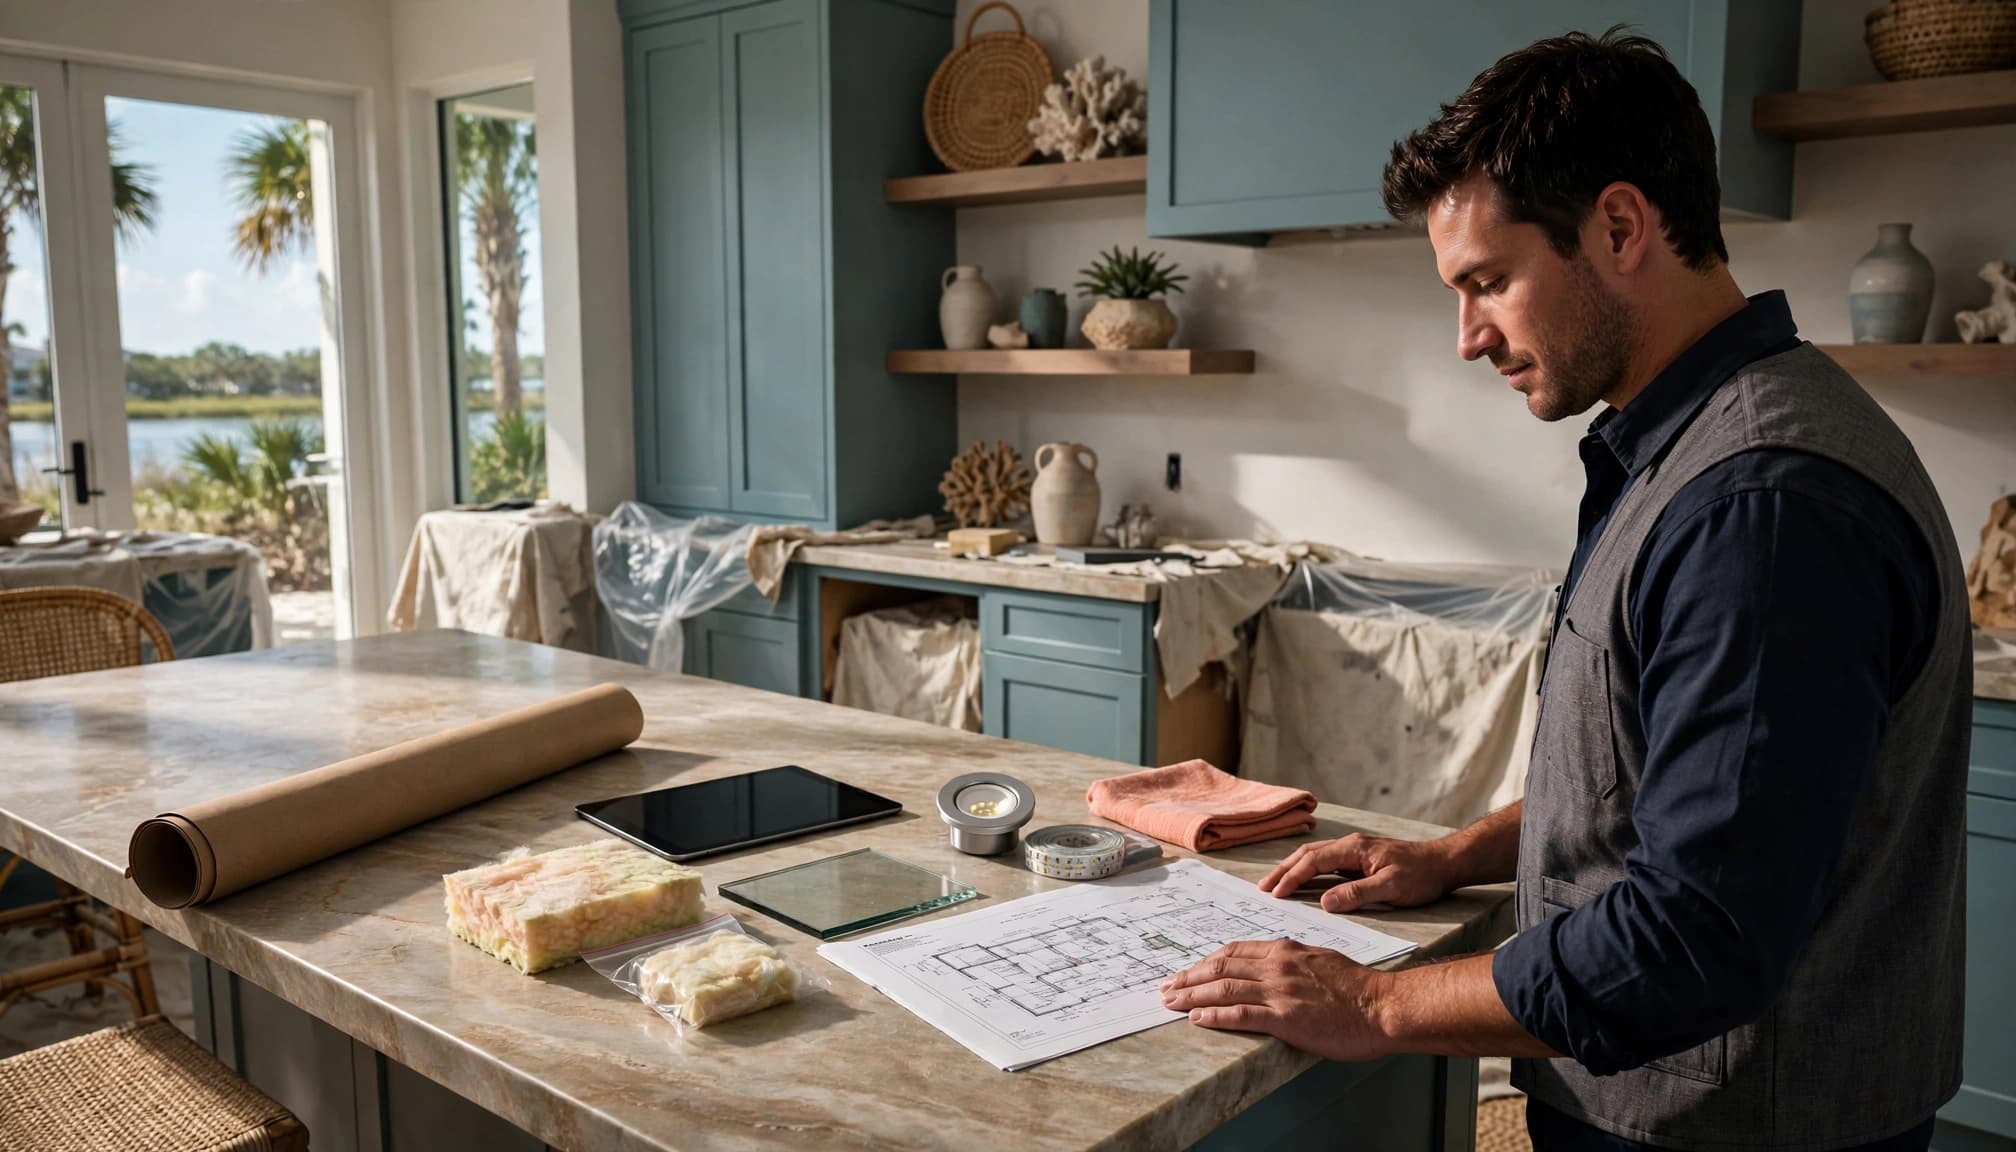
Ask these questions during the design and estimating stage:
- Does this project change insulation, windows, exterior doors, HVAC equipment, ductwork, water heating, or the conditioned area?
- Will the jurisdiction treat the work as a renovated building, and how will it calculate the project value against the structure's assessed value?
- Which energy compliance documents, equipment information, and product approvals will the permit package need?
- Who checks that windows, doors, lighting, exhaust fans, and mechanical equipment match the approved plans?
- Is the property in a flood hazard area, and does the work need a separate floodplain review?
- What inspections should I expect before drywall, insulation, cabinets, and final finishes cover the work?
A qualified design-build team can coordinate these questions across the project. Design-build services in Southwest Florida can be a practical fit when structural, mechanical, and finish decisions all affect the same renovation.
Keep Documents Ready for Plan Review and Inspections
Good records make it easier to answer questions during permit review. They also protect you if a product is delayed or a field condition changes after demolition.
Keep copies of the signed contract, scope of work, plans, energy forms if required, equipment specifications, product approvals, change orders, and inspection records. Save photos of wall cavities, insulation, duct routes, and air-sealing work before drywall covers them.
Treat field changes as permit changes
A change in window size, HVAC model, water-heater type, exterior door, or duct layout can affect approved documents. Tell your contractor before substituting products or approving an on-site revision.
The Florida energy code works best when paperwork matches the home being built. A permit set that no longer matches the installed work can delay inspections and create expensive corrections.
Plan the Remodel Around the Real Scope
A Florida remodel should balance the home you want with the systems behind the walls. Kitchen finishes, bathroom layouts, windows, insulation, HVAC capacity, and permit requirements connect more often than they seem to at the first meeting.
The strongest plan identifies energy-code triggers early, verifies local requirements, and documents every affected system. Florida energy code compliance then becomes part of a well-managed project rather than a surprise near the permit counter.
For a kitchen, bath, addition, or custom-home project in Southwest Florida, Get a Free Estimate and discuss the scope before final selections lock in.