
Addition planning & layout
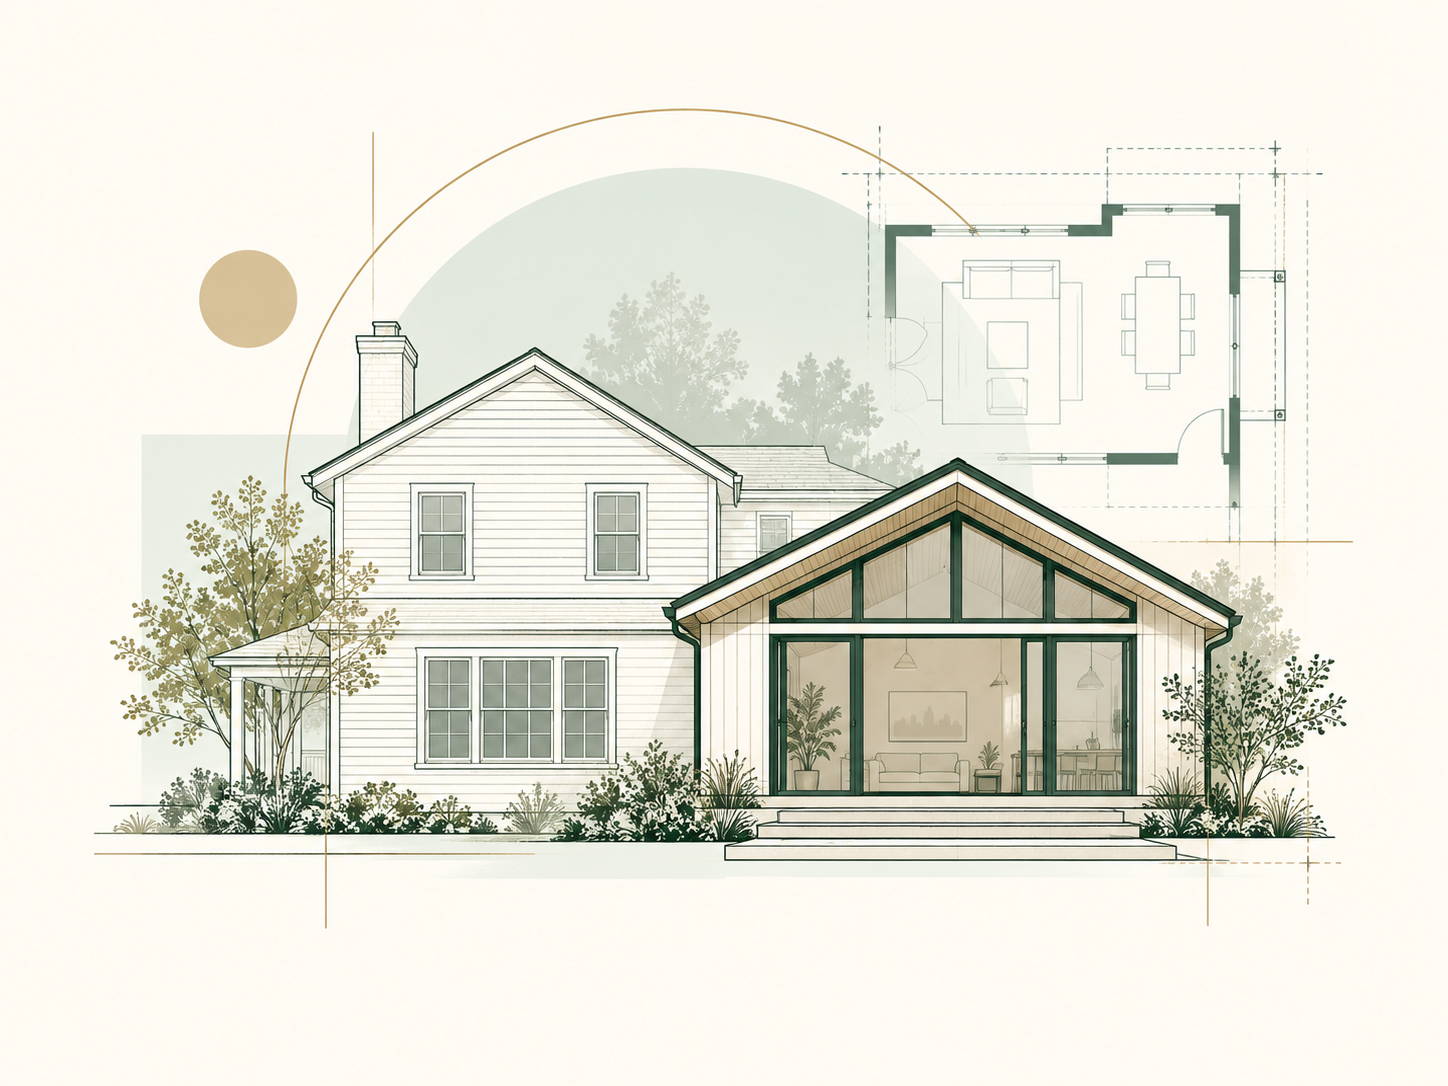
Space planning that connects the new room naturally to the existing home.
More space without losing the home you love
When you need more space, an addition can give you the room you want without leaving the home you love. We plan and build additions that feel like a natural part of the existing home, with attention to structure, flow, finishes, and long-term use.
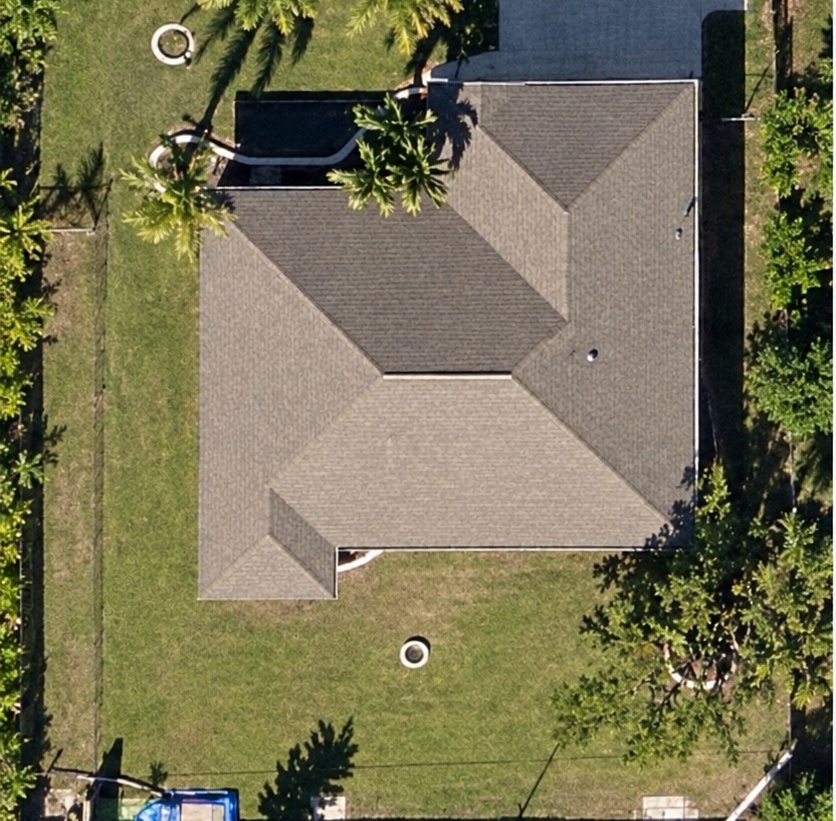
Featured comparison
Before and after room addition comparison.
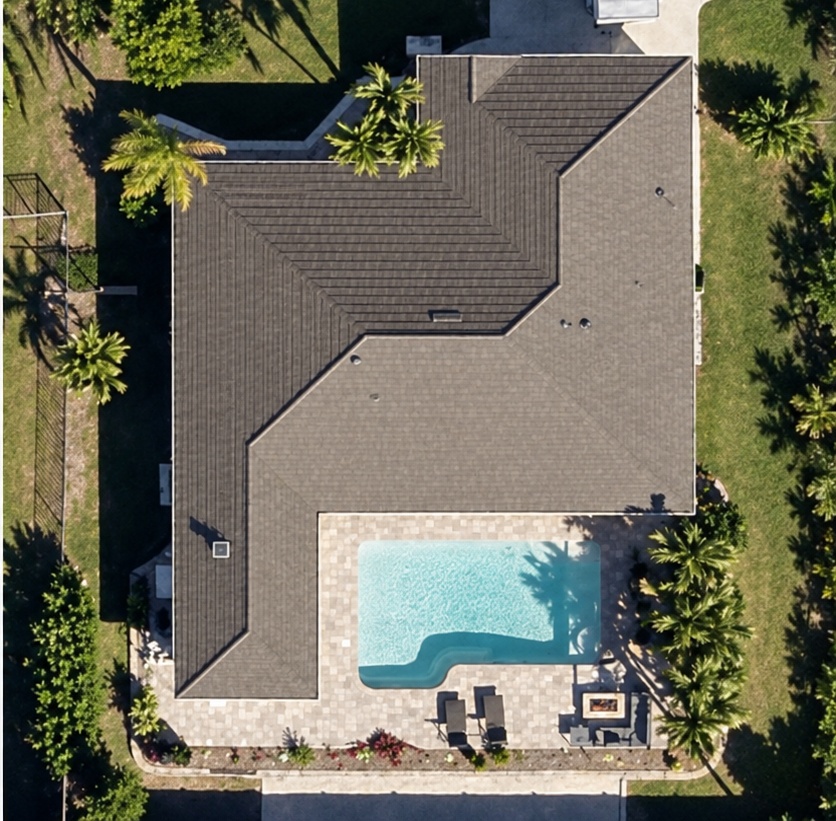 BeforeAfter
ROOM ADDITIONS
A successful room addition should do more than add square footage. It should connect naturally to the way your home looks, feels, and functions.
Sozio Building helps plan and construct additions with careful attention to structure, rooflines, layout, windows, exterior transitions, and interior finishes so the new space feels cohesive with the existing home from the start.
Space planning that connects the new room naturally to the existing home.
Framing, foundations, roof tie-ins, openings, and structural details planned as part of the full project.
Careful coordination of roofing, siding, stucco, windows, doors, and exterior details for a cohesive finished look.
Add functional square footage for bedrooms, home offices, family rooms, guest spaces, and changing household needs.
Project planning that accounts for applicable permitting, inspections, setbacks, and construction requirements.
Flooring, trim, paint, lighting, and finish details coordinated to help the new space feel connected to the rest of the home.
A clearly coordinated process from demolition and structural work through finishes and final walkthrough.
Process
Consultation and fit
Scope, design notes, and estimate
Selections, scheduling, and permits
Hands-on construction communication
Walkthrough, punch list, and closeout
Curated proof
BeforeAfterFAQs
The cost of a room addition depends on the size of the new space, foundation and structural work, roof tie-ins, windows and doors, electrical and HVAC needs, interior finishes, permitting, and the complexity of connecting the addition to the existing home. Sozio Building works with homeowners to define the scope clearly and develop a plan based on the home, the intended use of the new space, and the desired level of finish.
Room addition timelines vary based on the size and complexity of the project, permitting, inspections, structural work, material selections, and site conditions. Once the scope is established, Sozio Building coordinates the process from early construction through finishes and final walkthrough so homeowners understand what to expect at each stage.
Yes. A well-planned addition should feel like a natural extension of the existing house. Sozio Building coordinates rooflines, windows, exterior finishes, flooring, trim, paint, and other details to help the new space connect visually and functionally with the rest of the home.
Share the basics and Sozio Building Company can follow up with the right next step.
Consultation
Tell us about your home, goals, and timing so the Sozio team can follow up with the right next step.