How Well Water Shapes Southwest Florida Remodeling Plans
A remodel can look perfect on paper and still run into problems if the home's water supply gets overlooked. For Southwest Florida homeowners, well water remodeling starts with understanding the water before choosing fixtures, appliances, finishes, or plumbing layouts.
Well water quality varies by property, even between nearby homes. Before finalizing a kitchen, bathroom, laundry, pool, or whole-home plan, arrange professional water testing and review the results with licensed local professionals. The test can shape the project in practical ways, including equipment placement, plumbing materials, water treatment, and long-term maintenance.
Key Takeaways
- Well water quality differs by property, so testing should happen before the design is finalized.
- Iron, sulfur, hardness, pH, sediment, bacteria, nitrate, and salinity may affect remodeling decisions.
- Water pressure, pump capacity, and treatment equipment need attention during plumbing design.
- Kitchen, bathroom, laundry, pool, and whole-home upgrades can each require different water solutions.
- A licensed plumber, water treatment professional, pool contractor, and local building professional should review specialized work.
Why Well Water Remodeling Starts With a Water Test
Municipal water arrives with treatment managed by a public utility. A private well puts more responsibility on the homeowner. The quality depends on the property's geology, well depth, equipment, condition, and surrounding environment.
Some Southwest Florida wells may have concerns involving iron, sulfur odor, hardness, low or high pH, sediment, or dissolved minerals. Bacteria and nitrate also deserve attention. In coastal areas, chloride or salinity may be part of the testing conversation. None of these conditions should be assumed, however. The same neighborhood can have different well-water results from one property to the next.
Use a certified laboratory or a qualified water professional to test an untreated source when possible. Depending on the situation, a second sample from an interior tap can show how existing filters, softeners, or plumbing affect the water reaching the home.
A useful test may include:
- Total coliform and E. coli bacteria
- Nitrate and nitrite
- pH and hardness
- Iron, manganese, and sulfur-related odor
- Chloride, total dissolved solids, and salinity
- Sediment or turbidity
The proper panel depends on the property and the remodeling goals. A water treatment professional can recommend additional testing when the first results point to a more specific concern.
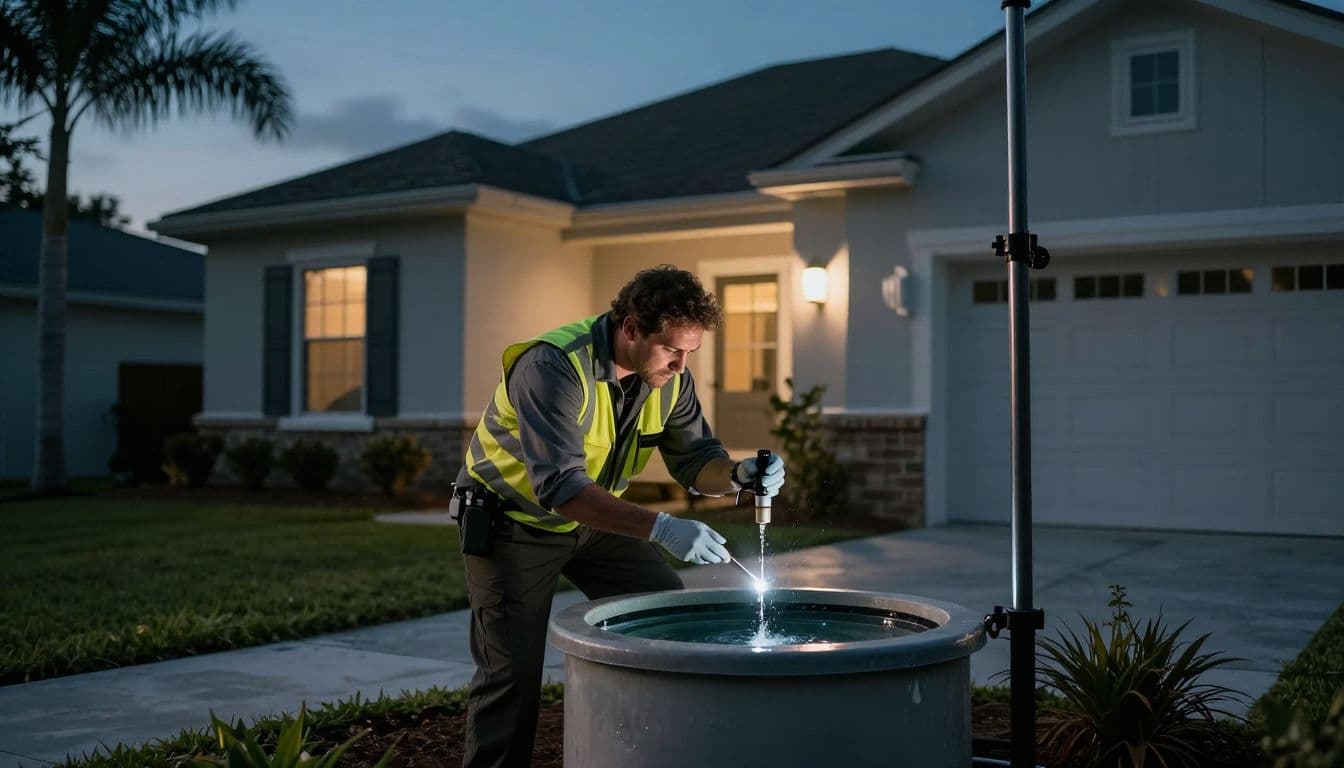
A water test taken after treatment may look acceptable while untreated well water creates problems for equipment. Ask which sample the laboratory needs before collecting it.
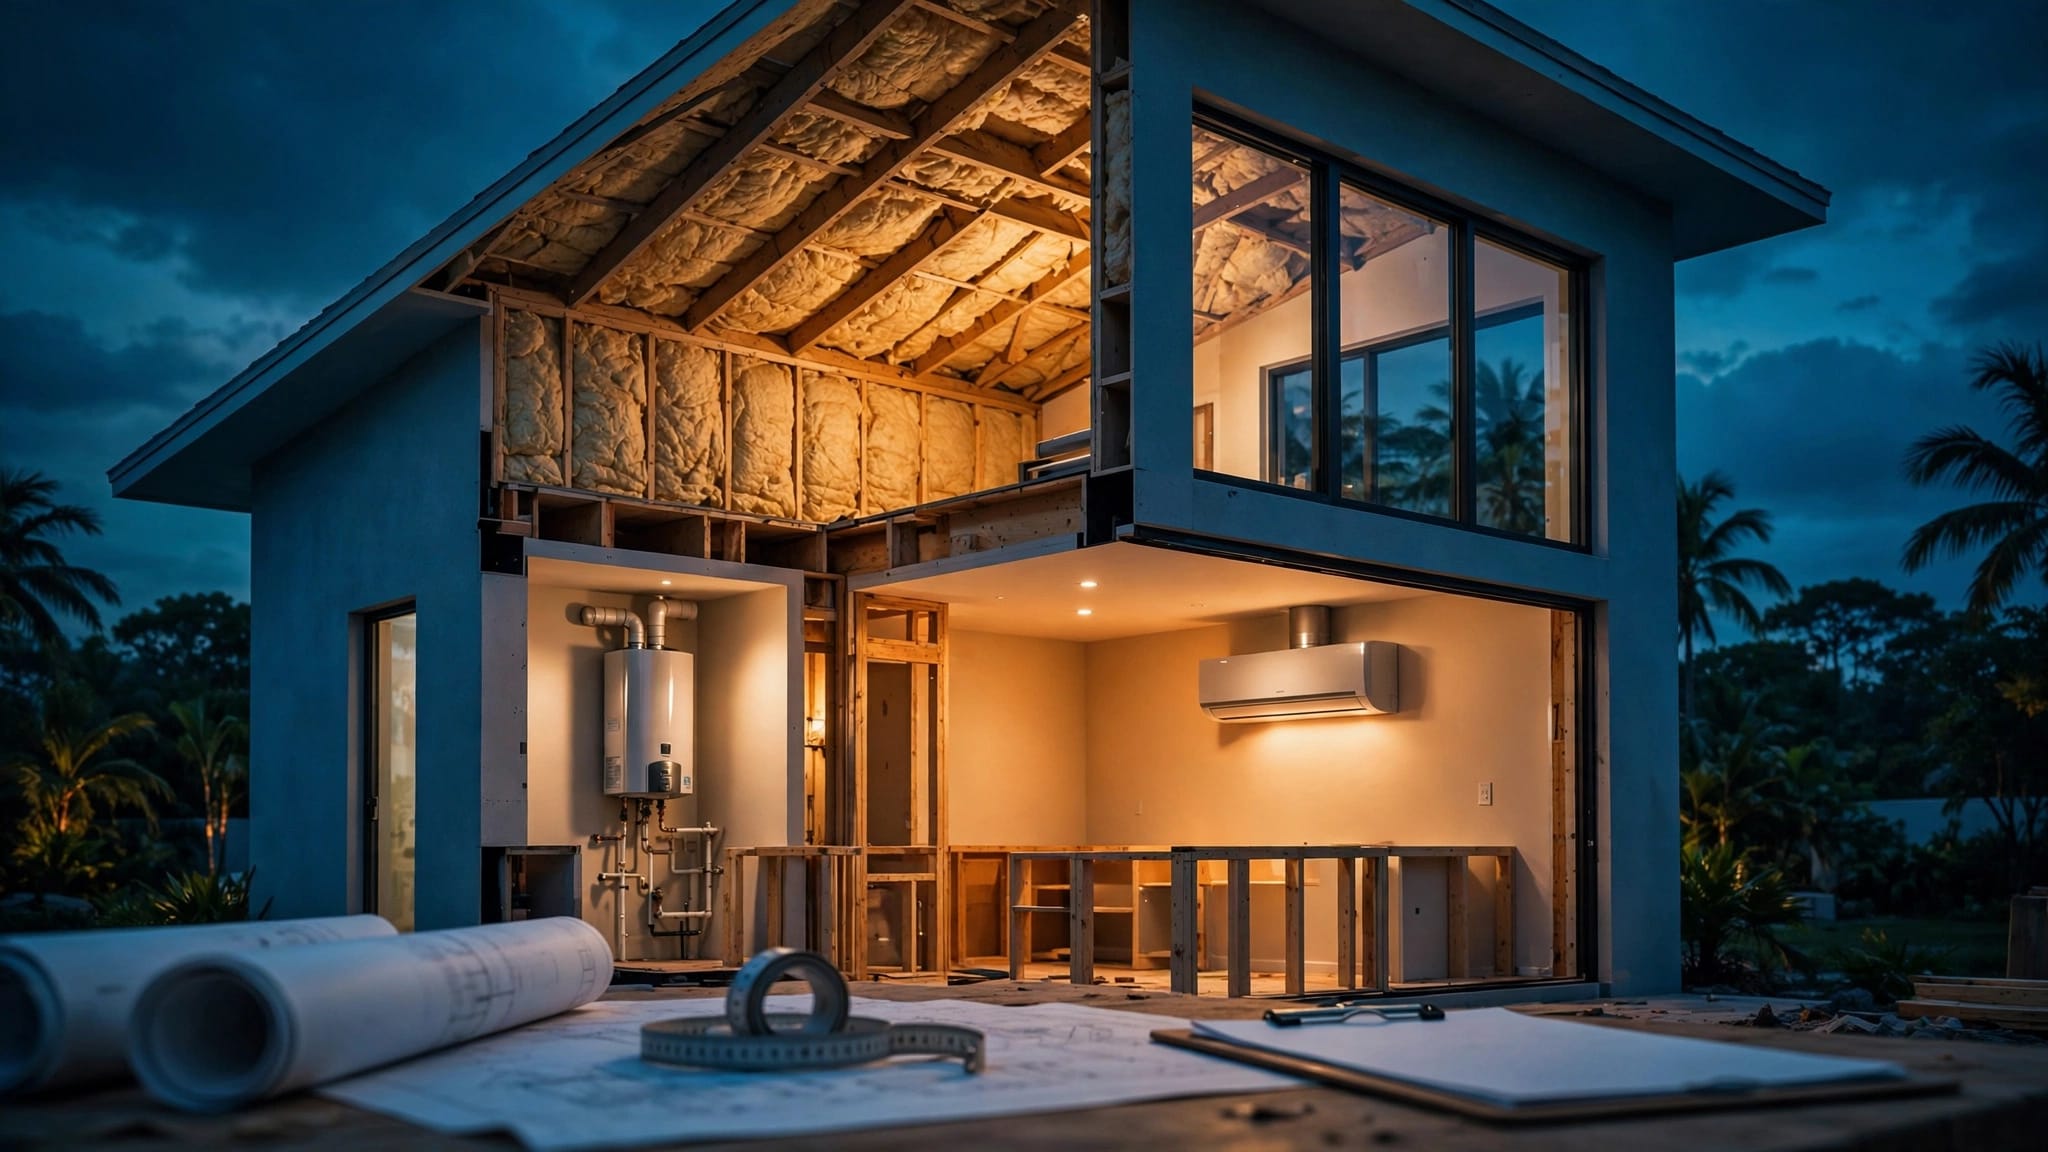
Testing also gives your builder better information. If the home needs filtration, softening, reverse osmosis, ultraviolet treatment, storage, or a new pressure tank, those components need space and access. Designing around them after construction begins can force expensive changes.
How Water Quality Changes Kitchen and Bathroom Decisions
Kitchen and bathroom upgrades bring water quality into daily use. Faucets, shower valves, dishwashers, ice makers, water heaters, toilets, and washing fixtures all depend on the home's plumbing and water conditions.
Hard water can leave mineral deposits on glass, faucets, showerheads, and appliance components. Iron may create orange or brown staining. Sulfur can create an unpleasant odor. Low pH can affect certain plumbing materials, while sediment can restrict screens and valves.
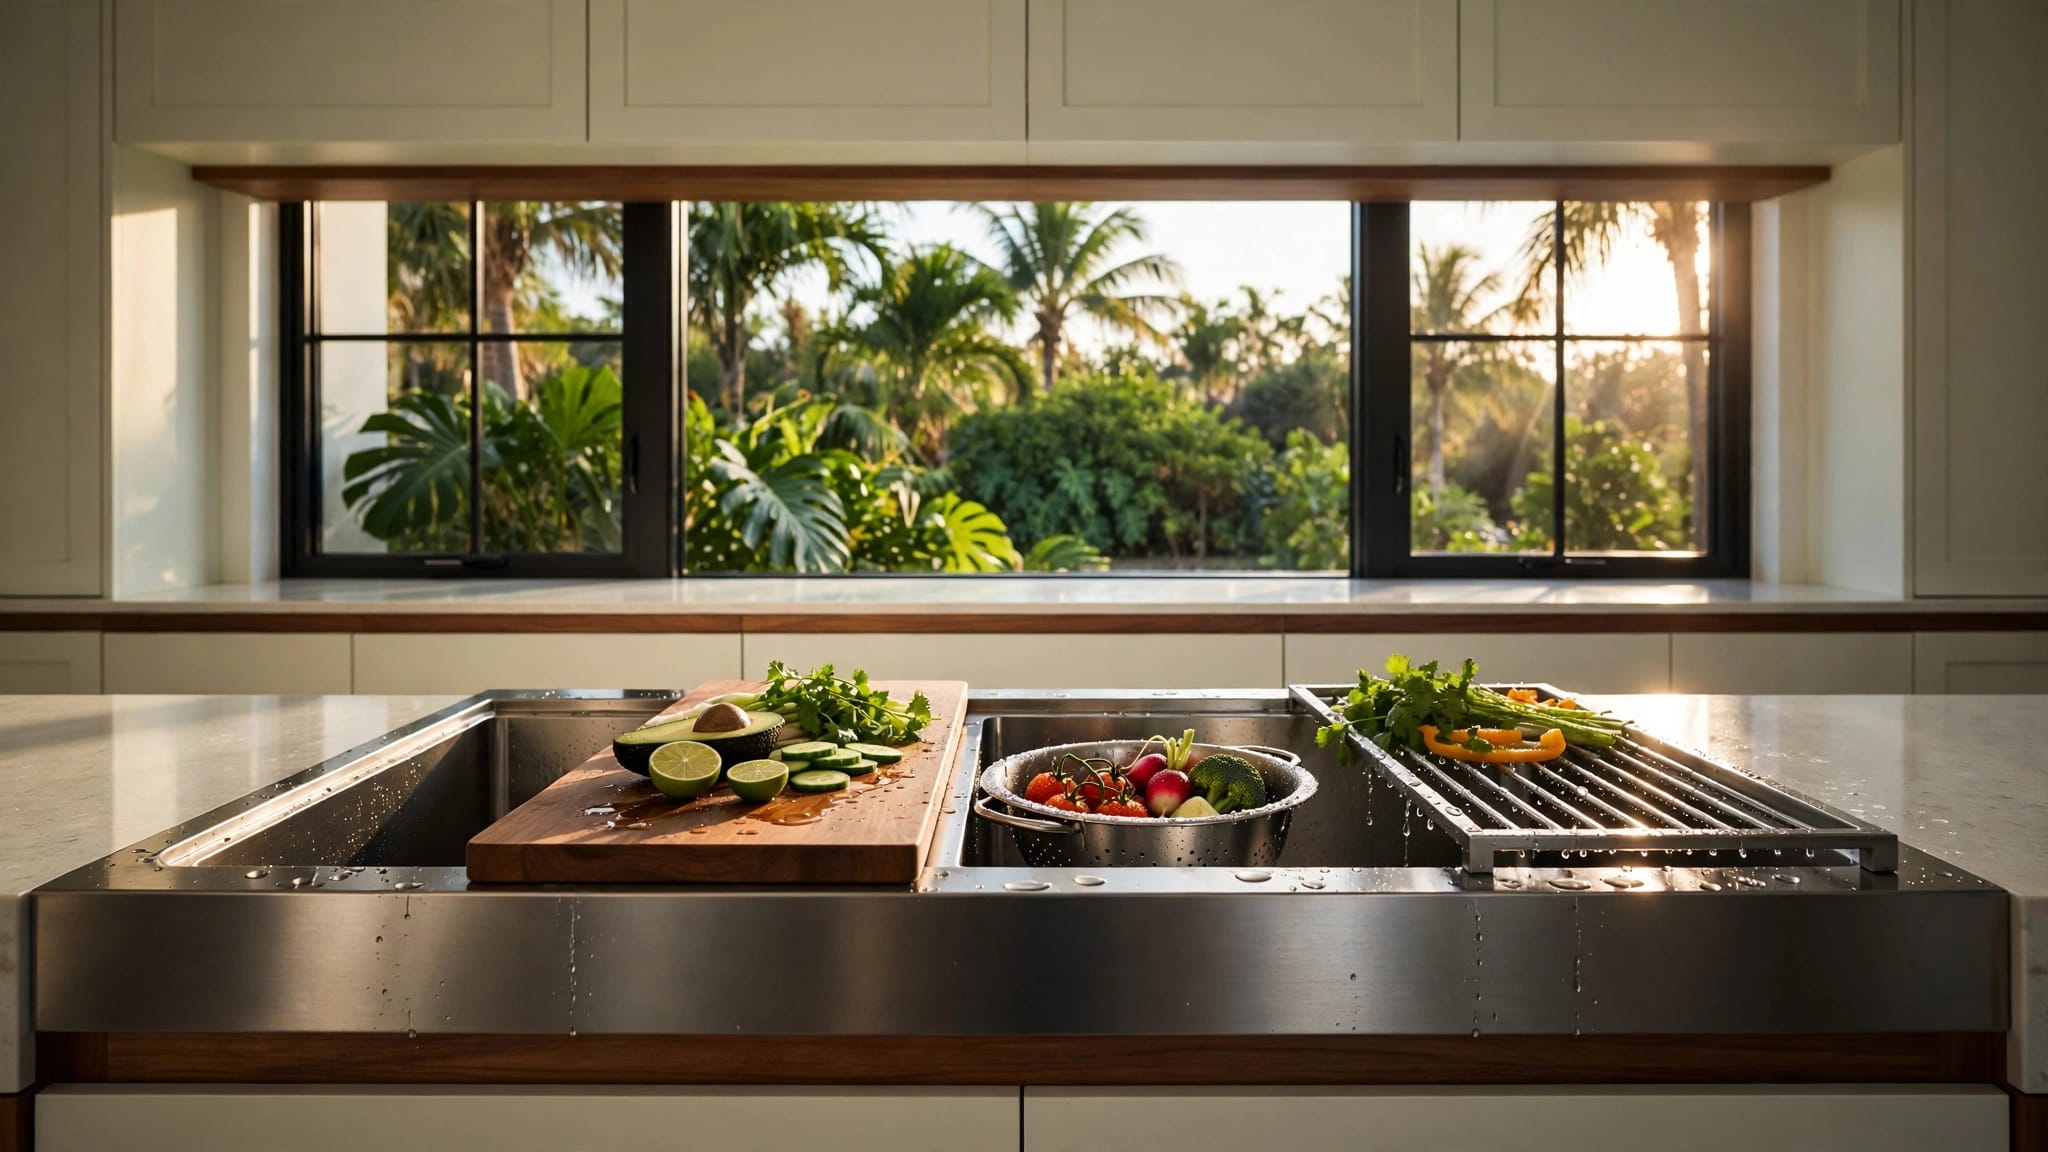
The right response depends on the test. A softener may help with hardness, but it isn't a universal solution for every iron or sulfur problem. Carbon filtration, oxidation, sediment filtration, or another treatment may fit better. Reverse osmosis can provide treated water at a kitchen faucet, but the equipment and filter schedule should match the contaminants identified by testing.
Kitchen design also needs to account for appliance connections. A refrigerator with an ice maker, a coffee station, a pot filler, and a dishwasher can add demand at the same time. Your plumber should review water pressure and flow before the layout is approved.
Homeowners planning a custom kitchen can review custom kitchen remodeling with well-water requirements included in the early design conversation. Cabinet layouts may need room for filtration equipment, shutoff valves, access panels, or a dedicated reverse-osmosis faucet.
Bathrooms need the same attention. Large showers, body sprays, freestanding tubs, multiple sinks, and high-efficiency fixtures can change the demand placed on the well system. A licensed plumber should confirm that the pump, pressure tank, piping, and water heater can support the proposed fixtures.
For a bathroom renovation, custom bathroom upgrades should include a review of shower performance, fixture finishes, and access to serviceable plumbing. Water-saving fixtures won't solve a pump or pressure problem, so the system should be evaluated before rough-in work.
Plan the Well Pump, Pressure Tank, and Treatment Equipment
Water quality is only one part of well water remodeling. The system also needs to deliver enough water at a usable pressure.
A well pump and pressure tank work together to supply the home. Their condition and capacity affect showers, toilets, sinks, appliances, irrigation, and outdoor fixtures. If the remodel adds a bathroom or expands the kitchen, the existing system may need a professional review.
Ask a licensed plumber or well contractor to check:
- The pump's condition and rated capacity
- Pressure tank size and condition
- Pressure switch settings
- Water flow at key fixtures
- The well's recovery rate
- Main line size and plumbing material
- Electrical requirements for new equipment
- Drainage for filter backwash or treatment discharge
A larger home or a new addition can place more demand on the well. The answer isn't always a larger pump. The well's production, storage, pressure controls, and plumbing layout all matter.
Treatment equipment also affects the floor plan. Filters and softeners need enough room for installation, maintenance, and replacement. Some systems require a drain, power, a bypass line, or a connection to a brine tank. A reverse-osmosis system needs space beneath a sink or in a nearby cabinet. Ultraviolet treatment needs electrical access and regular lamp maintenance.
During new construction, designers can plan a utility area around these needs. During remodeling, the team may need to place equipment in a garage, laundry room, mechanical closet, or exterior enclosure. Local professionals should confirm ventilation, moisture protection, electrical work, and permit requirements before installation.
Laundry, Pool, and Whole-Home Remodeling Considerations
Laundry rooms often reveal well-water problems first. Iron can discolor clothing, while hardness can affect detergent performance and leave deposits inside washing equipment. Sediment may clog inlet screens. A treatment professional can help determine whether the whole home needs treatment or whether a targeted solution makes more sense.
The laundry layout should include accessible shutoffs and enough room to service filters. If a new washer uses a high-efficiency cycle, the plumber should still verify that the supply provides the required flow and pressure.
Pool projects require their own review. Filling or topping off a pool with untreated well water can introduce iron, manganese, hardness, or other minerals. Those substances may contribute to staining, cloudy water, or scale after chemicals are added. Test the fill water before the pool is filled, then have the pool contractor recommend treatment or balancing steps based on the results.
Whole-home remodels and additions create more opportunities to correct the system. A room addition may need new supply lines, an additional bathroom, or a relocated mechanical area. A custom home can reserve space for water treatment, provide clear access to the well equipment, and route plumbing with future maintenance in mind.
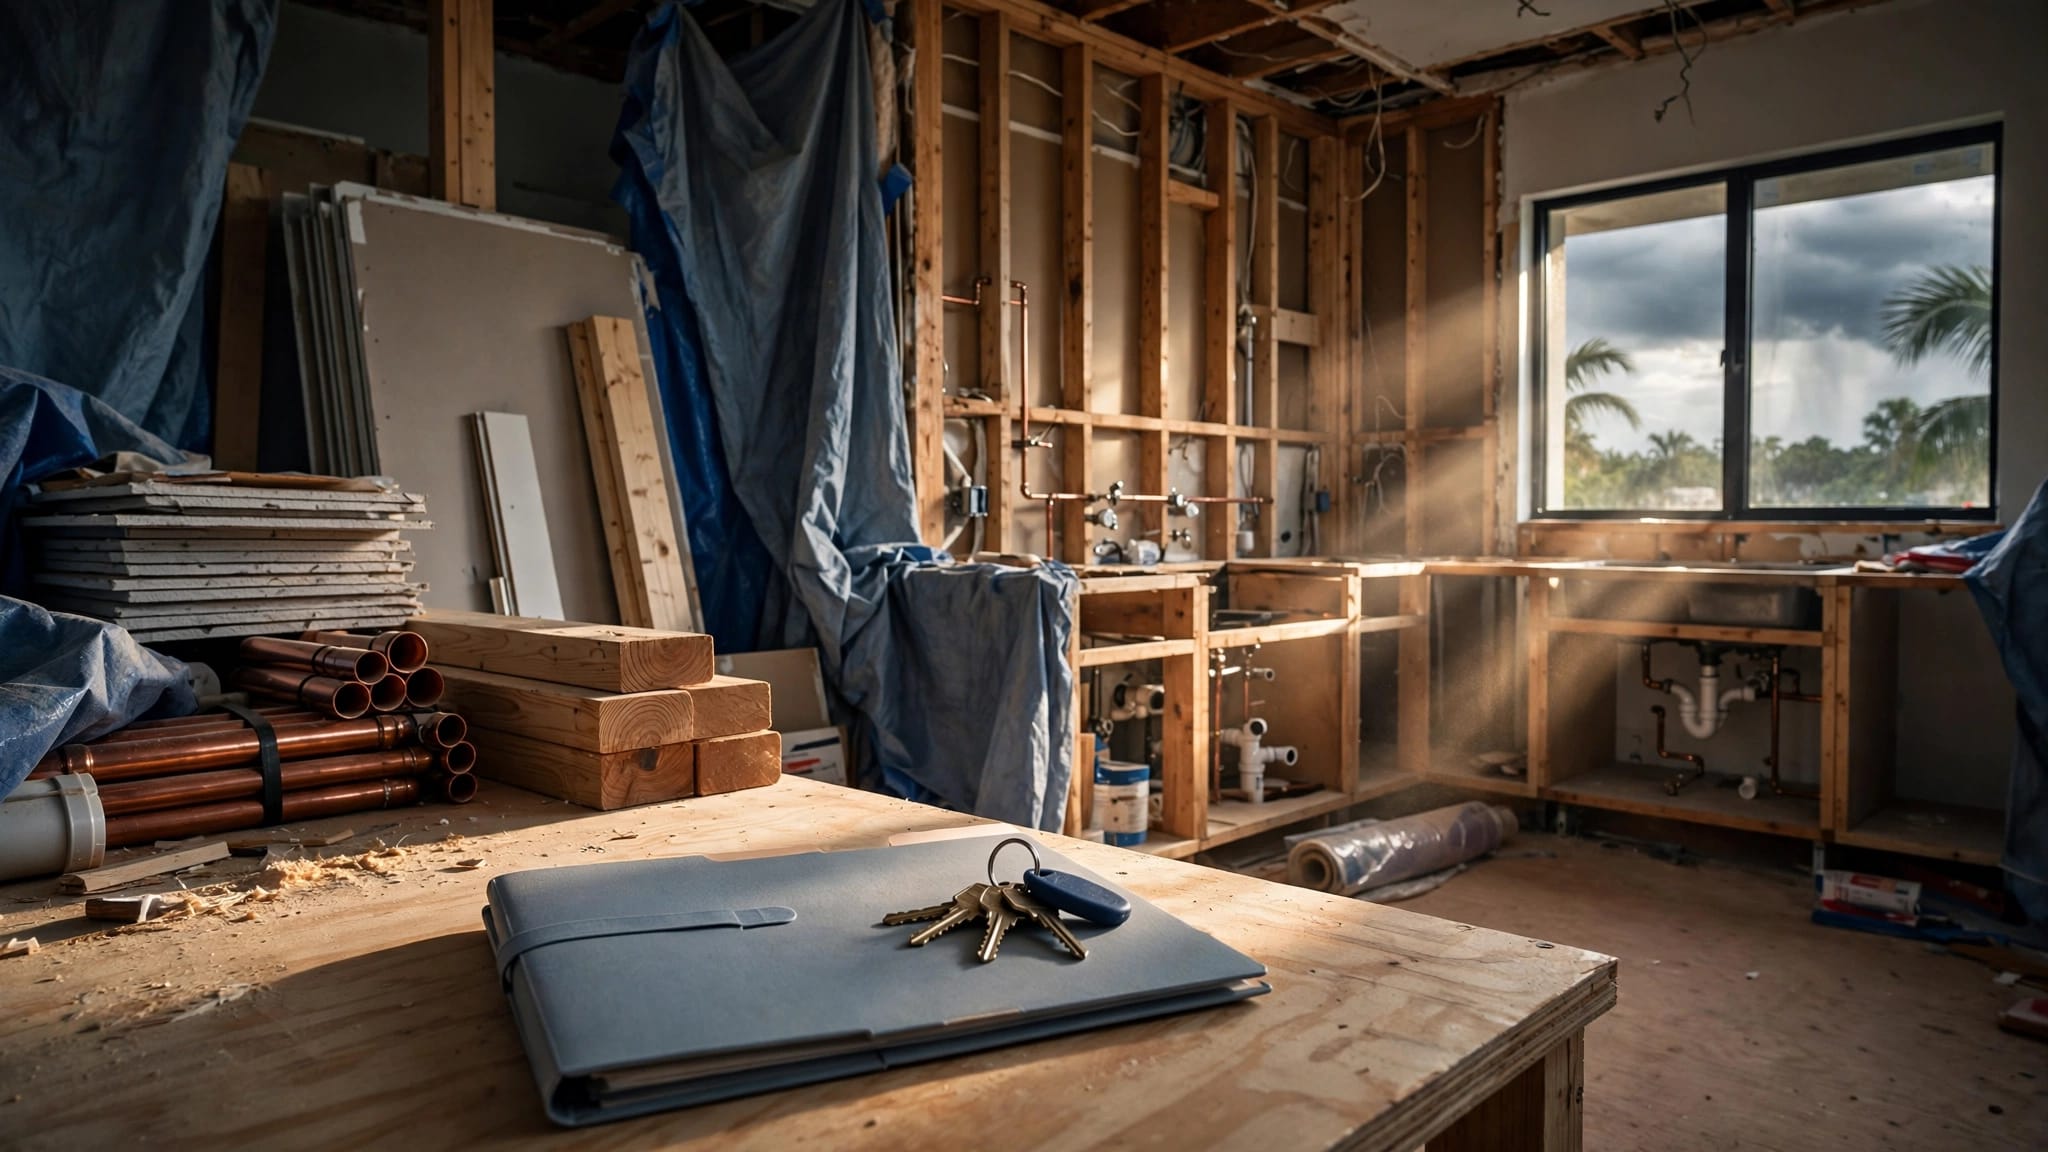
Well heads, pressure tanks, filters, and electrical components should remain accessible. Don't bury service points behind permanent cabinets or walls. Before construction begins, a licensed builder and plumber should review local permits, required clearances, utility locations, and any applicable requirements for the well and wastewater systems.
A Practical Well Water Remodeling Checklist
Use this sequence before approving final plans:
- Collect property records. Locate the well head, pump equipment, pressure tank, treatment devices, septic components, and existing service records. Older homes may have undocumented changes.
- Schedule professional testing. Test untreated well water through a qualified laboratory. Keep the written results with the project documents.
- Review the results with specialists. A water treatment professional can recommend equipment. A licensed plumber can evaluate materials, pressure, flow, fixtures, and appliance connections. A well contractor should inspect the pump and tank when capacity is uncertain.
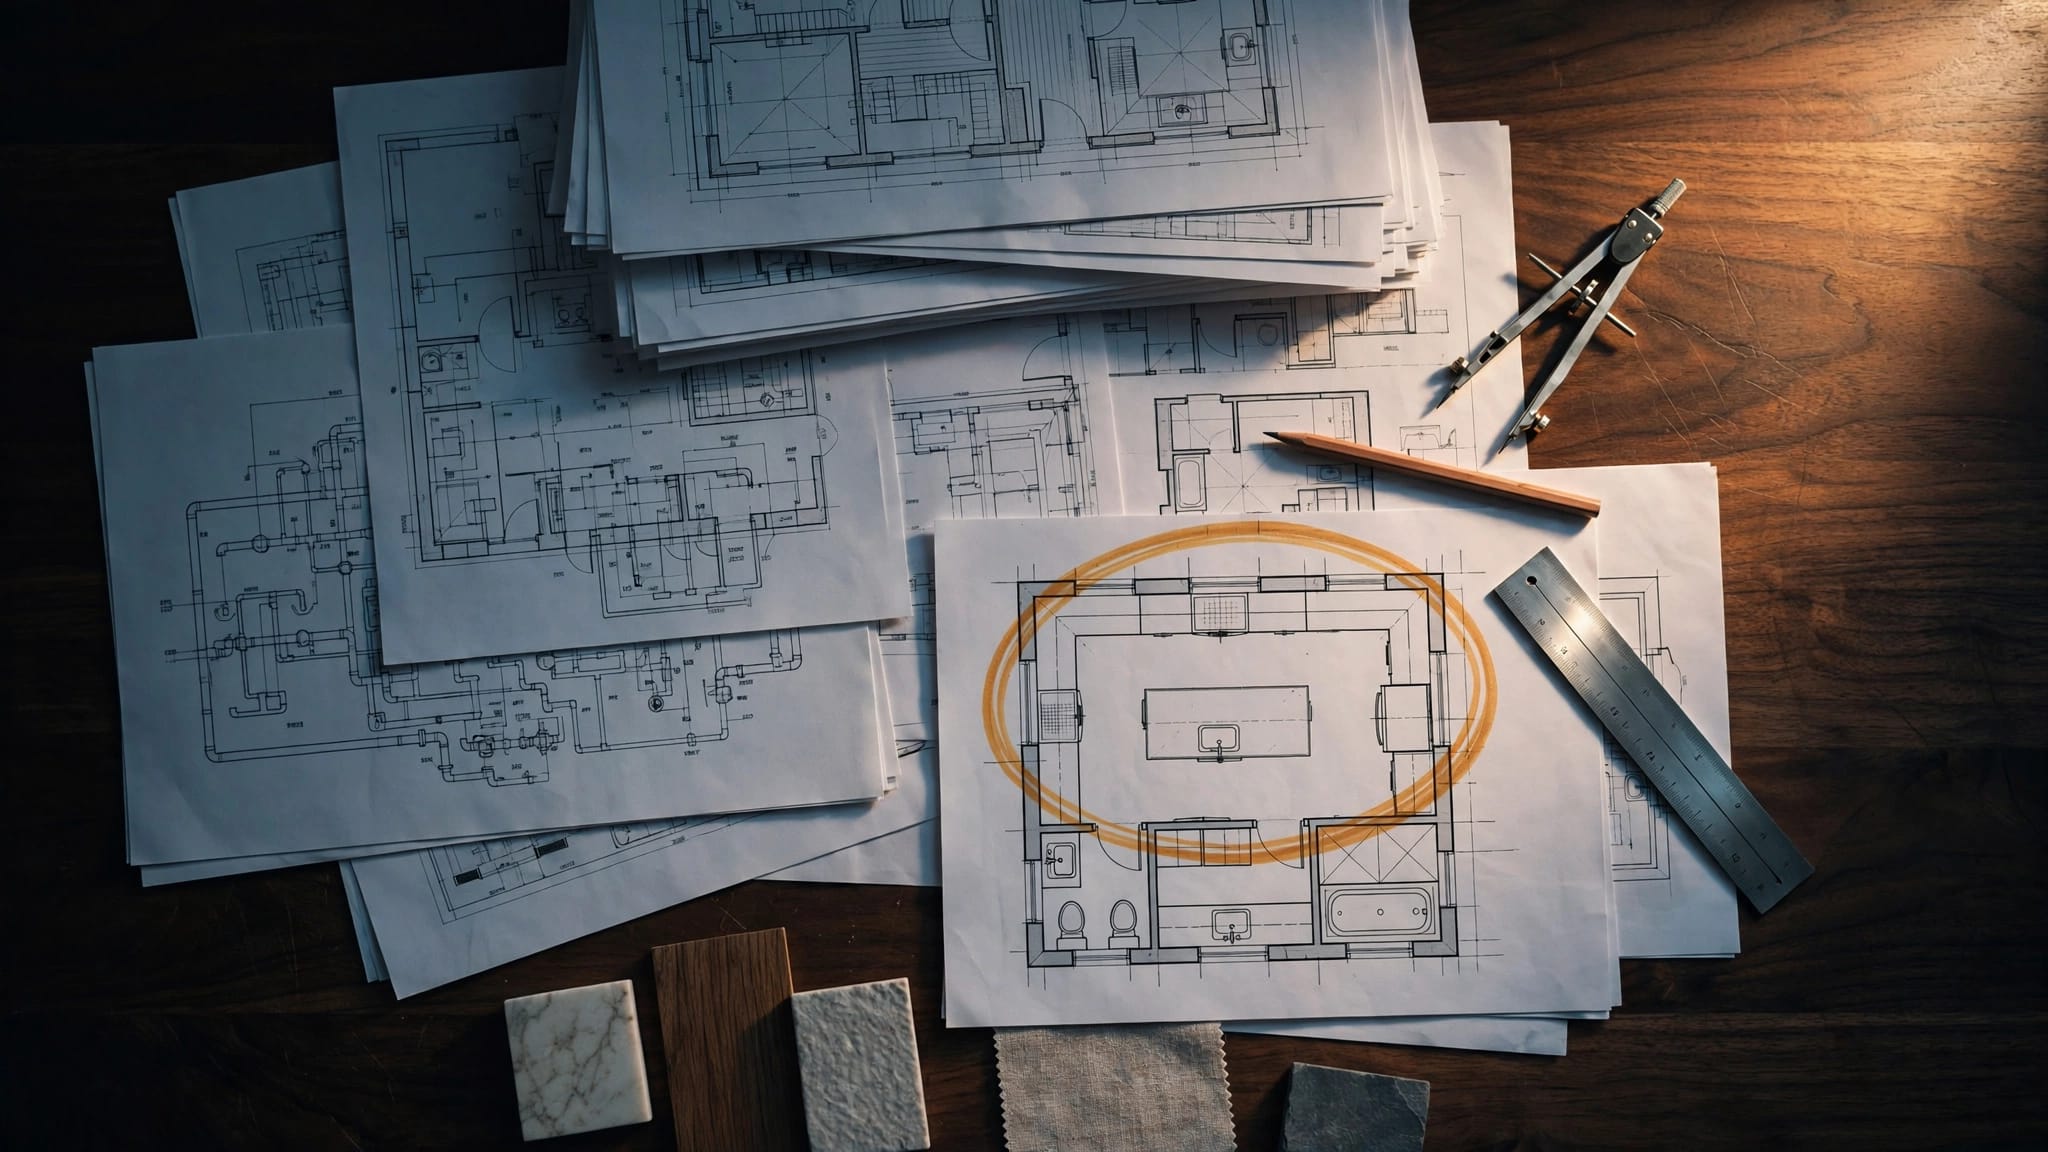
- Coordinate the design. Mark space for filters, softeners, reverse-osmosis equipment, drains, electrical connections, and service access before cabinets, walls, or concrete are finalized.
- Check project-specific needs. Review kitchen appliances, shower volume, bathroom additions, laundry equipment, irrigation, outdoor kitchens, and pool fill water separately.
- Confirm permits and inspections. Licensed local professionals should handle work that involves plumbing, electrical service, structural changes, wells, septic systems, or pool equipment. Requirements can vary by municipality and project scope.
Keep a copy of the test results and equipment specifications. Future owners, maintenance technicians, and remodeling teams will need that information.
If you're planning a kitchen, bathroom, addition, or custom home, Get a Free Estimate and discuss the well system before the design is complete.
Conclusion
Well water affects more than the taste and appearance of your home's water. It can influence fixture selection, plumbing materials, appliance performance, treatment equipment, pump capacity, pool maintenance, and the layout of a remodeled space.
Because every property is different, professional water testing should happen before final remodeling decisions. When the test results, well equipment, and construction plans are reviewed together, your project can account for the home's actual water conditions instead of reacting to problems after installation. A well-planned remodel begins with the systems behind the walls, including the water your home depends on.