How to Read Remodeling Plans Before Work Starts
A beautiful finish can't fix a wall in the wrong place, a shower door that hits the vanity, or an island that blocks the refrigerator. Those mistakes often begin with a detail that looked minor on paper.
Before demolition, take time to review your remodeling plans with the same care you give tile, cabinetry, and fixtures. You don't need to read drawings like an architect, but you do need to know what each sheet promises to build.
A focused plan review gives you time to ask questions while changes are still lines on a page, not expensive work in progress.
Start With the Complete Plan Set
Ask for the current, complete set of drawings before you review individual rooms. A remodel may include architectural sheets, structural drawings, electrical layouts, plumbing plans, cabinet drawings, and written specifications. A custom home has even more coordination between disciplines.
First, look at the cover sheet or title block, usually found along the bottom or right edge. It identifies the project address, drawing date, sheet number, scale, and revision date. Confirm that every person involved is looking at the same version.
Check the drawing date and revision number
A plan labeled "Issued for Construction" may differ from an earlier concept package. If the cabinet supplier has a newer layout than the contractor, pause the process. One change to an island can affect electrical outlets, pendant locations, flooring seams, and walkways.
Keep a printed or digital copy of the approved set. Mark the date you approved it and save any later changes with their matching revision notes.
Find the written scope before reading details
Plans show location and geometry. The contract and specifications explain what is included, who supplies it, and what quality level applies. Read them together.
For example, a bathroom elevation may show a tiled shower wall. The specifications should identify the tile, trim, grout, waterproofing method, niche size, and shower glass allowance. If a selection is still undecided, ask how that allowance affects the final price.
A drawing can show where a feature goes without stating every product, finish, or installation requirement tied to it.
Know the Drawing Types in Remodeling Plans
Each drawing answers a different question. Read them as a coordinated set, because a single plan view rarely tells the whole story.
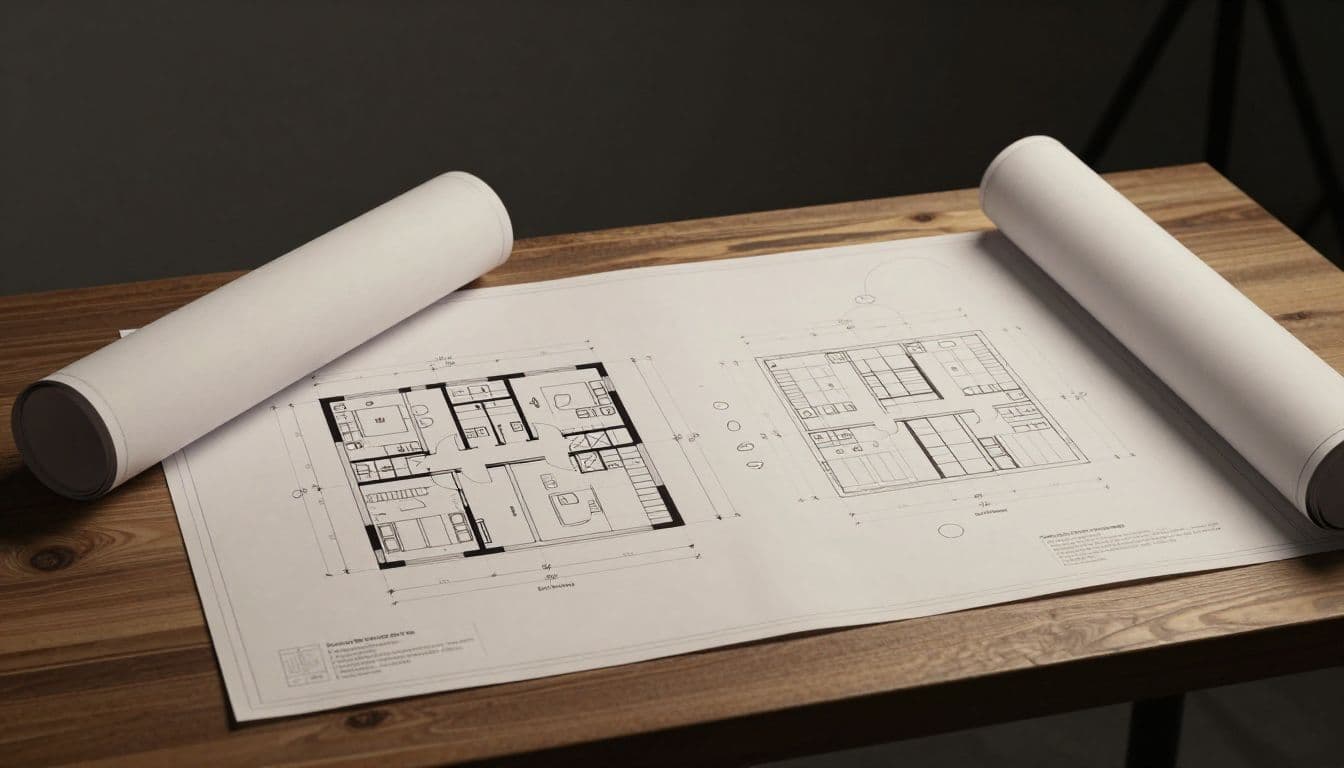
Floor plans show layout and movement
A floor plan is a bird's-eye view of the room, cut roughly four feet above the floor. It shows walls, doors, windows, cabinets, appliances, fixtures, and room dimensions.
In a kitchen, trace a normal path between the sink, cooktop, refrigerator, dishwasher, and pantry. Check door swings as well. A pantry door that opens into an appliance landing area can create daily frustration.
For custom kitchen renovations, the floor plan should match the cabinet layout. Compare cabinet widths, appliance openings, island overhangs, and aisle clearances on both documents.
Elevations, sections, and details show height
An elevation is a straight-on view of a wall. It shows cabinet heights, backsplash limits, mirror placement, wall tile, windows, and appliance alignment. A kitchen elevation may reveal that upper cabinets stop below a soffit or that a range hood conflicts with a window.
A section is a sliced-through view of the building. It shows how parts stack vertically, such as floor framing, shower waterproofing, curb height, ceiling framing, or a new opening in a load-bearing wall.
Details enlarge small but important conditions. Look for details at shower niches, countertop edges, window trim, stair connections, and waterproofing transitions. If the plans point to a detail that isn't included, ask for it before work starts.
Read Symbols, Dimensions, and Notes Carefully
Architectural drawings use symbols because a plan would become unreadable if every item were drawn in full. A legend, often on the first sheets, explains the symbols used for doors, windows, electrical devices, plumbing fixtures, and demolition.
Learn the symbols that affect daily use
Door arcs show the direction a door swings. A rectangle with a diagonal or paired lines may indicate a window. Electrical plans often use circles, letters, and short lines for lights, switches, outlets, fans, and low-voltage connections.
Don't assume a familiar symbol means the same thing on every project. Refer to the legend. Then compare symbols across sheets. The floor plan might show a vanity, while the electrical plan should show GFCI-protected outlets near it. GFCI outlets shut off power when they detect a ground fault, which helps protect people near water.
For a bath renovation, verify exhaust fan placement, light locations over the vanity, shower controls, towel bars, and outlet locations. Good custom bathroom renovations account for these small decisions before tile goes up.
Follow dimensions in the right order
Dimensions are the numbers with extension lines and arrowheads or tick marks. They establish distance between walls, openings, fixtures, and other fixed points. Do not scale a drawing with a ruler when a written dimension appears. Printed plans can shrink or enlarge during copying.
When dimensions conflict, the contractor and design professional need to resolve the conflict in writing. A cabinet plan may call for a 36-inch opening, while the architectural plan shows 34 inches. Neither tradesperson should guess.
Also check ceiling heights, finished floor elevations, and sill heights. In a room addition or custom home, a two-inch elevation difference can affect exterior doors, drainage, and transitions to existing flooring.
Trace the Scope Boundaries Before Demolition
The line between "existing to remain" and "remove" deserves close attention. Remodeling plans often use different line types, shading, or notes to separate demolition work from new construction. Read the demolition plan beside the proposed plan.
A thick existing wall may stay, while only its drywall, trim, or opening changes. A dashed line can show an overhead beam, hidden plumbing, or a cabinet above the plan's cut line. Ask what each mark means rather than making assumptions.
Compare every plan to the house you have
Walk each room with the drawings in hand. Measure walls, windows, door openings, ceiling heights, and major appliance locations. Take photos of conditions that seem different from the plan.
Older homes often hide surprises, including shifted walls, out-of-plumb corners, previous additions, and utilities that don't follow the original drawings. Southwest Florida homes may also have concrete block walls, hurricane-rated openings, and slab conditions that limit where plumbing can move.
If the plan calls for moving a kitchen sink, discuss the drain route and slab work early. If a bathroom shower expands, confirm the existing window, vent, and framing conditions before ordering glass or tile.
Watch for Revision Clouds and Red Flags
A revision cloud is a scalloped outline around a changed area. It usually sits near a revision number or note in the title block. Read every cloud, then check whether the same change appears on related sheets.
For instance, moving a bathroom vanity affects the floor plan, electrical layout, plumbing plan, elevation, and sometimes the cabinet order. A revision that appears on only one sheet isn't ready for construction.
Red flags that need an answer
Bring these issues to the contractor or designer before approving the remodeling plans:
- Dimensions disagree between architectural, cabinet, and engineering sheets.
- A plan calls for new work but lacks a section, detail, or installation note at a complex connection.
- Material specifications say "owner selection" without an allowance, quantity, or deadline.
- A new window or door has no size, product information, or opening detail.
- The plan doesn't show how new flooring meets existing flooring in an adjacent room.
- Fixture locations conflict with door swings, drawers, appliance doors, or accessible walkways.
- Existing conditions in your home do not match the plan's measurements or layout.
A missing note isn't always an error. Still, it needs a decision. Put the answer in an email, revised drawing, or written change document that everyone can reference.
Hold a Room-by-Room Plan Review Meeting
Set aside enough time to review one room at a time with your contractor and design professional. Bring finish samples, appliance cut sheets, cabinet drawings, and a list of questions. For a large renovation, schedule this meeting before materials are ordered and before permits move into final processing.
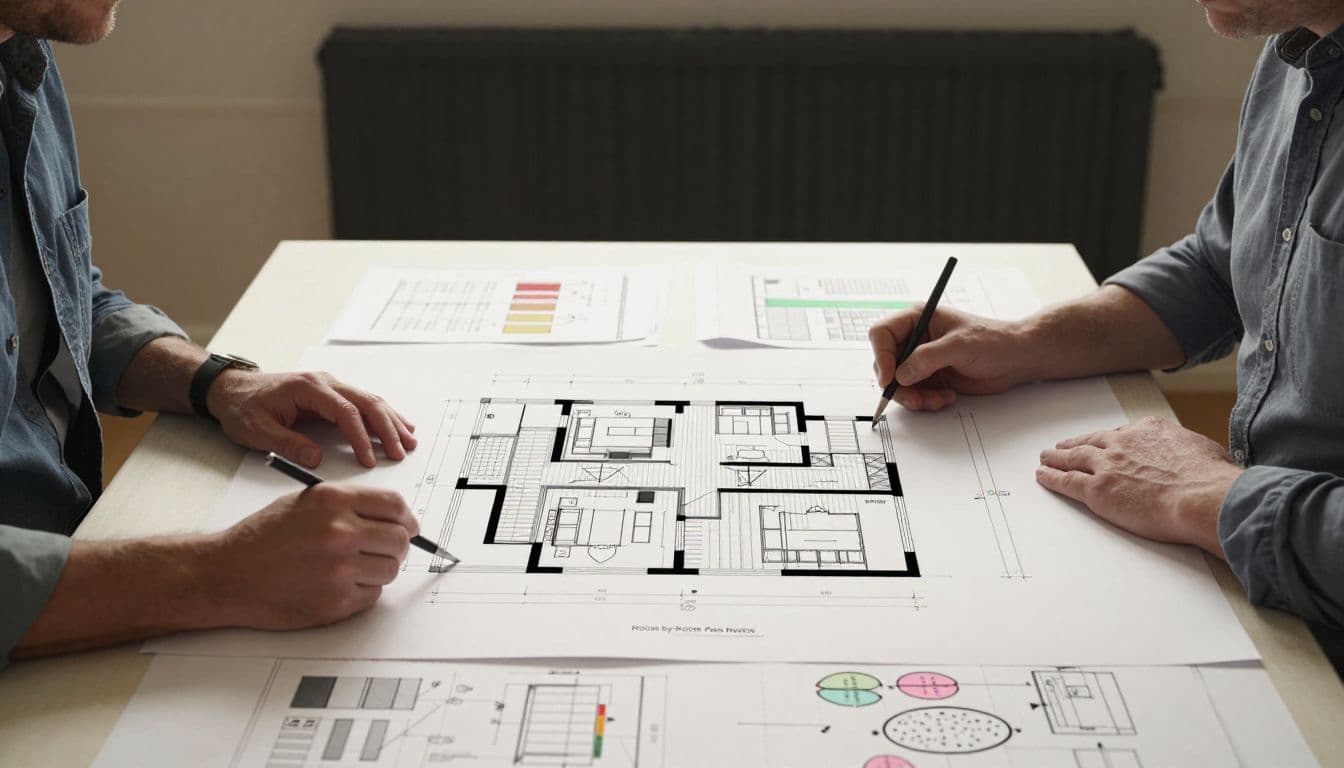
Start at the doorway and describe how you will use the room. Open imaginary doors. Stand where a cook will work, where a guest will sit, or where you will step out of the shower. This reveals practical problems that dimensions alone can hide.
Questions worth asking before work begins
Use plain, direct questions that lead to a clear answer:
- Which walls, finishes, fixtures, and utilities will be removed?
- Which existing items remain, and who protects them during construction?
- Do the architectural, cabinet, plumbing, and electrical drawings match?
- Where are the shutoffs, outlets, switches, vents, and access panels?
- Which material selections still need a final decision, and by what date?
- What happens if field measurements differ after demolition?
- Does the price include every detail shown, including trim, hardware, and finish transitions?
- Which revisions need written approval before ordering materials?
- Who confirms that the permit set, engineering, and site conditions agree?
For additions and new construction, include exterior details in the meeting. Ask about roof connections, drainage, window ratings, exterior finish transitions, and access around the property. Homeowners planning a larger project can also review custom home construction options before finalizing the design.
Keep Decisions in Writing
Verbal conversations help, but they don't replace a drawing revision or written approval. After the meeting, ask for a short record of decisions, open items, and the person responsible for each next step.
Use the same labels found on the plans when possible. "Revise shower niche on A5.2" is clearer than "move the niche a little." Attach photos when an existing condition requires a field adjustment.
This article is illustrative only. It cannot replace stamped plans, permit requirements, engineering, inspections, or review by your licensed contractor, architect, engineer, or other qualified design professional. Local code and permitting requirements can vary by project and jurisdiction.
If you are still shaping the project, Get a Free Estimate for an onsite conversation about your remodeling or construction plans.
Final Thoughts
Careful plan reading protects the decisions that matter most after the dust settles, including how the room fits your routines and how every finish comes together. Review the complete set, compare it to your actual home, and resolve conflicts in writing.
The strongest remodeling plans make the work visible before the walls come down. That clarity gives your project a more reliable starting point.