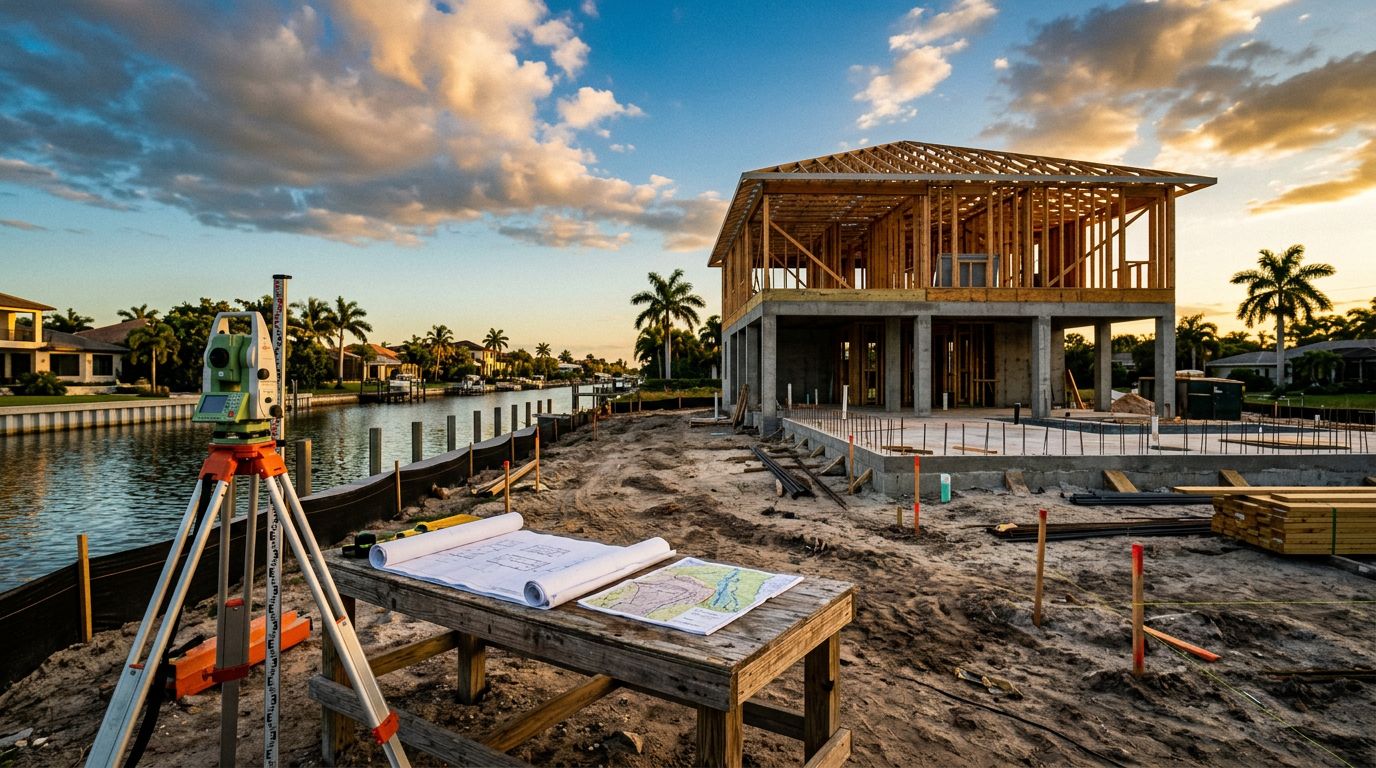
Lot Due Diligence Before Building in Southwest Florida
A vacant lot can look like a clean start, but the wrong parcel can add major costs before construction begins. Lot due diligence helps you confirm that the property can support your home, meet current local requirements, connect to services, and qualify for insurance.
A custom home with a large kitchen, spa-style bathroom, pool, or elevated living area needs more than enough square footage. Before closing, you need reliable answers about zoning, flood risk, drainage, soils, wetlands, wastewater, utilities, access, and the total site budget.
What lot due diligence should answer before you close
Lot due diligence is a series of investigations, not a single inspection. Each review answers a different question about the property and reduces the chance of discovering a costly limitation after you own it.
Your review should establish:
- Whether the parcel has legal access from a public or private road.
- Which city, county, or special district controls permits and development standards.
- Where the home, driveway, pool, septic system, well, and stormwater features can fit.
- Whether flood elevations, setbacks, wetlands, or easements restrict the building area.
- Whether the soil can support the proposed foundation without unusual preparation.
- Whether public water and sewer are available, or whether the lot can support a well and septic system.
- What permits, impact fees, utility charges, fill, drainage work, and insurance costs belong in the budget.
Start these checks during the inspection or feasibility period in your purchase contract. A builder, architect, surveyor, civil engineer, geotechnical engineer, environmental consultant, title company, and insurance agent may all contribute information.
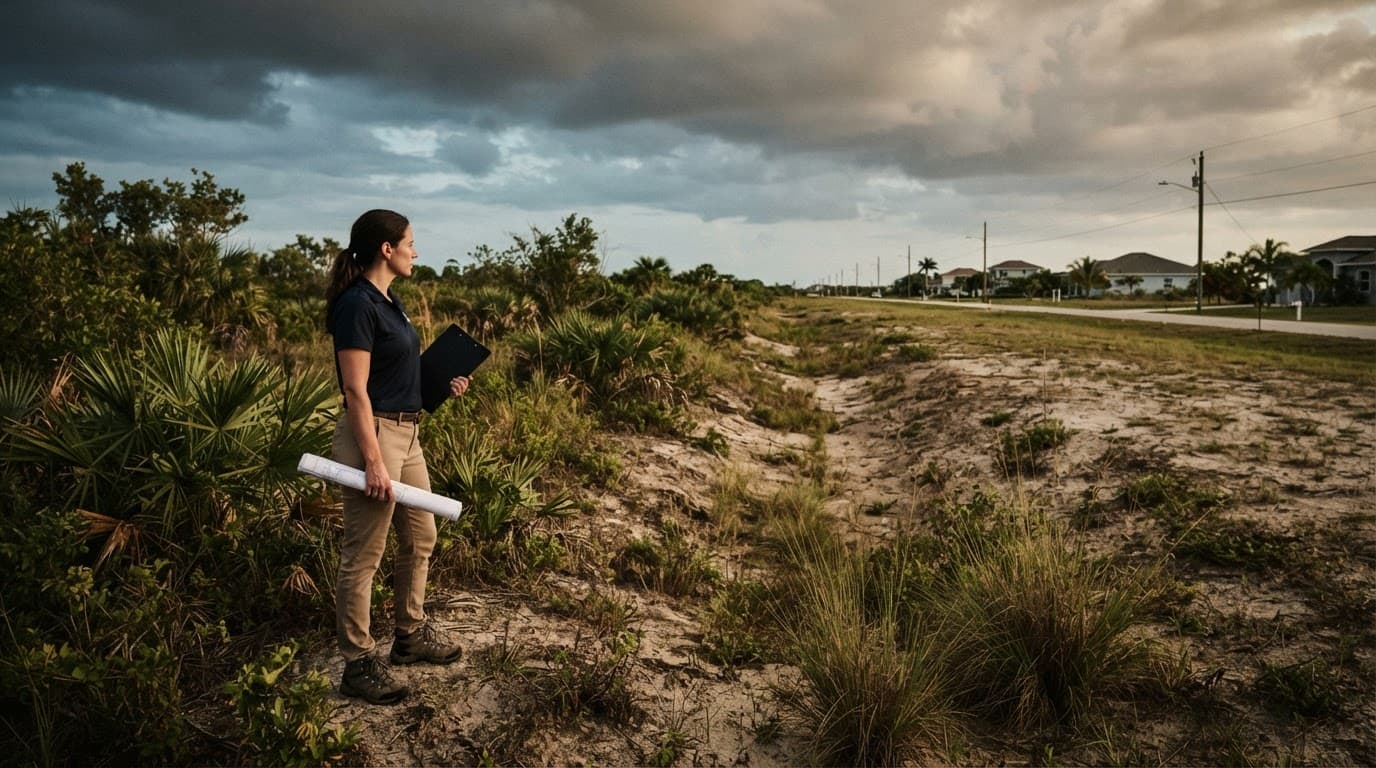
Start with jurisdiction, zoning, and title
A parcel's listing description doesn't tell you whether your intended home is allowed. Confirm the governing authority and the property's legal records before paying for a full design package.
Find the governing authority
First, determine whether the lot sits inside a city or in unincorporated county territory. A Cape Coral lot follows city zoning and permitting procedures. A Fort Myers address may fall inside the City of Fort Myers or unincorporated Lee County, and those locations can follow different rules.
The same distinction applies around Punta Gorda and Charlotte County. Sanibel has its own municipal planning, zoning, floodplain, utility, and stormwater requirements.
Ask the applicable planning department for written confirmation of:
- Zoning district and permitted residential use.
- Minimum lot dimensions and setbacks.
- Maximum building coverage and impervious surface limits.
- Height, parking, accessory structure, pool, and fence requirements.
- Overlay districts, conservation areas, tree rules, or special coastal restrictions.
- Road access, frontage, drainage, and future right-of-way requirements.
A current zoning map is useful, but written parcel-specific confirmation is better. Requirements can change before a permit application reaches review, so verify them again with the city or county handling your project.
Confirm legal access and restrictions
A title commitment can reveal easements, restrictions, liens, encroachments, and ownership interests that don't appear in a listing. Have a title company or Florida real estate attorney review the commitment, deed, plat, and recorded covenants.
The survey should match the legal description and show the road, property lines, easements, canals, fences, and visible improvements. If the parcel uses a private road, confirm maintenance obligations and access rights.
Deed restrictions or homeowners association documents may limit home size, setbacks, roof materials, construction timing, or accessory features. Those private rules can be stricter than the local zoning code.
Order surveys before you design the home
Designing from a tax map or an old listing sketch creates avoidable risk. A custom-home team needs accurate site information before placing the foundation or selecting the finished floor elevation.
Use a boundary and topographic survey
A Florida-licensed surveyor can prepare a boundary survey that confirms the parcel's legal dimensions. A topographic survey adds ground elevations, drainage features, trees, ditches, canals, visible utilities, structures, and other conditions that affect site planning.
The topographic information helps the design team position the house, driveway, garage, pool, patios, and drainage improvements. It also gives the civil engineer reliable data for grading and stormwater plans.
A narrow waterfront lot may have less usable area than its total acreage suggests. Building setbacks, canal banks, access easements, flood requirements, and septic separation distances can reduce the practical building envelope.
Check elevation data and datum
An elevation certificate may show the relationship between the structure, ground, base flood elevation, and FEMA flood zone. It doesn't replace a boundary or topographic survey, but it can influence the home's placement and foundation design.
Cape Coral provides elevation information for many properties through its Forerunner floodplain platform. The city also notes that properties built before 1993 may not have an elevation certificate on file. A Florida-licensed surveyor may need to prepare one when records are missing.
Cape Coral's flood checklist references the 1988 NAVD datum. Older records may use NGVD 1929, so don't compare elevations until a surveyor confirms the datum. The city's example uses a 1.18-foot conversion from NGVD 1929 to NAVD 1988, but the surveyor should confirm the correct application for your property.
For more detail on site placement, review this guide to Florida elevation certificate planning before finalizing the home design.
Review flood zones and hurricane requirements
Flood and wind conditions affect the foundation, finished floor, openings, roof, mechanical equipment, drainage, and insurance plan. A FEMA zone lookup is a starting point, not a complete site review.
Cape Coral's flood protection information explains how the city handles elevation records and floodplain questions. Collier County's building materials list elevation certificates, intake forms, and V-zone design documentation among its application requirements.
Compare the site with the required elevation
The applicable floodplain office can tell you whether the lot is in a Special Flood Hazard Area, which base flood elevation applies, and what local freeboard or enclosure rules affect the project.
Cape Coral's residential plan review guide states that, in the situations covered by its guide, the lowest living-area floor in a Special Flood Hazard Area must reach at least BFE + 1 foot. It also identifies under-construction and final elevation certificates as required documents. In A zones, enclosed spaces below the required elevation may need flood vents.
Those details affect more than the living room floor. The finished elevation can change the garage transition, stairs, ramps, elevator access, driveway slope, pool deck, landscaping, and utility placement.
Plan for wind and storm protection
Your architect and structural engineer should confirm the wind design criteria, opening protection, roof assembly, connections, garage door requirements, and local code amendments for the parcel. A coastal lot may also need additional review for exposure, flood conditions, or nearby water.
Impact-rated windows and doors, approved shutters, elevated electrical equipment, protected HVAC components, and roof-to-wall connections can affect both construction cost and insurance terms. The correct choices depend on the design, location, code edition, and product approvals.
Before design begins, review how flood zones affect Southwest Florida remodeling plans. The same floodplain questions can influence a new custom home.
Solve drainage, stormwater, and high water table issues
Southwest Florida lots can receive heavy rain while having limited fall across the site. A parcel that appears dry during a short showing may hold water after extended wet-season rainfall.
Have a civil engineer review existing swales, canals, ditches, ponds, culverts, road elevations, drainage easements, and nearby outfalls. The engineer can determine whether the proposed home, driveway, pool deck, and fill will change how water moves across the site.
Ask the county or municipality whether the project needs stormwater calculations, retention or detention features, grading plans, drainage improvements, or an environmental resource permit. Also confirm who will maintain any private drainage system after construction.
Impervious surfaces include more than the roof. Driveways, sidewalks, pool decks, patios, and other paved areas can affect allowable coverage and stormwater design. Some Cape Coral permit materials require a signed Impervious Surface Calculation Worksheet for certain residential work in R-1 or RML zones, so check the current requirement for your exact project.
A high water table can increase excavation, dewatering, foundation, septic, and drainage costs. The geotechnical and civil reports should address seasonal groundwater conditions rather than relying on one dry-day observation.
Get a geotechnical report for soil and foundation decisions
The surface of a lot tells you little about what supports a slab, stem wall, crawl space, or elevated foundation. A geotechnical engineer can investigate the soil profile and recommend foundation and site-preparation requirements.
Look below grade
A report may address bearing capacity, settlement, fill thickness, organic material, groundwater, soil density, and compaction. It can also identify weak or variable layers that require undercutting, engineered fill, deeper foundations, or other measures.
Sandy soil is common in parts of the region, but not every sandy lot behaves the same way. Organic soils, loose fill, saturated layers, and other poor soil conditions can occur. Expansive soils are also a site-specific concern, so testing should determine whether they affect the parcel rather than relying on regional assumptions.
Ask whether the investigation included enough borings for the proposed house footprint and whether the recommendations apply to the driveway, pool, retaining walls, and other heavy improvements.
Match the foundation to the findings
The architect and structural engineer should use the geotechnical report when selecting the foundation system and detailing the slab, footings, reinforcing, drainage, and fill. A low-cost lot can lose its financial advantage if foundation preparation is uncertain.
Keep the report with the survey, preliminary site plan, and cost estimate. If the home moves during design, ask whether the original testing still covers the revised footprint.
Check wetlands and environmental constraints
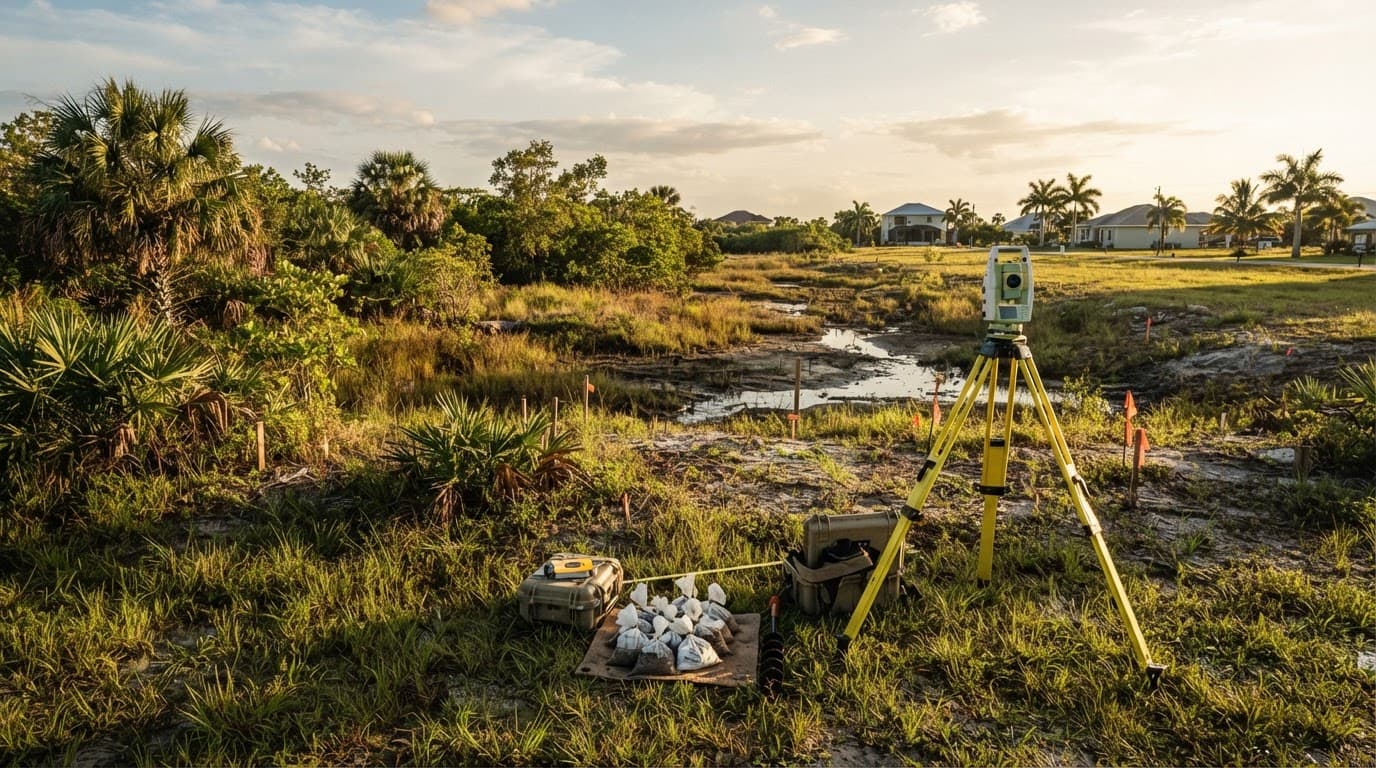
Wetlands, mangroves, surface waters, preserves, and drainage features can limit clearing, fill, grading, access, and building placement. A parcel can appear dry and still contain regulated environmental features.
Florida DEP states that construction of a single-family residence that impacts a wetland area requires an Environmental Resource Permit. The South Florida Water Management District reviews many permits involving stormwater containment, site grading, flood protection, and related water management work.
Hire a qualified environmental consultant when the lot is near a canal, marsh, mangrove area, estuary, preserve, pond, or wet drainage corridor. The consultant may perform a wetland delineation or help request a jurisdictional determination.
Ask for a written map showing the wetland or surface-water boundary and the proposed house, driveway, pool, clearing area, and stormwater features. A house outside the wetland boundary can still create a regulated impact if grading, fill, drainage work, or access crosses the boundary.
Review the current South Florida Water Management District environmental resource permit requirements and confirm which agency reviews your parcel.
Verify sewer, septic, wells, and utilities
Utility assumptions cause many failed lot evaluations. A nearby water main or sewer line doesn't always mean the parcel has a connection, available capacity, or a low-cost route to service.
Confirm septic feasibility before closing
If public sewer isn't available, ask the county health department whether the lot can support an onsite sewage treatment and disposal system. Florida Department of Health guidance requires a site plan, building floor plan, fee, and site evaluation for a septic permit application.
The site evaluation considers soil, topography, and other physical conditions. It should identify a workable location for the tank and drainfield while accounting for the proposed house, pool, driveway, wells, property lines, easements, surface water, and stormwater features.
Florida DEP lists the current DEP 4015 onsite sewage construction permit packet, including a June 2026 version on its forms page. The health department or a qualified private site evaluator can complete the evaluation, depending on the process that applies.
Request prior septic permits, repair records, tank replacement documents, abandonment records, and any existing site evaluations. A septic professional should also confirm whether the intended home size changes the required system capacity.
Check water service and utility connections
Get written utility availability information for public water, sewer, electric, gas, internet, and fire protection where applicable. Confirm the connection point, extension work, tap fees, impact fees, capacity, meter location, and required easements.
If the lot needs a private well, hire a qualified well contractor and confirm the permit process, drilling access, water testing, and required separation from septic components. Well location and septic layout must work together. Florida septic review materials call for attention to potable water lines, private or public wells, surface water, and stormwater systems.
Also ask whether the property sits in a utility or improvement district. Special assessments, future extensions, or road work may affect your closing costs and construction schedule.
Price insurance before you commit
Insurance availability belongs in lot due diligence because the home's elevation, roof, openings, wind protection, distance from water, construction type, and prior property history can affect coverage and cost.
Get quotes for the planned home
Ask an insurance agent to review the property address and preliminary home details before the inspection period ends. Request separate information about homeowners, windstorm, flood, builder's risk, and any required endorsements.
Florida's Office of Insurance Regulation provides state oversight, while Citizens Property Insurance Corporation is the residual market insurer with its own eligibility and underwriting rules. Private-market availability can change, so don't treat a past quote for another address as a reliable estimate.
Flood insurance may come through the National Flood Insurance Program, a private carrier, or both. A lender may require flood coverage based on the finished structure and financing, even when the vacant lot's current status doesn't answer that question.
Ask how elevation certificates, wind-mitigation features, roof age, impact-rated openings, shutters, flood zone, and prior claims affect the quote. Get the answer in writing.
Build a full site budget
Add more than the land price and house cost. Include surveys, geotechnical testing, environmental review, design, permits, impact fees, utility connections, clearing, fill, grading, drainage, septic or well work, foundation changes, insurance, and financing costs.
If you're using a construction loan, the lender may request a survey, plans, specifications, engineering documents, and a detailed construction budget. Review these Florida custom-home construction loan requirements early.
Once the site information is available, a local builder can help turn it into a realistic construction plan. You can Get a Free Estimate to discuss a potential Southwest Florida homesite and the home you want to build.
Use this pre-closing checklist and watch for red flags
Complete the following review before your due diligence deadline, then keep the supporting documents with your purchase file.
Pre-closing checklist
- Obtain written zoning, use, setback, height, coverage, and access information from the applicable city or county.
- Review the title commitment, deed, plat, covenants, easements, and private-road agreements with a title professional or attorney.
- Order a boundary and topographic survey from a Florida-licensed surveyor.
- Confirm the FEMA flood zone, base flood elevation, datum, elevation certificate status, and local floodplain requirements.
- Obtain a geotechnical report that addresses soil strength, settlement, fill, and seasonal groundwater.
- Have a civil engineer review grading, stormwater, drainage, high water table conditions, and impervious coverage.
- Complete wetland or environmental review when water, preserve, mangrove, or wetland features are nearby.
- Confirm public sewer and water availability, or obtain written septic and well feasibility information.
- Get preliminary insurance quotes for homeowners, windstorm, flood, and construction coverage.
- Update the home design and site budget using the reports, utility costs, permit requirements, and likely foundation work.
Practical red flags
Pause the purchase or extend the feasibility period when:
- The seller can't provide a clear legal description or proof of road access.
- The survey reveals an easement through the likely house or septic area.
- The buildable envelope leaves no practical room for the home, driveway, pool, or drainage.
- A wetland boundary remains uncertain near the proposed clearing or fill.
- The lot depends on septic, but no qualified evaluator can identify a workable drainfield.
- Flood elevations or survey datums conflict across older documents.
- Utility providers won't confirm service, capacity, connection costs, or required extensions.
- Insurance agents won't provide a clear path to coverage for the planned structure.
- The preliminary site budget changes sharply after soil, drainage, or elevation findings.
A property doesn't become impossible because one issue appears. It becomes a poor purchase when the issue remains unmeasured, unpriced, or unresolved.
Buy the lot only after the answers fit together
A successful custom-home purchase depends on more than a desirable neighborhood or attractive asking price. The lot must support the house you want, with enough room for required elevation, drainage, utilities, access, and future outdoor features.
Good lot due diligence gives your design and construction team dependable information before plans are locked. It also gives you a clearer budget and a better basis for contract decisions.
Confirm current requirements with the applicable municipality, county, floodplain office, utility provider, and health department. Use qualified local professionals for legal, surveying, engineering, geotechnical, environmental, insurance, and financial questions.
This article provides educational information only. It isn't legal, engineering, surveying, environmental, insurance, or financial advice.