Florida Elevation Certificate Planning Before You Build
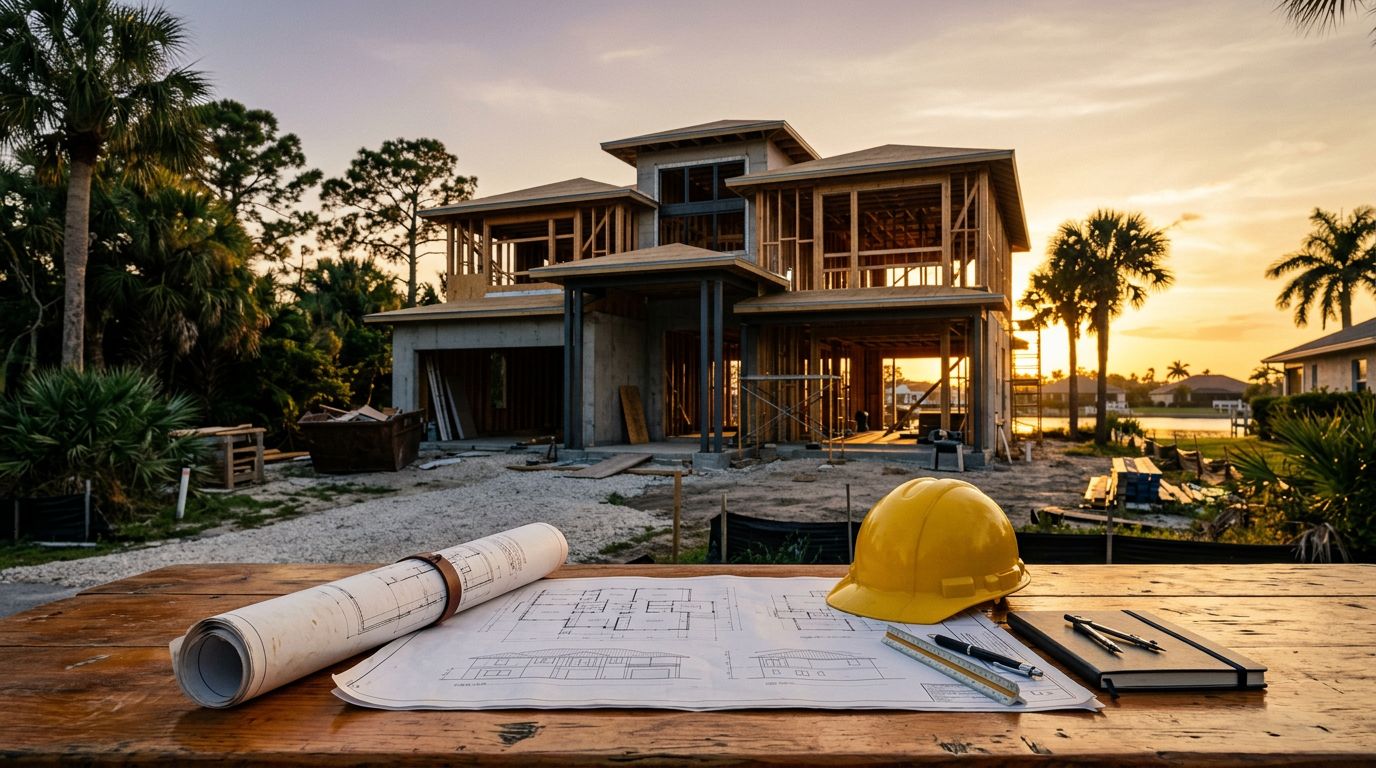
Before a waterfront home takes shape, one surveyed number can influence the building pad, foundation height, permit package, and future insurance questions. A Florida elevation certificate records how a structure and key site points relate to the flood elevations used by FEMA and your local jurisdiction.
If you own a canal-front lot in Cape Coral, a bayfront property near Naples, or another Southwest Florida site, gather elevation information before finalizing floor plans. The document doesn't replace a boundary survey, engineering, or a flood determination, but it can prevent a beautiful design from landing at the wrong height. Start with the flood map, then confirm the local building benchmark.
Why a Florida elevation certificate belongs in early site planning
A Florida elevation certificate is a standardized FEMA record completed from surveyed field measurements. It can show the flood zone, Base Flood Elevation (BFE), lowest adjacent grade, lowest floor elevation, and elevations for certain machinery and building features.
FEMA's current form is FF-206-FY-22-152 , formerly known as Form 086-0-33. In Florida, floodplain guidance points property owners toward a Florida-licensed professional surveyor for completing and sealing the certificate.
Use elevation data before the site plan is locked
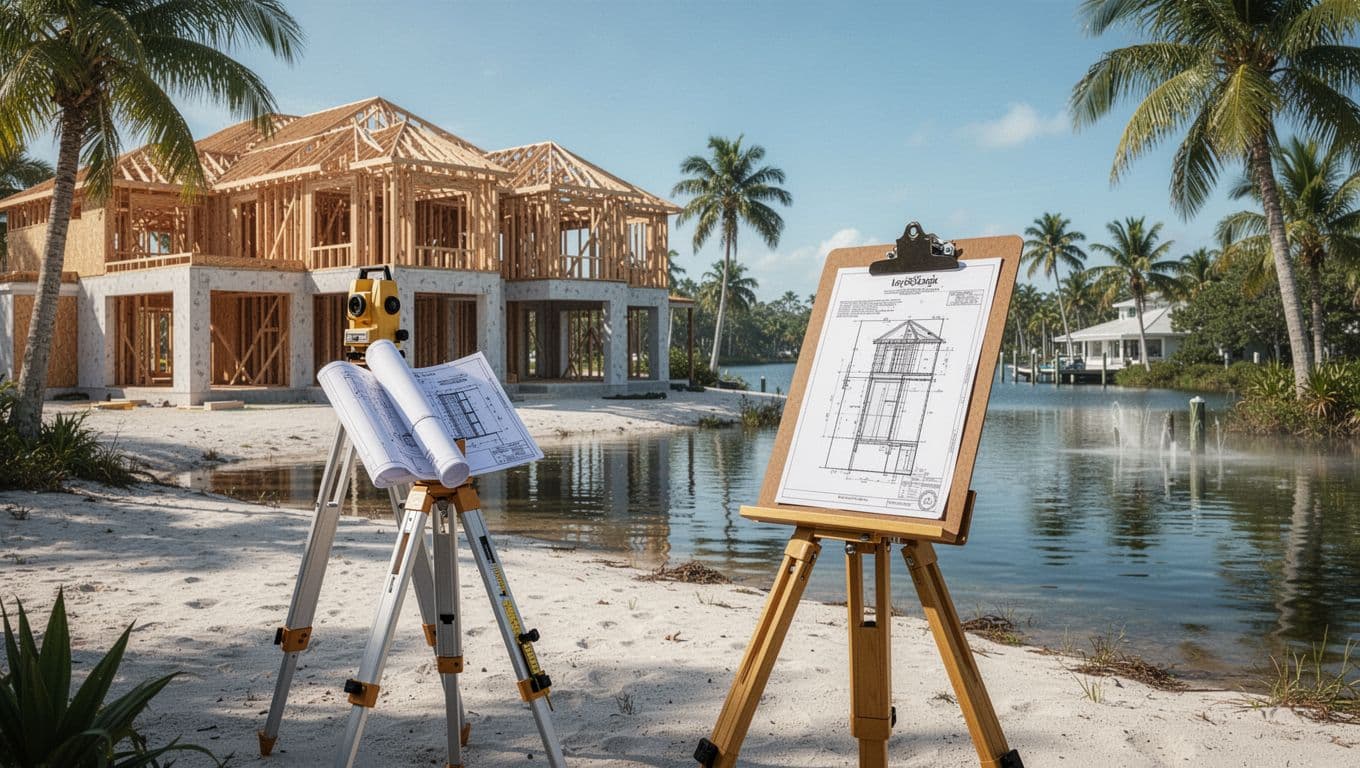
For a new home, the certificate is only one part of the planning record. Your design team may also need a boundary or topographic survey, site plan, foundation design, drainage details, and utility layouts.
Elevation information can affect where the home sits on the lot, how high the finished floor must be, and how stairs, ramps, garages, elevators, and driveways connect to the site. On a narrow waterfront parcel, moving the house later can force major design changes.
Keep the document types straight
An elevation certificate usually documents measured existing or as-built conditions. It doesn't replace the survey that supports your architectural plans, and it doesn't by itself approve a proposed foundation or guarantee flood insurance pricing.
For a home that hasn't been built, the surveyor and design team establish the proposed elevations through the site survey and construction documents. The certificate then helps document actual construction at the milestones required by the local building department.
Check the FEMA flood zone and the local elevation target
FEMA flood maps, called Flood Insurance Rate Maps or FIRMs, provide the starting point for flood-zone review. Common Special Flood Hazard Areas include Zones A, AE, AH, AO, and VE. Zones X and D generally fall outside the SFHA designation, although local rules can still request elevation information in certain situations.
A flood-zone map tells you where the property sits. An elevation certificate records where the building sits.
Treat the zone as a starting point
The zone label doesn't give you every design answer. An AE zone may include a published BFE, while other locations require additional review of local maps, flood studies, coastal construction rules, or site conditions.
Ask the local floodplain or building office to confirm:
- The current flood zone and map panel for the parcel.
- The applicable BFE or other flood reference elevation.
- Whether the jurisdiction adds freeboard above the BFE.
- Rules for fill, enclosures, flood openings, parking, and access.
- The required survey format and certificate submission points.
Also check whether the lot has a canal, seawall, drainage easement, or unusual grade that could affect the site plan. A map review should happen before the architect finishes the floor plan.
Local requirements can exceed FEMA minimums
Florida doesn't have one practical elevation standard for every waterfront property. Local floodplain ordinances and adopted building requirements can set a higher target than the FEMA minimum.
For example, Leon County describes a flood protection elevation that is generally three feet above BFE. A Port Orange notice cites one foot above BFE for new buildings in Special Flood Hazard Areas. Those examples show why a homeowner shouldn't apply another county's number to a Southwest Florida project.
Your building department may use different terminology, freeboard, or documentation rules. Confirm the required elevation in writing before the foundation design is complete.
Set the lowest floor and equipment elevations together
Once the local benchmark is known, the design must show how the home and its systems will sit above the required level. This decision affects the foundation, structural details, exterior access, and the cost of bringing utilities to the house.
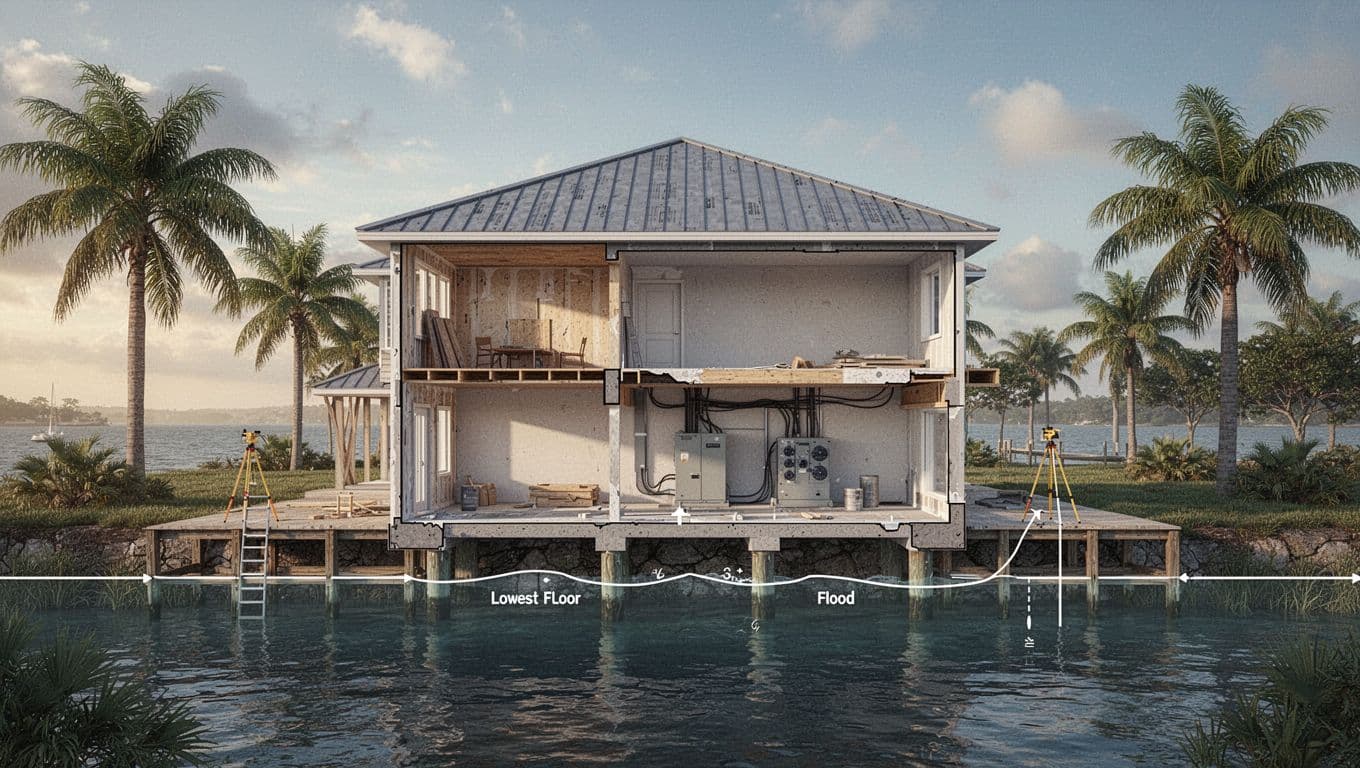
The lowest floor is more than the finished living area
"Lowest floor" is a technical floodplain term. It may include a basement and can involve an enclosed lower area, depending on the flood zone and the rules that apply to the building.
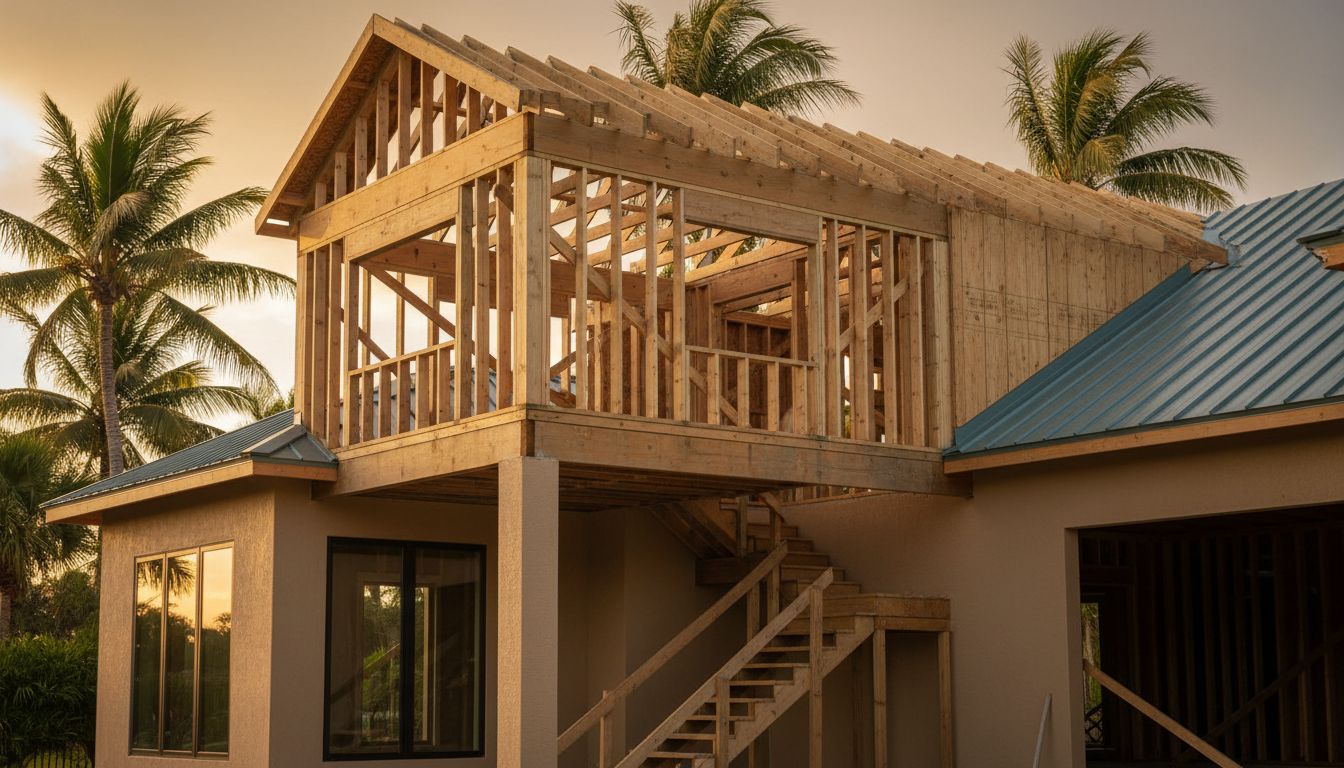
For many elevated homes, the area below the living floor contains parking, access, storage, or building services. Some coastal regulations allow only limited uses below the required elevation. Monroe County guidance, for example, limits below-BFE areas to uses such as parking, building access, and restricted incidental storage.
Don't plan a lower enclosure as living space until the floodplain office confirms what the local rules allow. An enclosure that looks harmless on a sketch can change the home's compliance status.
Raise mechanical and electrical systems early
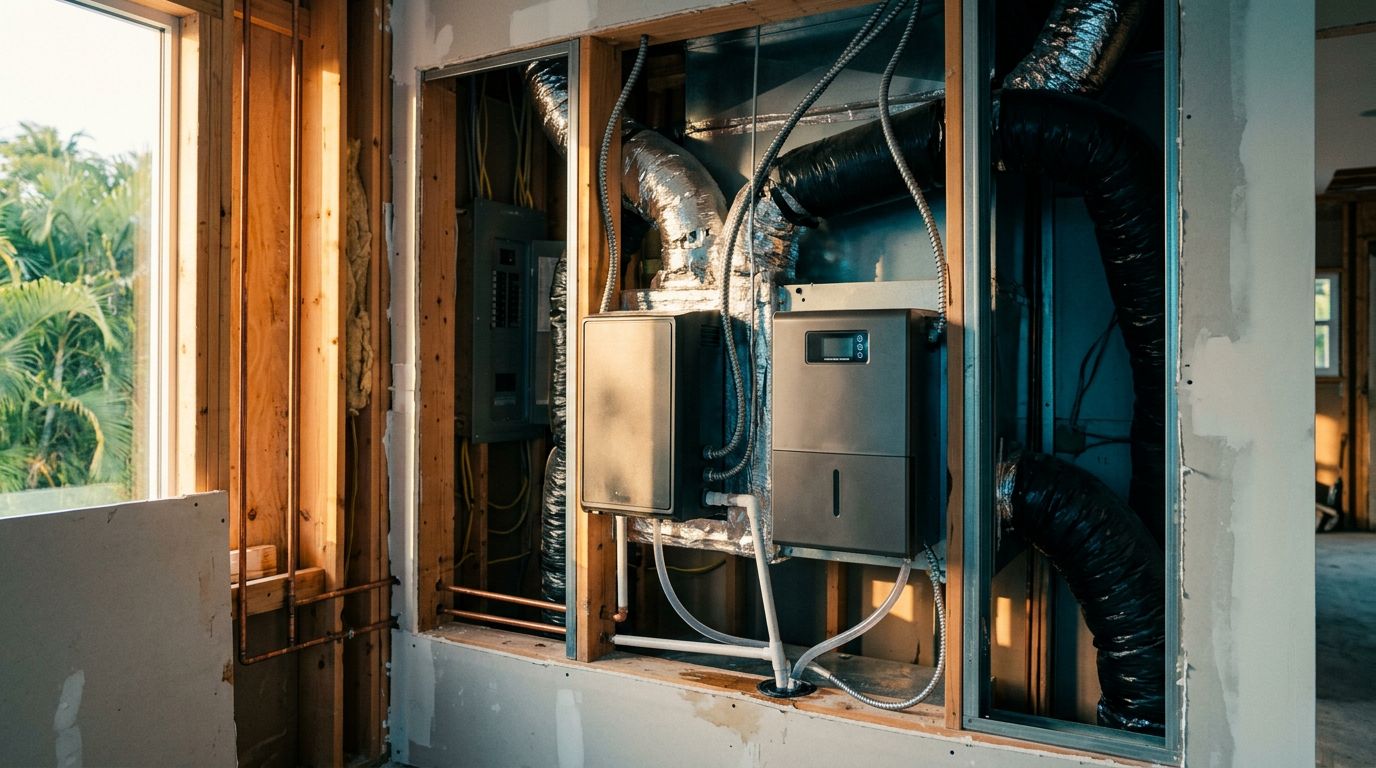
The finished floor isn't the only elevation that matters. Local requirements may apply to the electric meter, electrical equipment, HVAC units, ductwork, water heaters, pumps, and other machinery.
Place these systems on the plans before construction begins. Moving an air-conditioning platform or electrical service after the foundation is set can affect utility connections, storm protection, access, and inspection approval.
Your surveyor, designer, structural engineer, and builder should use the same elevation reference. A local team familiar with Southwest Florida custom home construction can also help coordinate the site plan with the practical needs of an elevated waterfront house.
Build certificate milestones into the permit plan
Floodplain documentation is part of the construction process, not paperwork to collect after the house is finished. The permit set should identify who orders the survey, who reviews the results, and when each document reaches the building department.
New construction and the 50% rule are different issues
A new home in a regulated flood zone typically needs elevation documentation as part of its floodplain and building review. If you're replacing or improving an existing home, the substantial improvement rule may also apply.
Florida floodplain guidance commonly defines substantial improvement as work costing 50% or more of the structure's market value before construction begins . The calculation can include reconstruction, rehabilitation, additions, or other improvements. Substantial damage can trigger similar elevation requirements.
The local floodplain official determines how the rule applies and which valuation documents are acceptable. Ask before signing a remodeling or rebuilding contract, especially if the property already has a damaged structure.
Plan for field checks at the right stages
Florida floodplain guidance says elevation documentation is required at least two times during construction in many situations:
- When the lowest floor is set, so the surveyor can document the construction elevation.
- Before final inspection, so the completed building and related elevations can be verified.
Your jurisdiction may require additional forms, inspections, or an elevation survey. Communities participating in FEMA's Community Rating System may also require the FEMA Online Elevation Certificate.
The builder should schedule the surveyor before concrete, framing, or mechanical work reaches a point where corrections become expensive. Permit review can involve zoning, engineering, floodplain, and trade checks, so review the likely waterfront project permit timelines before setting a construction start date.
What to do when existing elevation records are missing
Older waterfront properties often have incomplete permit files. A previous owner may have had an elevation certificate for insurance, but the document might not appear in the local records or might describe a structure that has since changed.
Search state and county records first
The Florida Division of Emergency Management maintains a public search site for existing elevation certificates. Search by the property address and review the result with the local permitting office.
Collier County also directs property owners to check its flood-map and permit resources for available elevation certificates. Other counties and municipalities may keep records in separate portals or permit files.
An old certificate can still help with background information, but it doesn't automatically establish the elevation of a proposed new home. Changes to the grade, seawall, fill, foundation, or building footprint can make older measurements less useful.
Order a new certificate when the record won't support the project
If no usable record exists, ask the local floodplain office what it needs, then hire a Florida-licensed professional surveyor to complete and seal the current FEMA form or required elevation survey.
Don't rely on a neighbor's certificate, a real estate listing, or an unverified elevation number. Those sources may describe a different parcel or use a different benchmark.
Share the survey with the architect, engineer, builder, lender, and insurance agent. Each professional may need different information, but everyone should work from the same current site data.
Understand lender and insurance implications
An elevation certificate can help an insurer evaluate the building's relationship to flood elevations and may support flood insurance rating or compliance review. It doesn't guarantee a specific premium, coverage decision, or eligibility result.
Your lender may request a flood determination, proof of flood insurance, an elevation certificate, or evidence that the construction plans meet local requirements. Requirements vary by loan type, flood zone, lender, insurer, and project stage.
Ask these questions early:
- Does the lender require an elevation certificate before closing or before the first draw?
- Does the insurer want a current certificate, an as-built certificate, or another survey?
- Will the planned lowest floor and equipment elevations support the intended policy?
- Who will submit updated documents after the foundation and final inspection?
Add survey coordination, foundation height, elevated equipment, stairs, ramps, and possible revisions to the early construction budget. Avoid choosing a floor plan based only on the lowest initial price if it leaves flood documentation unresolved.
Local requirements can change as maps, ordinances, and building-code editions change. This article provides project planning information, not surveying, engineering, legal, or insurance advice. Confirm the current requirements with your floodplain office and the licensed professionals handling your project.
Conclusion
A waterfront home should be designed around its required flood elevation before the plans are finished. Use the FEMA map to identify the zone, ask the local office for the governing elevation target, and have a qualified surveyor document the site and construction milestones.
The Florida elevation certificate is most useful when the builder, designer, surveyor, lender, and insurer all receive the same current information. When that work happens early, one surveyed number is less likely to become a costly correction later. If you're ready to discuss a waterfront build, Get a Free Estimate with the project details and site information available.