Drawer vs Under-Counter Microwave for Florida Kitchens
Microwave placement affects more than cabinet appearance. For Florida homeowners, the drawer vs under-counter microwave decision also affects access, ventilation, moisture control, service work, and the way your kitchen functions every day.
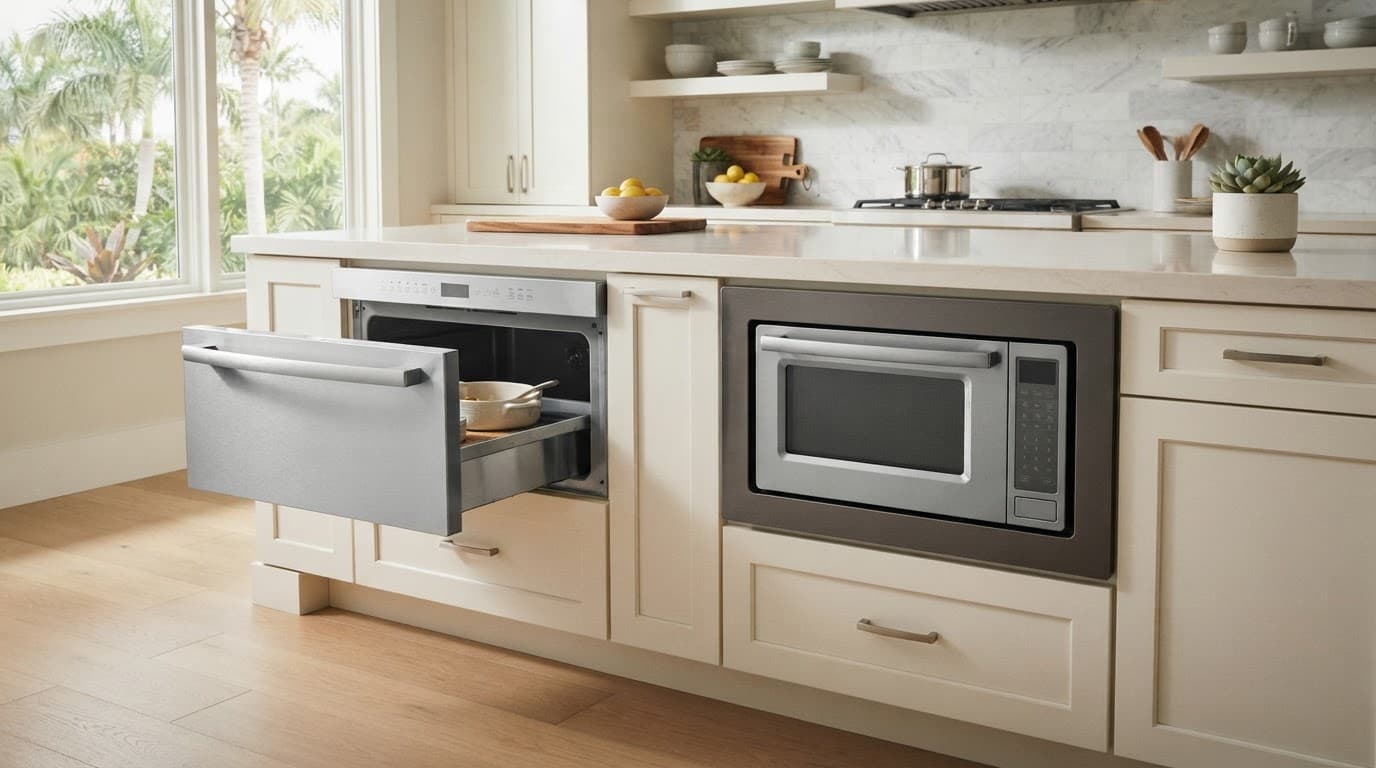
The phrase "under-counter microwave" can describe two different installations. A true microwave drawer opens from the top and slides forward. A conventional microwave below the counter usually needs a built-in opening, trim kit, brackets, and cooling ducts. Understanding that difference helps you choose the right appliance before cabinet drawings are finalized.
The drawer vs under-counter microwave choice starts with the cabinet type
Before comparing features, identify the appliance you plan to install. The cabinet requirements are different, even when both microwaves sit below the countertop.
True microwave drawers open forward
A microwave drawer sits in a lower cabinet opening. Instead of reaching into a raised cavity, you press a control and pull the cooking compartment toward you. The opening exposes the food from above, which makes it easier to lift out a hot bowl or casserole.
Drawer models are designed for this type of installation. Sharp microwave drawer manuals, for example, describe sliding the unit into a prepared opening, keeping the cord clear, fastening the mounting flange, and using anti-tip support. The exact opening size and support details vary by model.
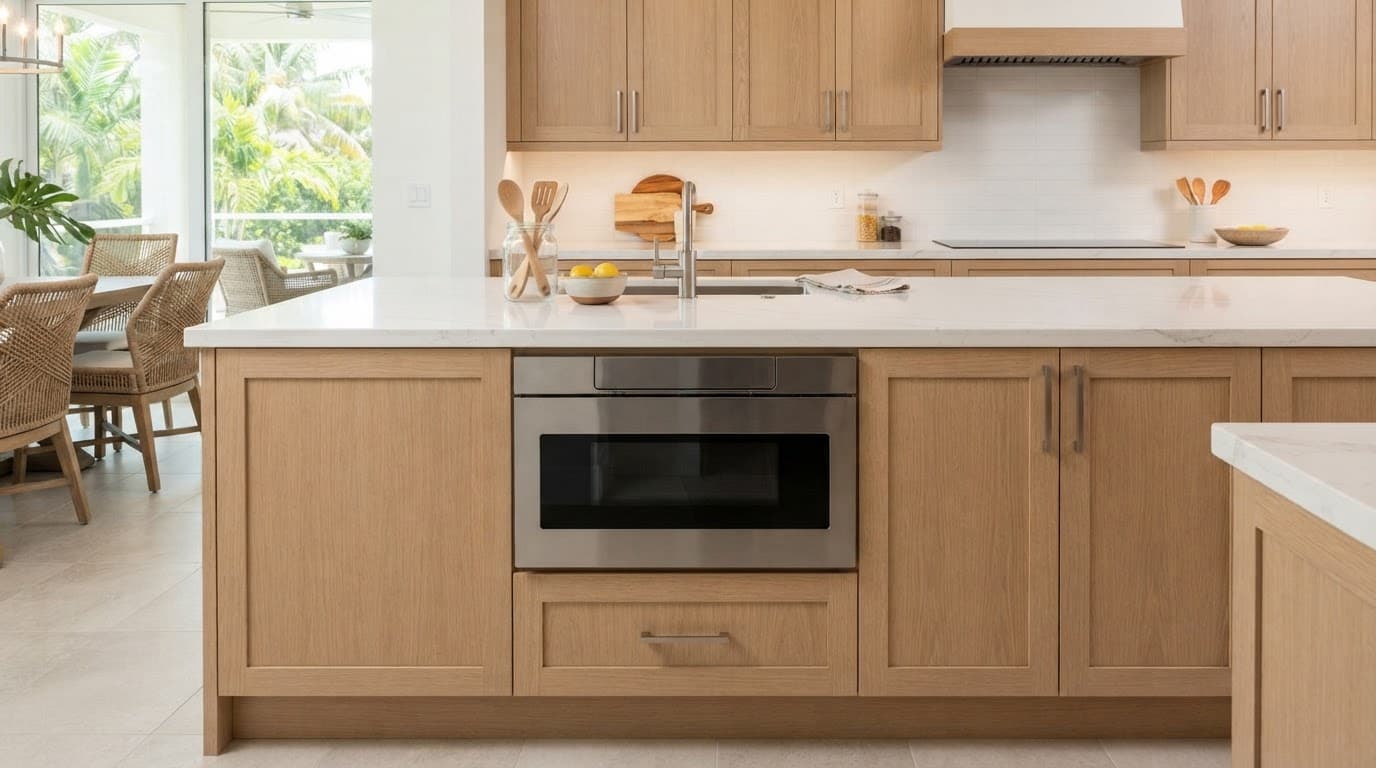
This format works well below an island, beneath a prep counter, or beside a refrigerator. It also gives a custom kitchen a clean, furniture-like appearance because the appliance sits within the lower cabinetry.
A conventional microwave below the counter needs the right installation system
A standard microwave installed beneath a counter is usually a built-in model paired with a trim kit. The trim kit fills the gap around the appliance and creates a finished frame that aligns with the cabinet face.
LG trim-kit instructions for models such as CMK-1927 and CMK-1930 include brackets, ducts, an anti-tip component, and a trim frame. Whirlpool's built-in trim instructions also show cooling ducts and frame hardware. Those parts are not decorative extras. They help the appliance fit correctly and maintain its designed airflow.
A countertop microwave placed inside a cabinet opening isn't automatically a built-in microwave. Unless the manufacturer approves that installation, the cabinet may restrict cooling air or leave unsafe gaps around the appliance. Always match the appliance, trim kit, cabinet opening, and installation manual.
Florida conditions that affect both microwave options
Southwest Florida kitchens deal with heat, humidity, and, in coastal areas, salt-laden air. These conditions don't automatically rule out either design, but they make careful installation and maintenance more important.
Heat and moisture need room to move
Cooking creates steam, while nearby ovens, ranges, dishwashers, and direct sunlight can raise the temperature around lower cabinetry. Both microwave types need their required clearances and airflow paths.
A drawer microwave typically uses its own internal ventilation design. The installation instructions focus on the prepared cabinet opening, the mounting flange, and cord routing. A built-in microwave with a trim kit usually has more pieces that must align, including upper, side, or bottom ducts.
Don't block vents with cabinet panels, trim, stored items, or insulation. Keep the appliance away from a direct stream of steam when the layout allows. The manufacturer's installation guide should control the cabinet dimensions, clearances, outlet placement, and ventilation details.
Coastal homes need extra attention to exposed hardware
Salt air can accelerate corrosion on exposed metal over time, especially in homes near the Gulf Coast. Trim-kit installations often include more visible metal parts, such as the frame, rails, screws, and duct components. A drawer installation may have fewer cabinet-adjacent pieces, but it still includes metal hardware that needs protection.
Choose hardware and finishes approved for the appliance and the environment. Keep the cabinet interior dry, repair plumbing leaks quickly, and wipe condensation or salt residue from exposed surfaces. Product literature may not provide a Florida-specific salt-air rating, so don't assume that any finish is corrosion-proof.
Compare daily use, safety, and kitchen layout
The best appliance is the one that fits the people using the kitchen. Cabinet style matters, but reach height and clearance often affect satisfaction more than the front panel.
Accessibility favors the drawer format
A microwave drawer reduces the need to lift hot dishes out of an elevated cavity. You can see the cooking compartment from above and place food on the counter beside it. That can help homeowners with limited reach, back discomfort, or reduced mobility.
A low conventional microwave with a trim kit may provide similar access if its door and controls are comfortable to use. However, the opening height and door direction can change the experience. Review the actual model in a showroom or on a cabinet elevation before ordering.
Drawer placement still requires planning. The open drawer needs clear space in front of it, so it shouldn't interfere with a narrow walkway, dishwasher door, or adjacent cabinet.
Child safety depends on height and controls
A higher built-in microwave may place hot food beyond the reach of younger children. It can also require an adult to reach into a hot cavity at chest or eye level. A low microwave drawer makes hot dishes easier for adults to handle, but the drawer and controls remain accessible to a standing child.
Check whether the selected model offers a control lock or other child-safety feature. The appliance height alone doesn't make a kitchen childproof. Store sharp tools, hot cookware, and other hazards separately, and consider who uses the kitchen before choosing the location.
This quick comparison shows where the formats differ most.
| Feature | Microwave drawer | Conventional under-counter microwave |
|---|---|---|
| Access | Top access from a sliding drawer | Front access through a hinged or drop-down door |
| Cabinet work | Prepared opening, mounting flange, and support | Exact cutout plus trim frame, brackets, and cooling ducts |
| Ventilation | Usually built into the appliance design | Often coordinated through the trim-kit duct system |
| Accessibility | Easier to view and lift food from below | Depends on opening height and door design |
| Cost position | Typically the premium option | Usually lower than a comparable drawer, even with a trim kit |
The practical difference is simple: drawers prioritize low, front-facing access, while trim-kit installations prioritize a familiar microwave cavity within a finished cabinet frame.
Installation, service, and cost deserve equal attention
A microwave decision can affect electrical work, cabinet construction, finish carpentry, and future repairs. Include those details in the project plan instead of comparing appliance prices alone.
Cabinet and electrical requirements vary by model
Both formats typically need a nearby grounded three-prong receptacle. The exact outlet location, circuit requirements, breaker size, and access rules depend on the appliance manual and applicable local requirements.
Drawer instructions generally call for placing the unit into a prepared opening, avoiding a pinched cord, sliding the mounting flange flush with the cabinet, and securing the appliance. Some models also specify an anti-tip block at a precise height.
Trim-kit installations demand more alignment. The microwave, rails, brackets, ducts, and decorative frame must fit the cabinet opening as one system. A small error can leave uneven reveals, blocked airflow, or a frame that sits proud of the cabinet face.
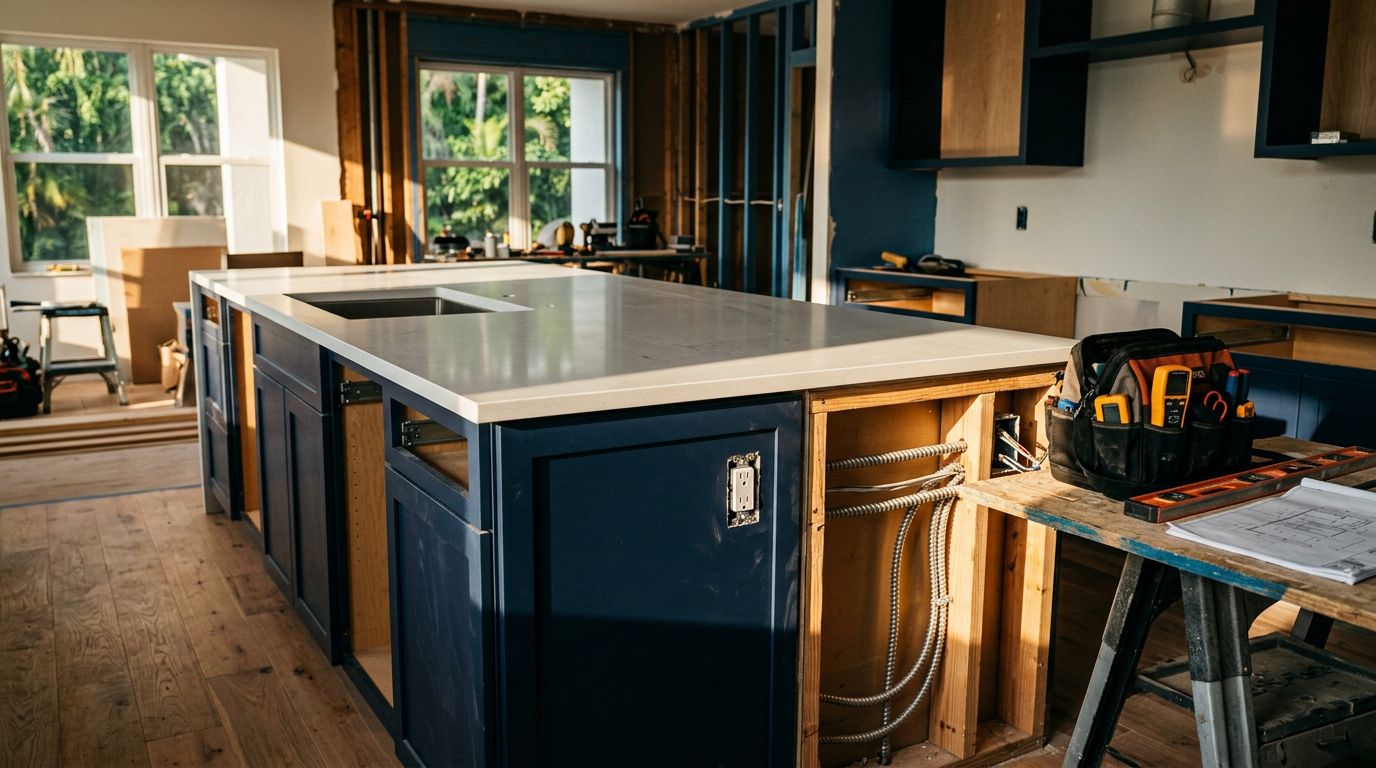
During a remodel, the electrician may need to move an outlet, while the cabinetmaker may need to alter a base cabinet or build a new enclosure. In a custom home, the designer can reserve the correct opening before cabinets, flooring, and electrical locations are set.
Repair access can affect long-term inconvenience
A drawer unit is fastened to the cabinet opening, so service usually involves removing the mounting screws and sliding the appliance out. The process still requires enough room to work safely and access to the electrical connection.
A trim-kit microwave may require removal of the frame, ducts, rails, and brackets before the appliance can come out. That doesn't make it a poor choice, but it adds parts and steps to future service.
Microwave drawers are typically priced above comparable built-in microwaves with trim kits. Still, the appliance price is only part of the budget. Include cabinet modifications, trim components, electrical changes, installation labor, finish repairs, and possible permit or inspection costs when the work requires them.
A line-item proposal makes those differences easier to compare. The guidance in this remodeling estimate comparison guide can help you check whether each proposal includes the same cabinet, electrical, installation, and finish work.
Which option fits your Florida kitchen?
Choose a microwave drawer when low access matters, the appliance will sit in an island or lower cabinet, or you want a dedicated appliance designed for that location. It is often a strong choice for aging-in-place planning and kitchens where the countertop area around the appliance is easy to reach.
A conventional built-in microwave with a trim kit may fit better when you prefer a familiar front-opening design, already have a suitable cabinet tower, or want to keep the appliance budget lower. It can also coordinate well with other built-in appliances when the trim system matches the cabinet layout.
For either format, decide the location before final cabinet orders. Confirm the manufacturer's cutout, clearances, ventilation, anti-tip, and electrical requirements. Then have a qualified local professional review the installation conditions, especially if the project includes new wiring, cabinet changes, or work near plumbing.
A complete Southwest Florida kitchen remodeling plan can coordinate the appliance with storage, lighting, countertops, and work zones instead of treating it as a last-minute insert. If you are still weighing layout and installation options, Get a Free Estimate for an onsite review of your remodeling or construction project.
Conclusion
The drawer vs under-counter microwave decision comes down to more than appearance. A true drawer provides low, easy access, while a conventional microwave with a trim kit requires a carefully coordinated cabinet and cooling system.
Florida homeowners should also account for humidity, nearby heat, coastal air, child safety, service access, and the full installation cost. Choose the appliance that fits your household and cabinet plan, then confirm every requirement with the manufacturer and a qualified local professional before construction begins.