Florida Remodeling Inspections: A Homeowner's Guide
An inspection can decide whether your remodeling project keeps moving or pauses for corrections. Understanding Florida remodeling inspections helps you plan around exposed walls, concrete pours, trade work, and final approval.
Florida doesn't use one identical inspection schedule for every project. Your city or county, permit type, existing conditions, and scope of work can change the order. A kitchen remodel may need rough plumbing and electrical inspections, while a room addition or custom home may also require footing, slab, framing, insulation, and structural reviews.
The process becomes easier when you know what inspectors look for and what your contractor should have ready.
Florida remodeling inspections follow construction milestones
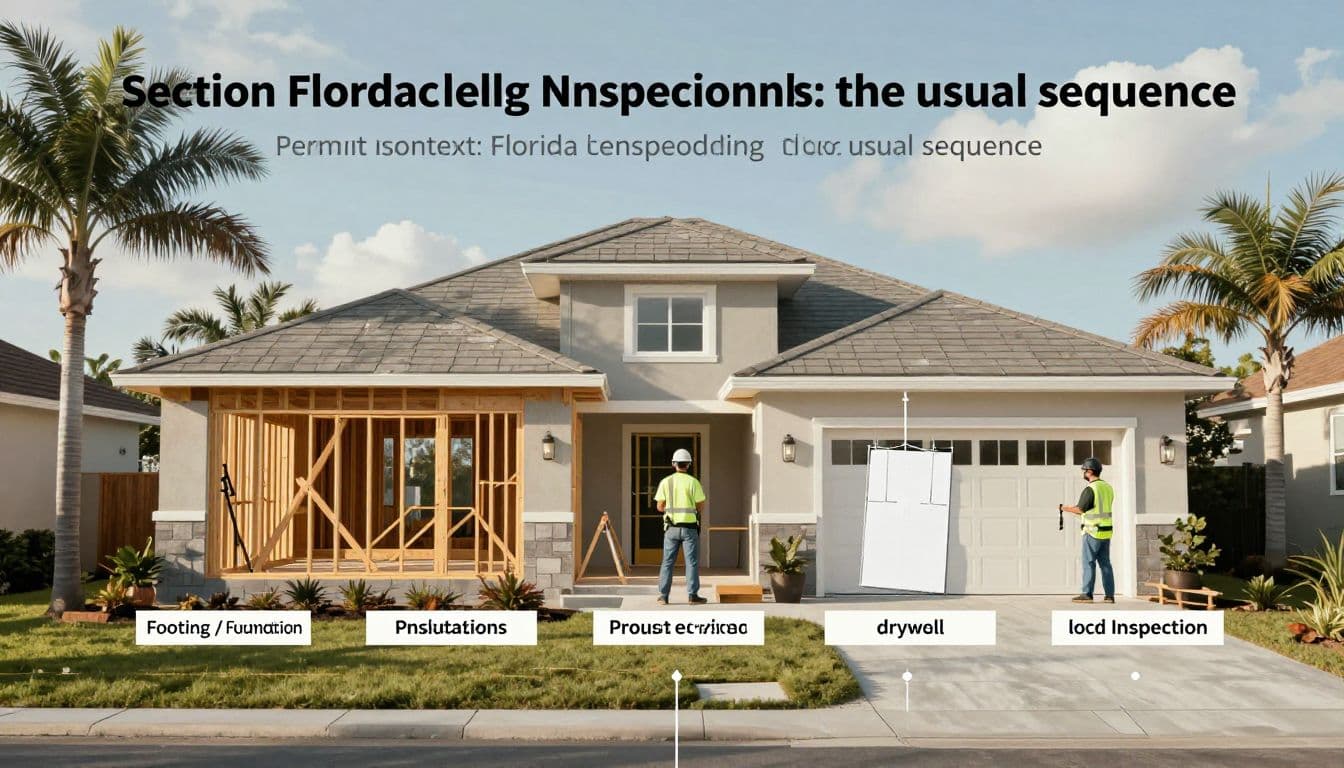
The Florida Building Code provides the statewide framework, but local building departments publish their own inspection names and scheduling procedures. A typical project starts with an issued permit and moves through inspections as construction covers more of the building.
A city may combine several inspections into one visit. Another jurisdiction may separate them. For example, St. Johns County lists Foundation/Footing, Plumbing Underslab, Complete Rough, Insulation, and Final inspections. Lee County lists separate Foundation/Footing and Floor/Slab inspections.
Permit issuance and plan review come first
Before construction starts, the permit office reviews the plans and project information. Once the permit is issued, the contractor can begin work under the approved scope.
The permit package may include architectural drawings, structural details, trade information, energy documents, flood-related information, or other materials. The requirements depend on the property and project. A kitchen remodel with plumbing changes usually has fewer plan requirements than a new addition or custom home.
You can review Southwest Florida permit approval times before setting expectations for your construction schedule. Plan review, revisions, and local workloads can affect the start date.
Footing, foundation, and slab inspections
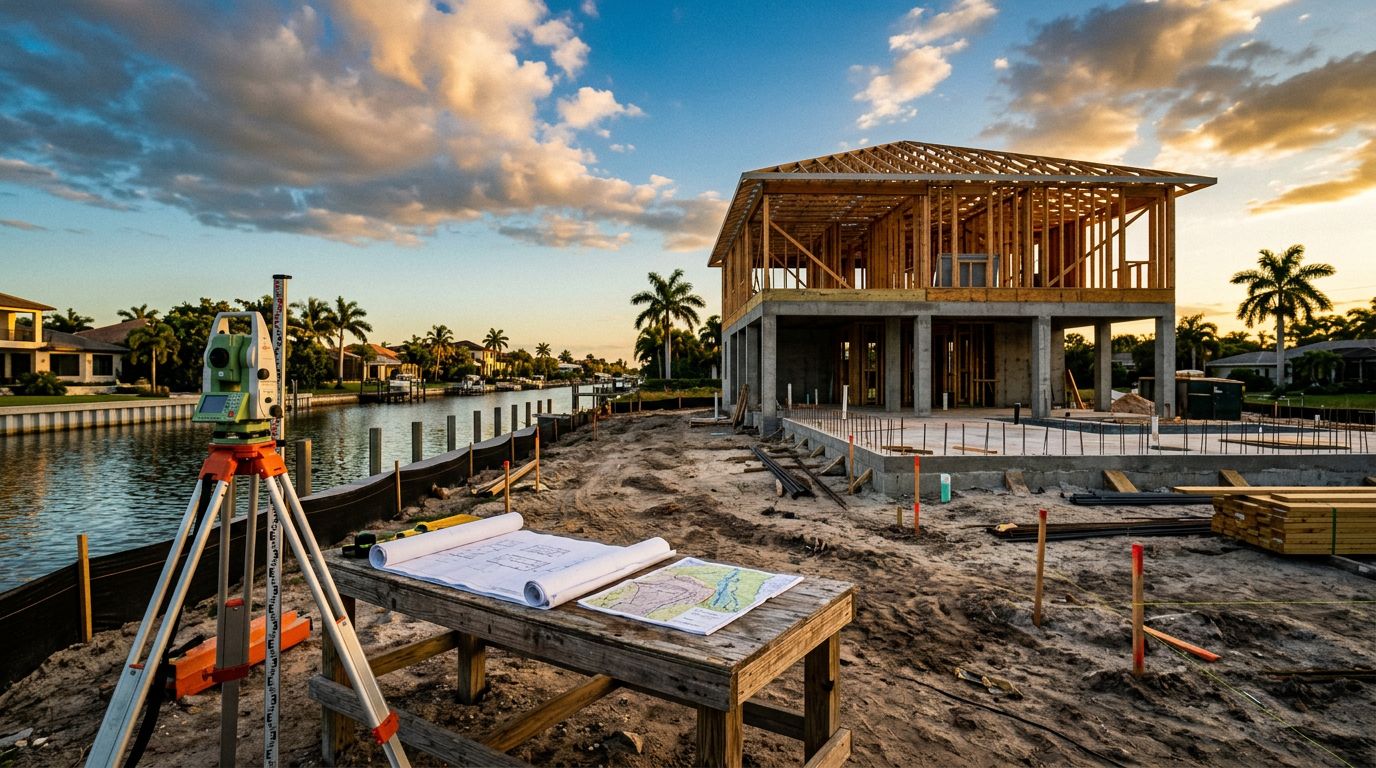
Additions and new homes often require a footing or foundation inspection before concrete is poured. The inspector may check the excavation, forms, reinforcing steel, dimensions, and other details shown on the approved plans.
A slab inspection may follow when the project uses slab-on-grade construction. Depending on the jurisdiction, the inspection can include underslab plumbing, electrical conduit, vapor barriers, reinforcement, or other components that will disappear beneath the concrete.
Once concrete covers this work, the inspector can't verify it without destructive access. That is why the contractor schedules the visit before the pour.
What inspectors check before walls are closed
The rough construction stage is one of the most important parts of Florida remodeling inspections. Inspectors need to see systems before insulation, drywall, tile backer, cabinets, or other finishes hide them.
For an interior remodel, these inspections may be the main permit checkpoints. For a custom home or addition, they usually follow foundation and framing work.
Framing and rough electrical, plumbing, and HVAC
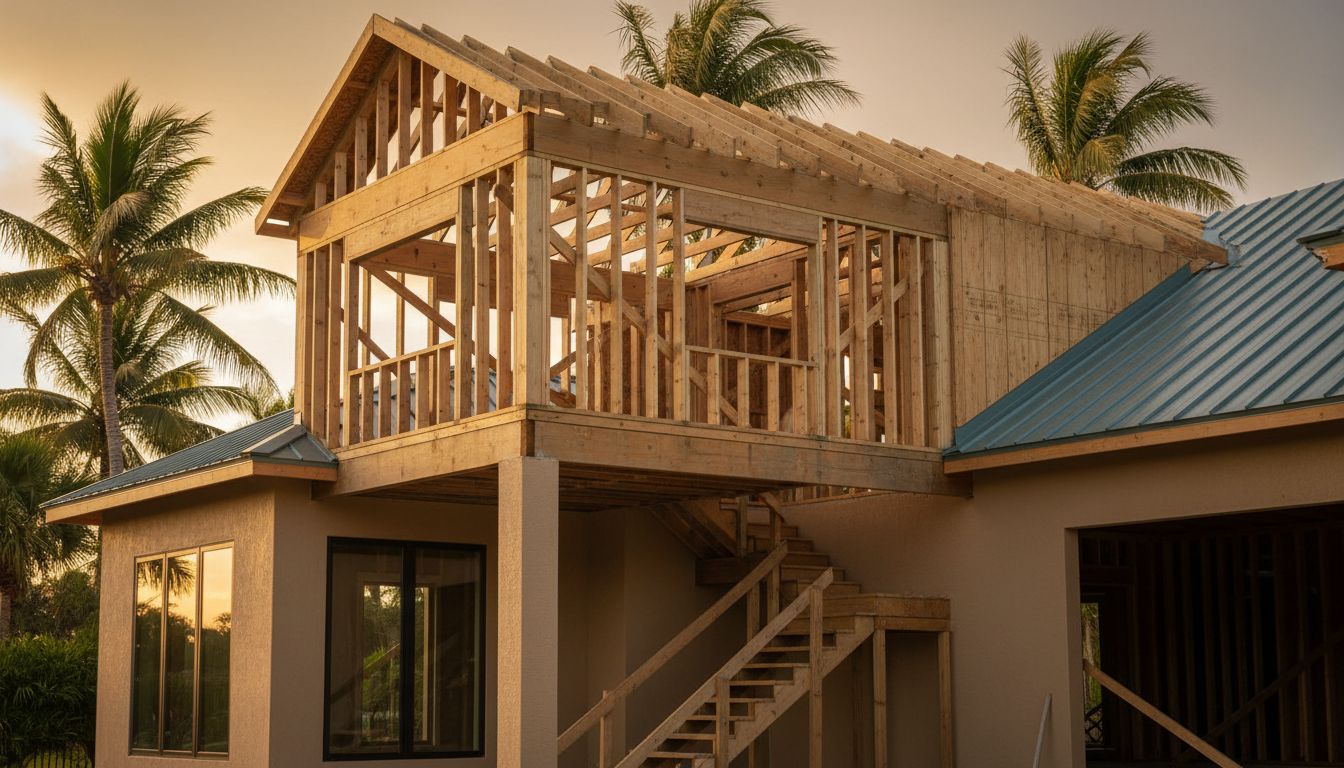
A framing inspection usually takes place after the structure, roof, fireblocking, bracing, and required connections are complete. The inspector compares the work with the approved plans and checks whether the framing supports the intended design.
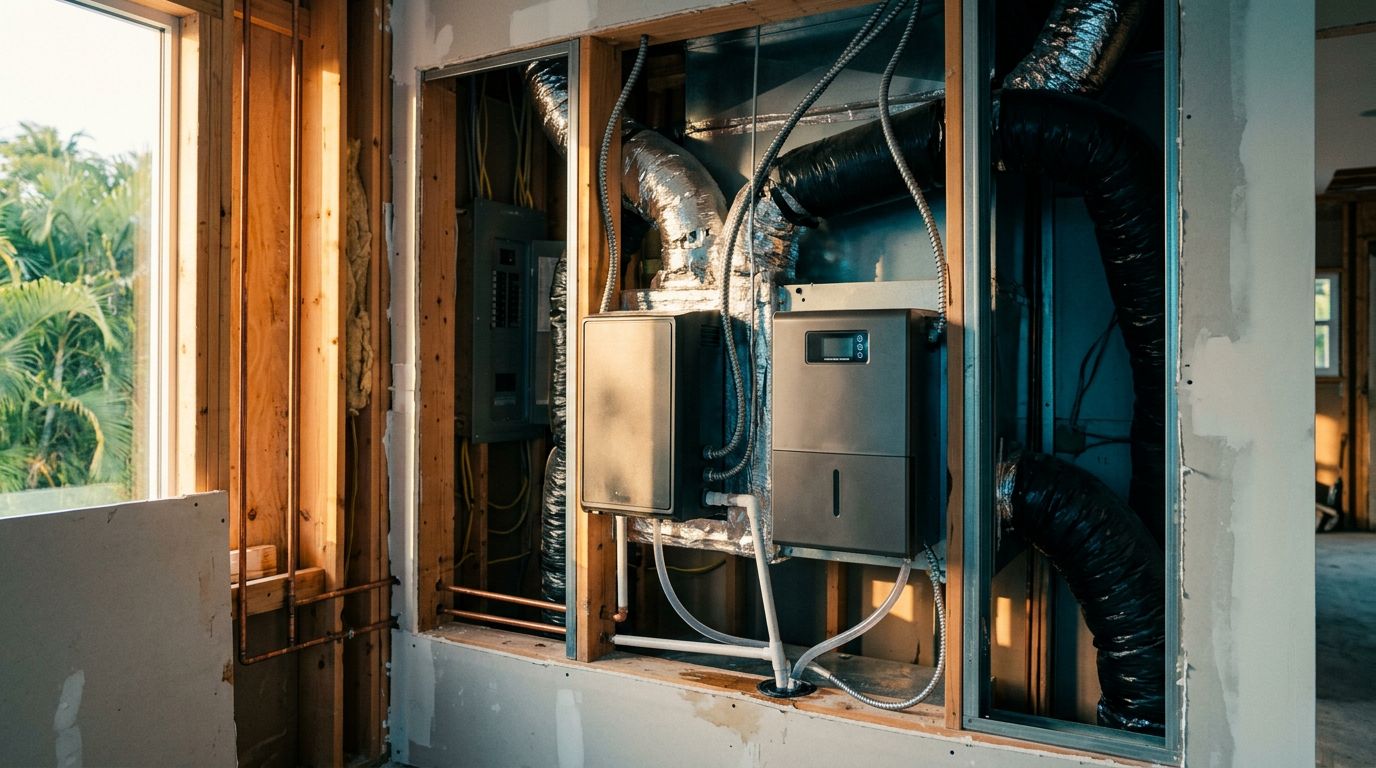
Rough trade inspections happen before walls and ceilings close. Inspectors may review:
- Electrical boxes, wiring, panel connections, grounding, and required protection.
- Plumbing supply lines, drains, vents, cleanouts, and fixture locations.
- HVAC ducts, equipment supports, vents, condensate drainage, and related mechanical work.
- Fireblocking, penetrations, clearances, and accessible connections.
Some Florida jurisdictions use a term such as Complete Rough or combine rough framing with rough electrical, plumbing, and mechanical inspections. Others schedule each trade separately. Your permit card or local inspection portal should show which option applies.
Insulation and the pre-drywall checkpoint
Insulation is usually inspected after framing approval and before drywall or other wall coverings. The inspector may check the installation against the approved plans, including location, coverage, depth, and the required insulation type where applicable.
Homeowners often refer to this point as a drywall inspection. However, many local inspection lists focus on the approvals that must happen before drywall goes up rather than a separate drywall-only inspection.
The practical rule is simple: don't cover inspected work until the required approvals are complete . That includes wiring, plumbing, ductwork, framing connections, and insulation. In some jurisdictions, certain attic insulation may receive different treatment, so the contractor should confirm the local procedure.
Prepare your home and documents for the visit
Most inspection coordination happens between the contractor, subcontractors, and building department. Even so, homeowners can prevent confusion by keeping project information organized and asking for updates after each visit.
Inspectors need safe access to the work. A cluttered room, locked gate, blocked electrical panel, or missing permit information can delay the appointment.

Keep permits and approved plans accessible
Keep a copy of the permit, approved plans, revisions, inspection results, and contractor contact information in one location. A printed set may stay on site, while a digital copy can remain in your records.
The approved plans matter because inspectors evaluate the permitted work, not only the finished appearance. If the kitchen island moved, a window changed, or a bathroom layout shifted, the contractor may need to address that change before inspection.
You should also know who is responsible for permit fees, scheduling, corrections, and reinspection charges. A clear agreement prevents misunderstandings. These permit responsibilities in a remodeling contract should be stated in writing.
Make access and scheduling easy
Before the inspection, ask your contractor which areas must remain open. Remove personal items from the work zone and provide access to rooms, attic areas, exterior walls, panels, equipment, and crawl spaces when those areas are part of the permit.
The contractor should schedule the inspection when the work is ready, not when a deadline is approaching. A rough inspection held before all trades finish can create a failed result or require another visit.
Ask for the inspection outcome and any correction list. Local departments may provide notes through an online portal, on the permit card, or directly to the contractor. Keep those records with your project documents.
What happens after a pass or failed inspection
A passed inspection usually allows the next construction phase to begin. For example, footing approval can allow a concrete pour, rough approval can allow wall closure, and insulation approval can allow drywall installation.
A pass doesn't always mean the entire project is complete. It applies to the inspected stage or trade. Other permits or inspections may remain open.
When an inspection passes
After approval, the contractor can cover or proceed with the work that the inspection cleared. The timing still depends on the construction plan, material availability, and other trades.
For example, a passed rough electrical inspection may not allow drywall if rough plumbing, mechanical work, or framing approval remains outstanding. Your contractor should confirm that all required approvals for the next phase are complete.
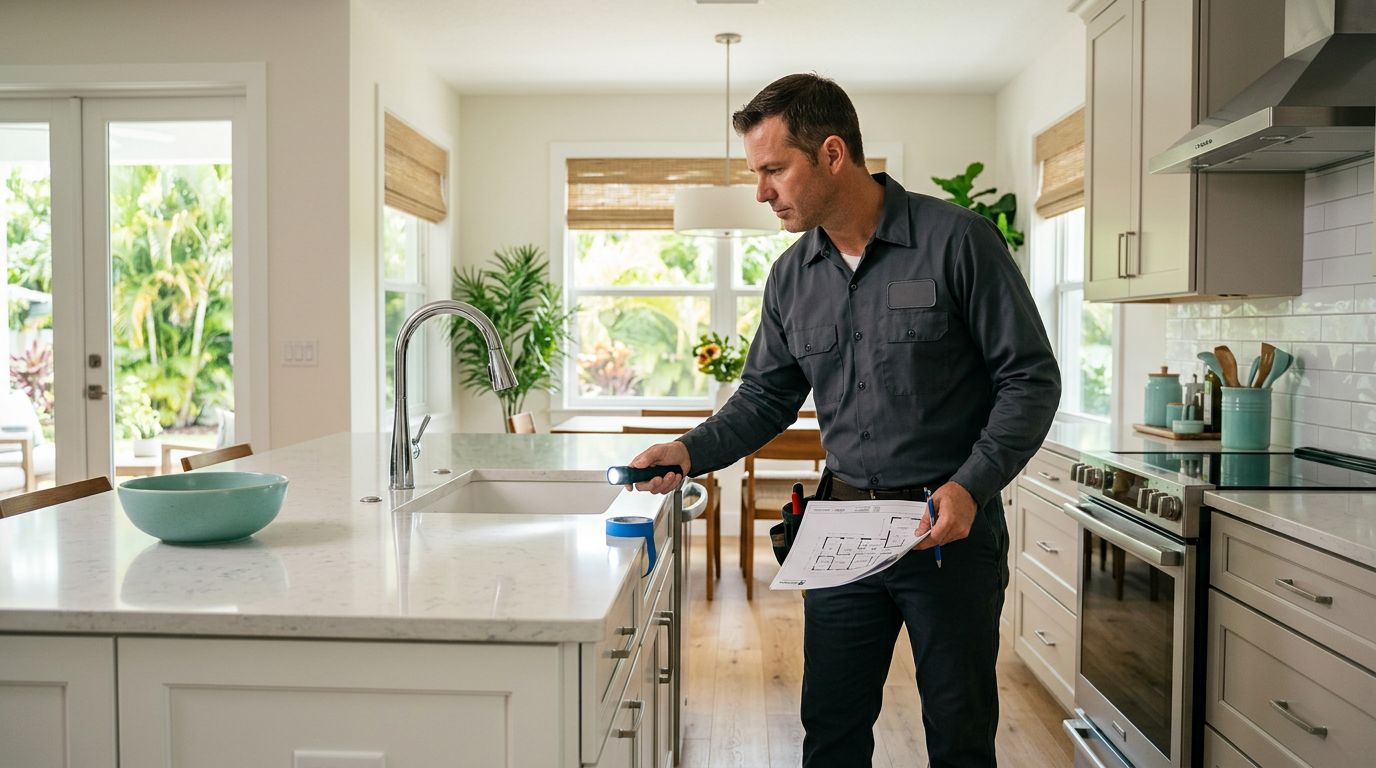
At the final stage, the building department may review the completed work and required trade finals. Depending on the permit, that can include building, electrical, plumbing, mechanical, or gas approvals. The property should be ready for its intended use.
When an inspection fails
A failed inspection usually comes with corrections that identify what needs attention. The contractor or trade professional fixes the listed items, then schedules a reinspection for the affected work.
Keep the work exposed until the building department approves it. Covering a failed or uninspected wall can create another delay because the inspector may need access to concealed components.
Some corrections are minor, such as adding a missing fastener or adjusting an installation. Others may involve revised plans, additional engineering, or work that differs from the permit. If existing conditions create a problem, ask the contractor to explain the correction, expected cost, and effect on the schedule before work continues.
A failed inspection is usually a correction step, not a project disaster. The delay becomes harder to manage when work gets covered before the issue is resolved.
How project type changes inspection timing
The inspection stages depend heavily on what you are changing. A cosmetic update may have no building inspection, while new plumbing, electrical circuits, structural walls, or added square footage can trigger several permit requirements.
Local rules also matter in Cape Coral, Fort Myers, Naples, Punta Gorda, Sanibel, and nearby county areas. The same project description may receive different inspection names or scheduling instructions in different jurisdictions.
Kitchen and bathroom remodeling
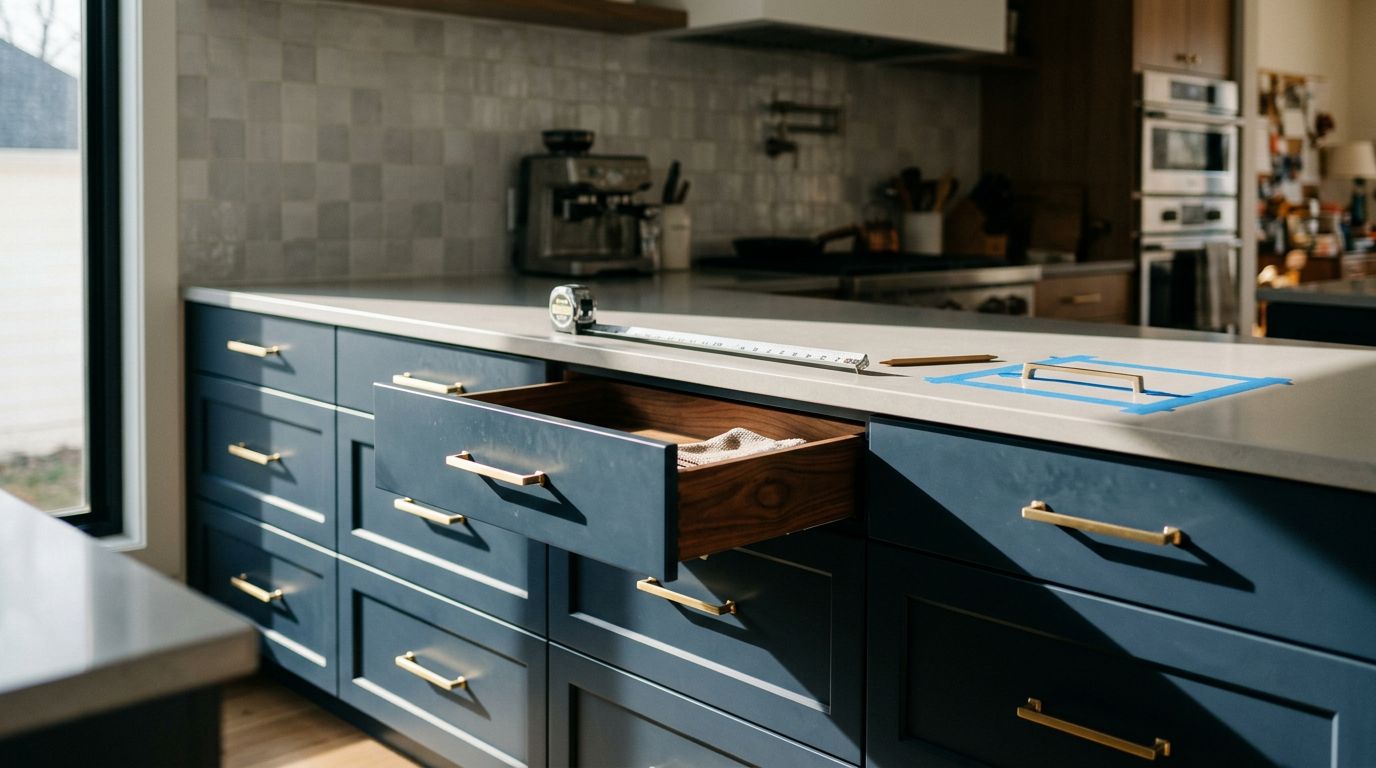
A kitchen remodel often requires inspections when the project changes electrical circuits, plumbing lines, gas, ventilation, walls, or structural elements. Cabinets and countertops generally follow the rough-in and wall-covering approvals, not the other way around.
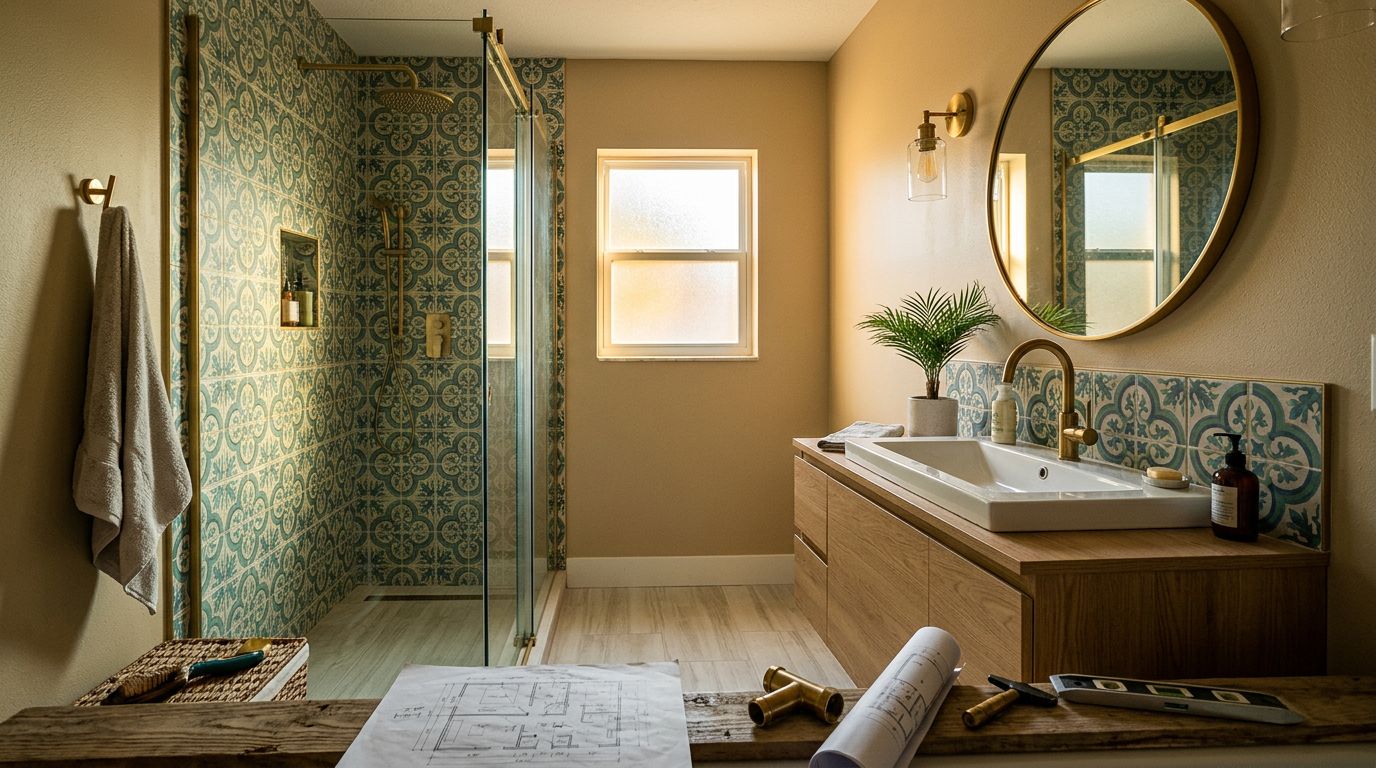
Bathroom work may involve plumbing, electrical, exhaust ventilation, waterproofing details, and sometimes structural changes. Inspectors may not inspect every finish detail during a standard rough visit, so installation still needs to follow the approved plans and applicable requirements.
A useful local guide can help you understand the broader Southwest Florida kitchen remodeling process, including the point when rough work must be approved before walls close.
Additions and custom homes
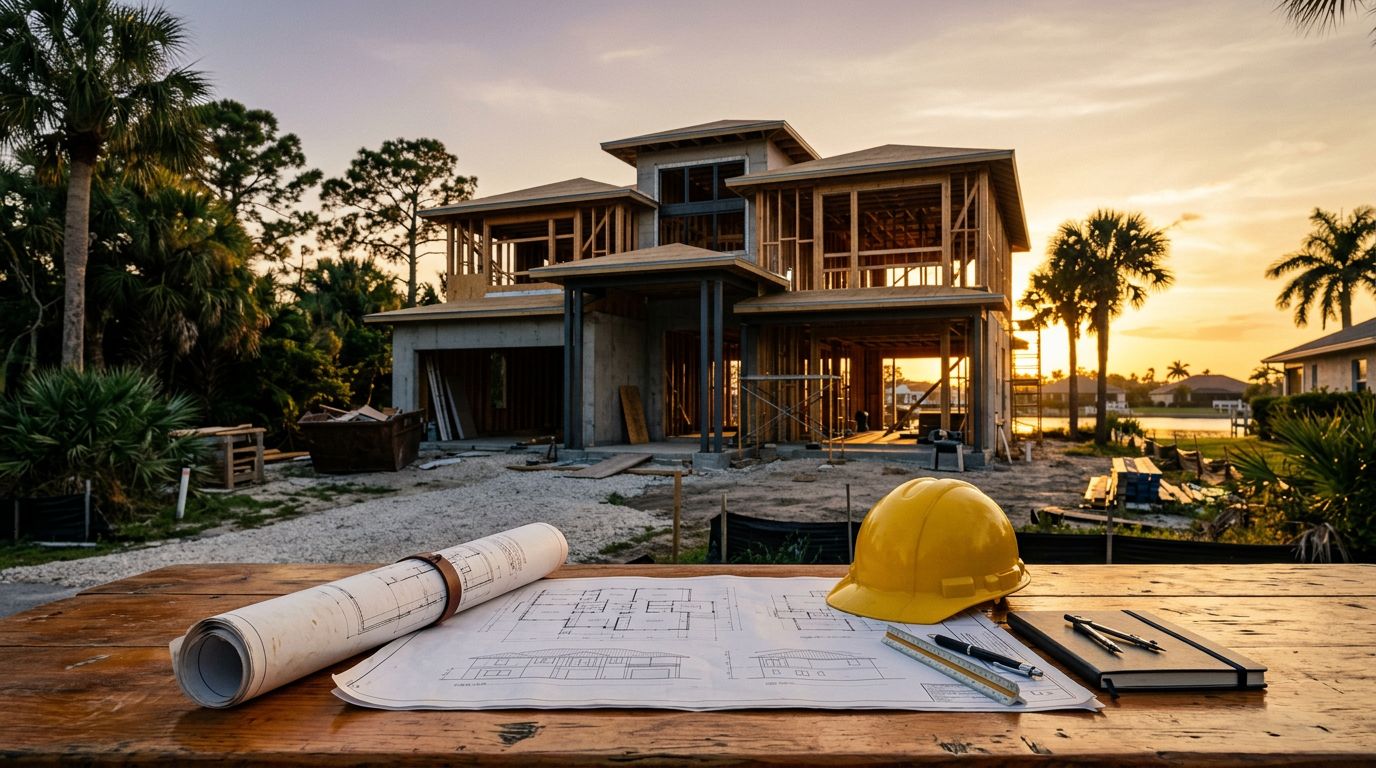
Room additions and custom homes usually involve more stages because they create new structural and conditioned space. Footings, foundations, slabs, framing, roofing, rough trades, insulation, and final approvals may all apply.
Flood-zone requirements, wind-resistant construction, site conditions, utility work, and engineered details can add inspections or documentation. Existing homes may also contain work that doesn't match current plans, especially when older renovations lack clear records.
A design-build team can coordinate design decisions, permitting, construction, and inspection preparation under one process. If you're planning an addition or custom home, Get a Free Estimate to discuss the scope and likely inspection checkpoints before construction begins.
Conclusion
Florida remodeling inspections follow the work that inspectors need to see, but no single schedule applies to every homeowner. Your location, permit, project type, approved plans, and existing conditions determine the actual sequence.
Keep permits and plans accessible, ask which work must remain visible, and confirm the result after each inspection. When corrections arise, address them before covering the work or moving ahead. Clear coordination turns inspections into predictable project checkpoints instead of last-minute surprises.