The Southwest Florida Preconstruction Meeting Checklist
Your remodel can look simple on paper and still hide weeks of decisions. A clear preconstruction meeting checklist helps Southwest Florida homeowners settle the scope, approvals, materials, site rules, and schedule before demolition begins.
For a kitchen, bathroom, room addition, or custom home, the meeting should end with named responsibilities and written next steps. Bring your plans, HOA rules, finish ideas, and questions about wind, flood exposure, humidity, and storms. Start with the project brief below.
Start with a shared project brief
Bring a one-page summary of the project to the meeting. Include the rooms involved, your target budget, the preferred completion window, and any dates that affect construction, such as a move, seasonal return, or family event.
A shared brief keeps the conversation focused. It also gives the contractor a clear record of what you discussed before the estimate, contract, and schedule develop further.
Define what the finished project should include
Write down the problems you want to solve and the changes you want to see. For a kitchen, list layout changes, appliance locations, storage needs, lighting, and seating. For a bathroom, include shower size, accessibility needs, ventilation, plumbing fixture locations, and storage.
If you're planning a custom home, add the lot address, approximate square footage, bedroom and bath count, outdoor living goals, garage needs, and preferred architectural style. Separate must-haves from items you could remove if the budget changes.
Use this preconstruction meeting checklist to ask:
- What work is included in the current scope?
- Which items are excluded?
- What decisions must I make before ordering begins?
- Which choices could affect the layout, price, or schedule?
Document the existing home or lot
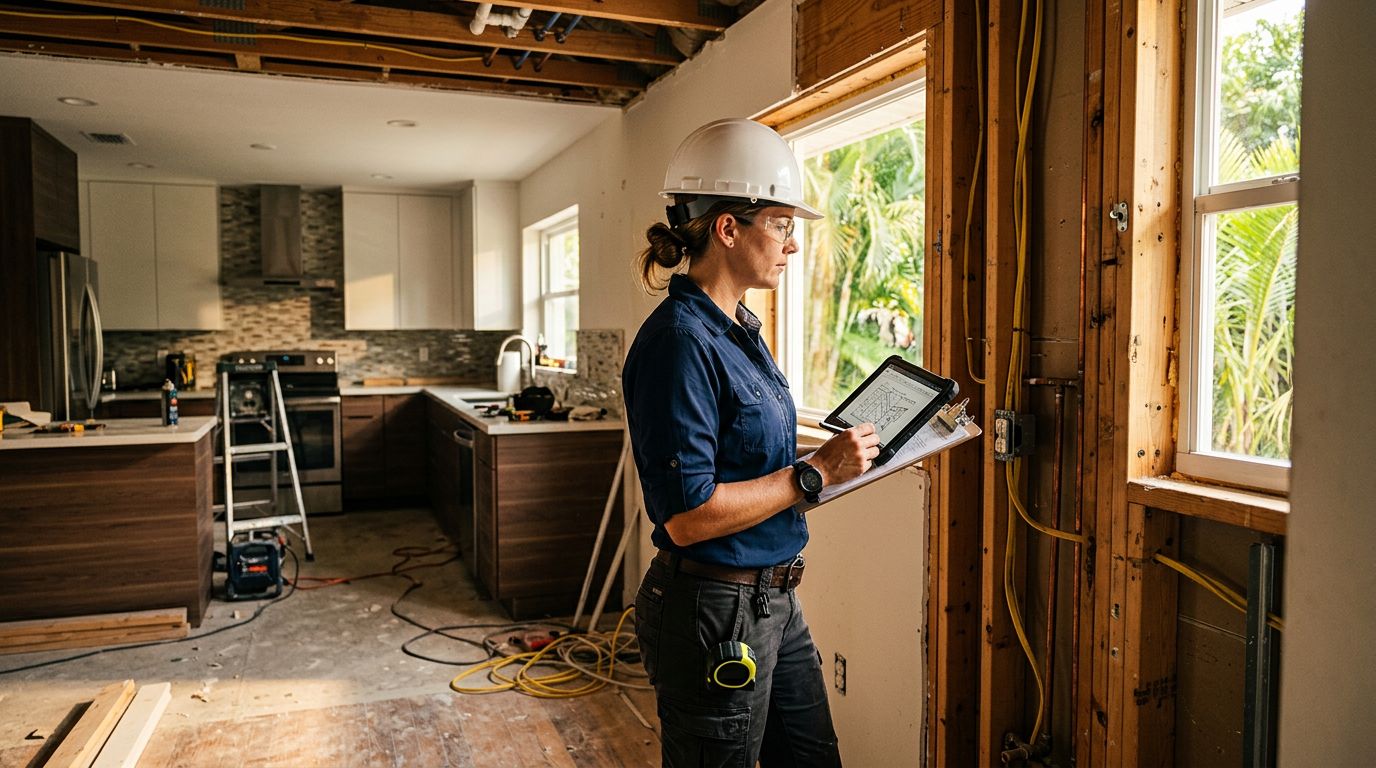
Take dated photos and videos of every affected room, nearby walls, ceilings, floors, cabinets, plumbing fixtures, electrical panels, and exterior access points. Record existing damage, stains, cracks, uneven floors, or signs of moisture.
For a vacant or seasonal property, give the contractor current contact information for your home watcher or property manager. Bring surveys, prior plans, appliance specifications, warranties, and insurance-related documents that may help explain the property.

Photo by Tima Miroshnichenko
Your preconstruction meeting checklist for Southwest Florida
Regional conditions affect design decisions and construction timing. Discuss them before the contractor orders materials or submits plans.
Ask how wind protection affects the project
Southwest Florida homes face strong winds and storm conditions. Ask whether the remodel involves exterior openings, roofing, structural connections, garage doors, windows, doors, shutters, or other work related to wind protection.
Your contractor should explain which products and installation methods fit the project. Requirements can differ by municipality, project type, property location, and current local rules. Confirm the details with your contractor and the applicable building department before making a product decision.
Ask these questions:
- Does the project change any exterior opening or structural component?
- Are impact-rated windows or doors part of the design?
- Will the work affect roof, soffit, fascia, or stormwater details?
- What storm preparation steps will the crew follow if a system approaches?
Discuss flood exposure, drainage, and humidity
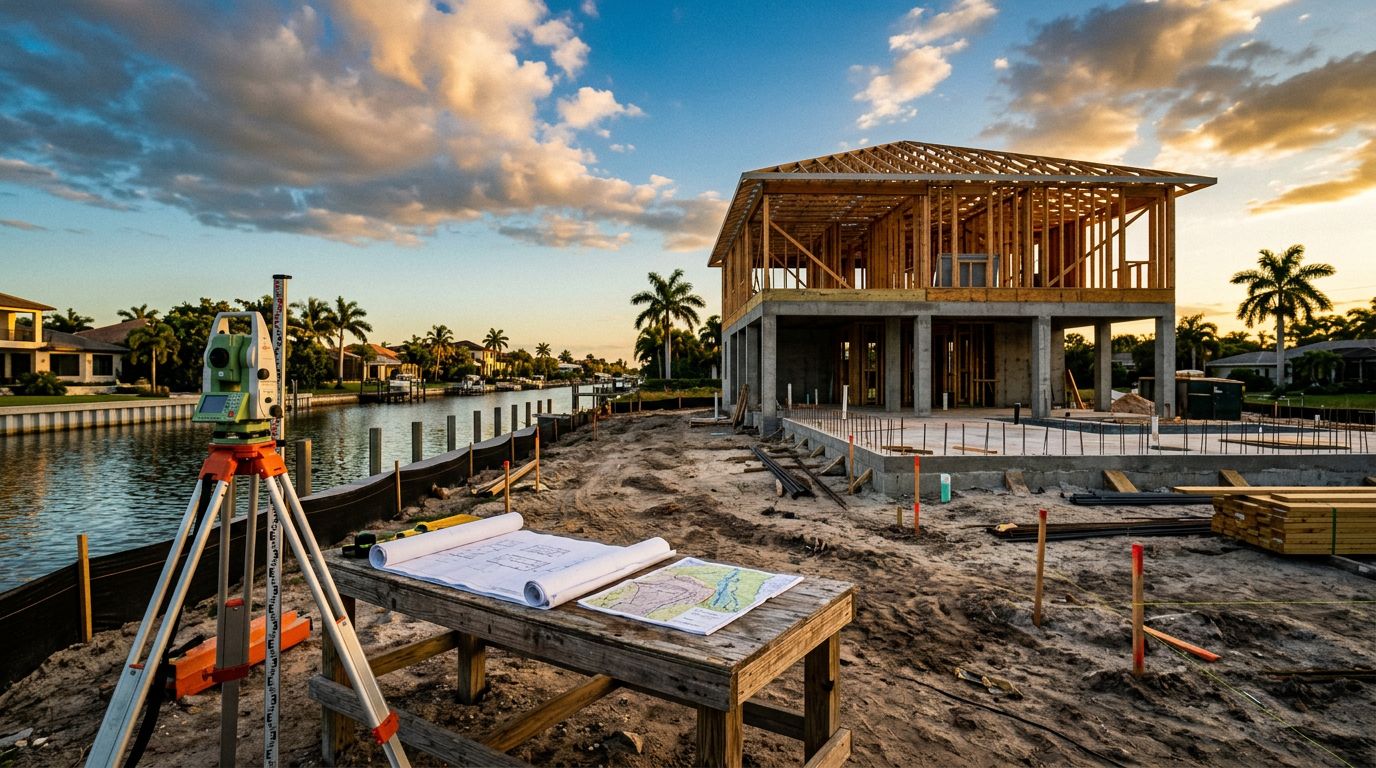
A property near the coast, a canal, or a low-lying area may have flood-related planning concerns. Ask whether the property needs a current survey, elevation information, drainage review, or other documentation for the proposed work. Requirements vary, so your contractor and local authority should confirm what applies to your address.
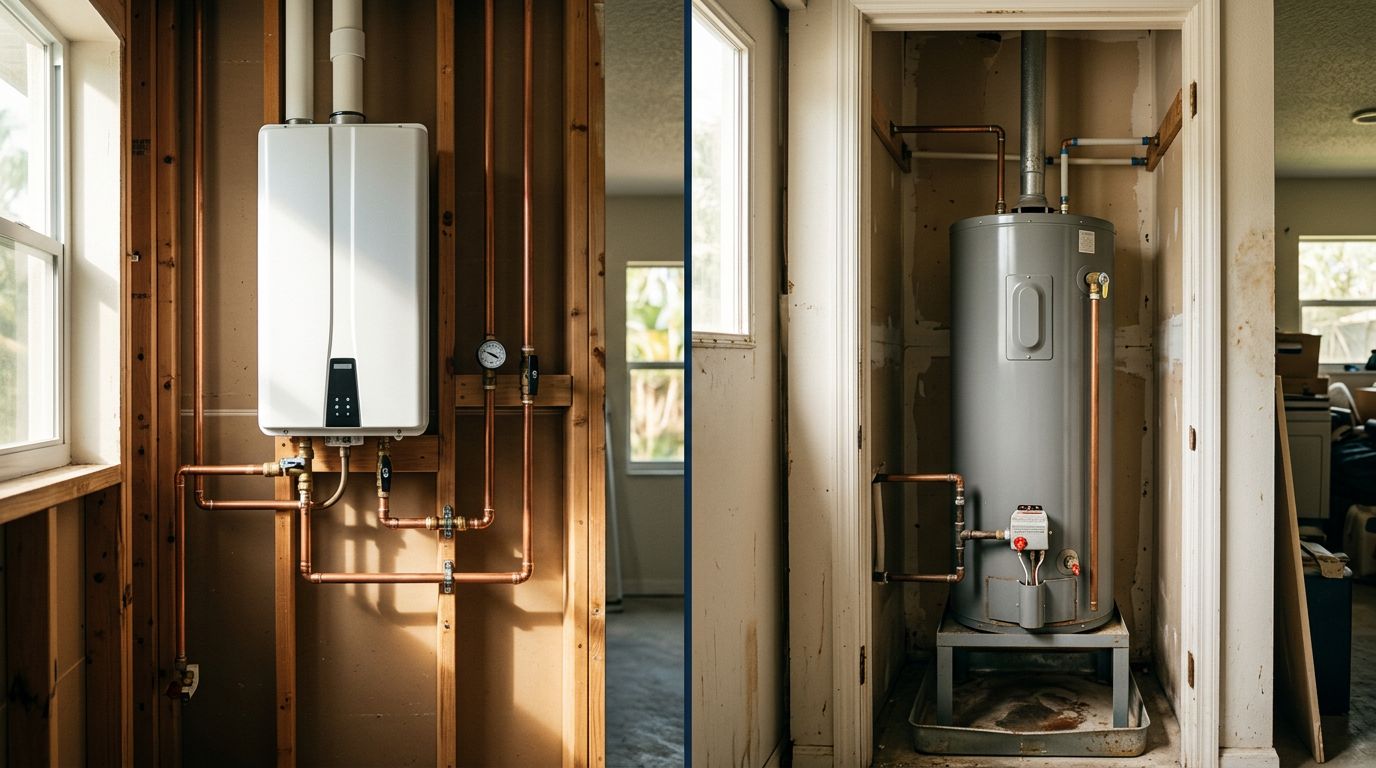
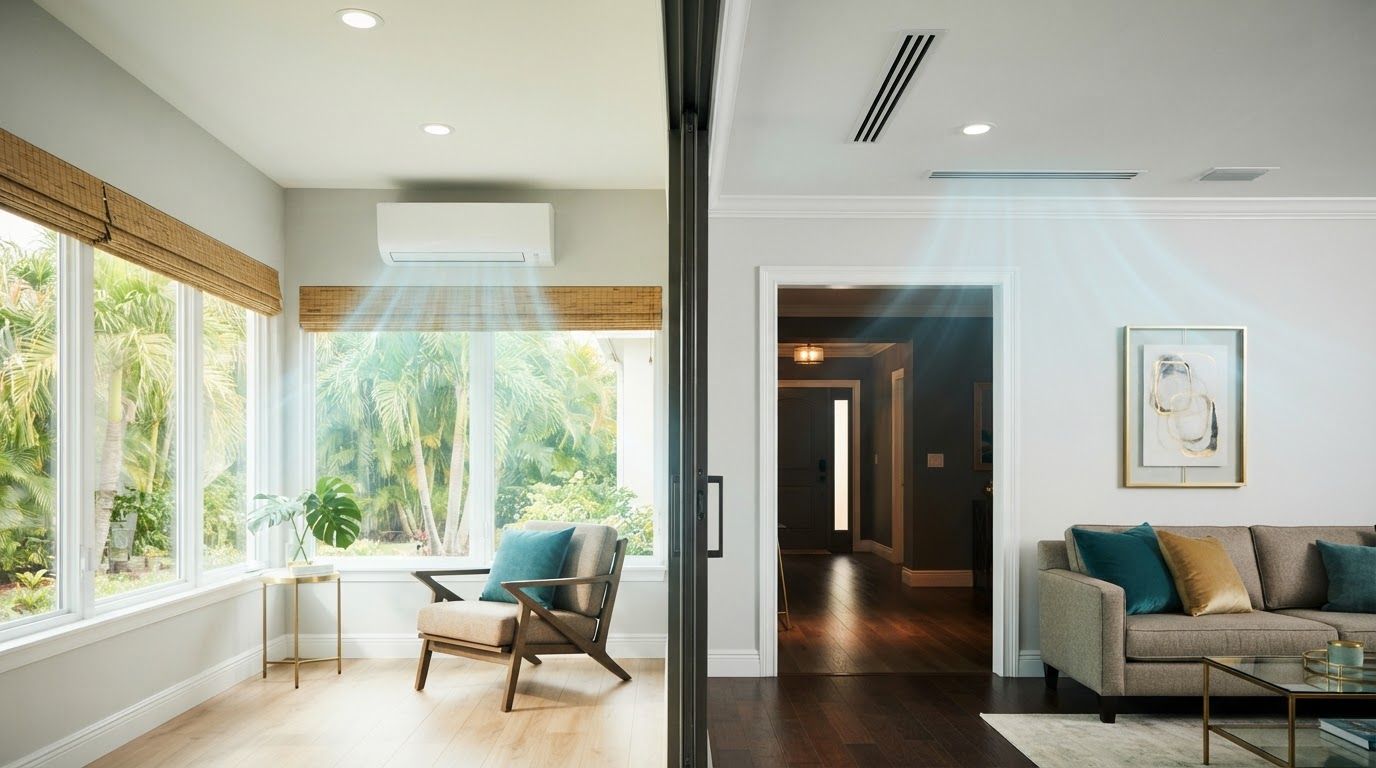
Flood exposure can also affect the location of mechanical equipment, outlets, cabinets, flooring, and stored materials. Meanwhile, Southwest Florida's heat and humidity make ventilation, air conditioning, material storage, and moisture control important parts of the plan.
A finish that looks perfect in a showroom still needs the right storage and installation conditions at the job site.
Confirm permits, HOA approval, and inspections
Permit and approval responsibilities should be clear before work begins. Ask who prepares drawings, submits applications, tracks reviews, pays fees, and responds to correction notices.
Identify every approval the project needs
The correct requirements depend on the property's city or county, the type of work, and the home's location. A remodel in Cape Coral may follow a different process than work in Fort Myers, Naples, Punta Gorda, or Sanibel. Lee, Collier, and Charlotte County properties may also involve different departments.
Ask the contractor to identify possible building, structural, electrical, plumbing, mechanical, flood-related, or exterior approvals that may apply. Don't treat a neighbor's experience as a guide for your home.
If an HOA or condominium association governs the property, request its renovation rules early. Confirm whether you need approval for exterior colors, windows, doors, generators, dumpsters, work hours, parking, debris removal, or material deliveries.
Set expectations for reviews and inspections
Ask when the permit application will be submitted and how you'll receive status updates. Once available, keep copies of approved plans, permit documents, product approvals, and inspection records.
Your contractor should explain who schedules inspections and what happens if an inspection requires corrections. Also ask how a field change affects the plans, permit, price, and schedule. If an HOA review must happen before a permit application, include that step in the written timeline.
Plan the work inside your kitchen, bath, or whole home
The meeting should turn design ideas into buildable decisions. For larger projects, homeowners may want to review design-build versus general contracting before choosing how design, estimating, and construction will be managed.
Lock the scope and selections
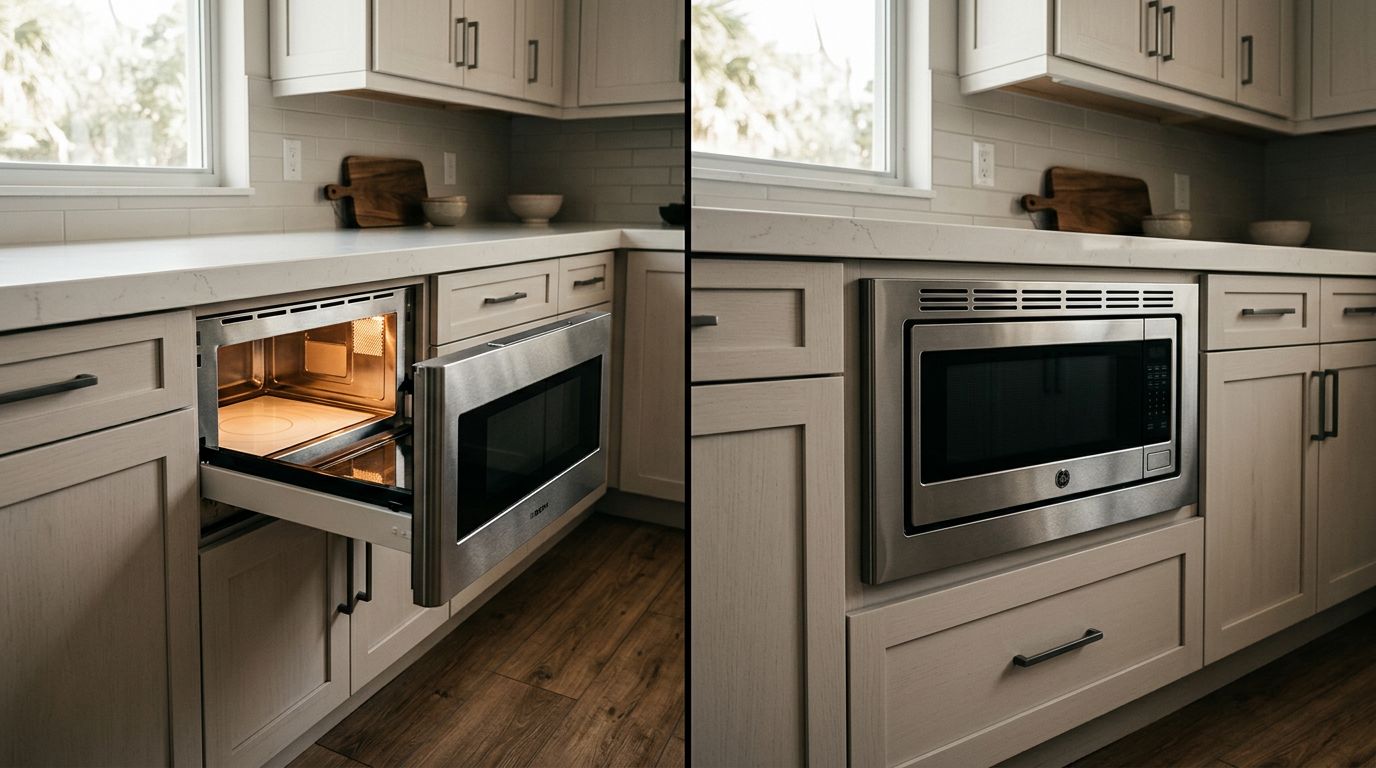
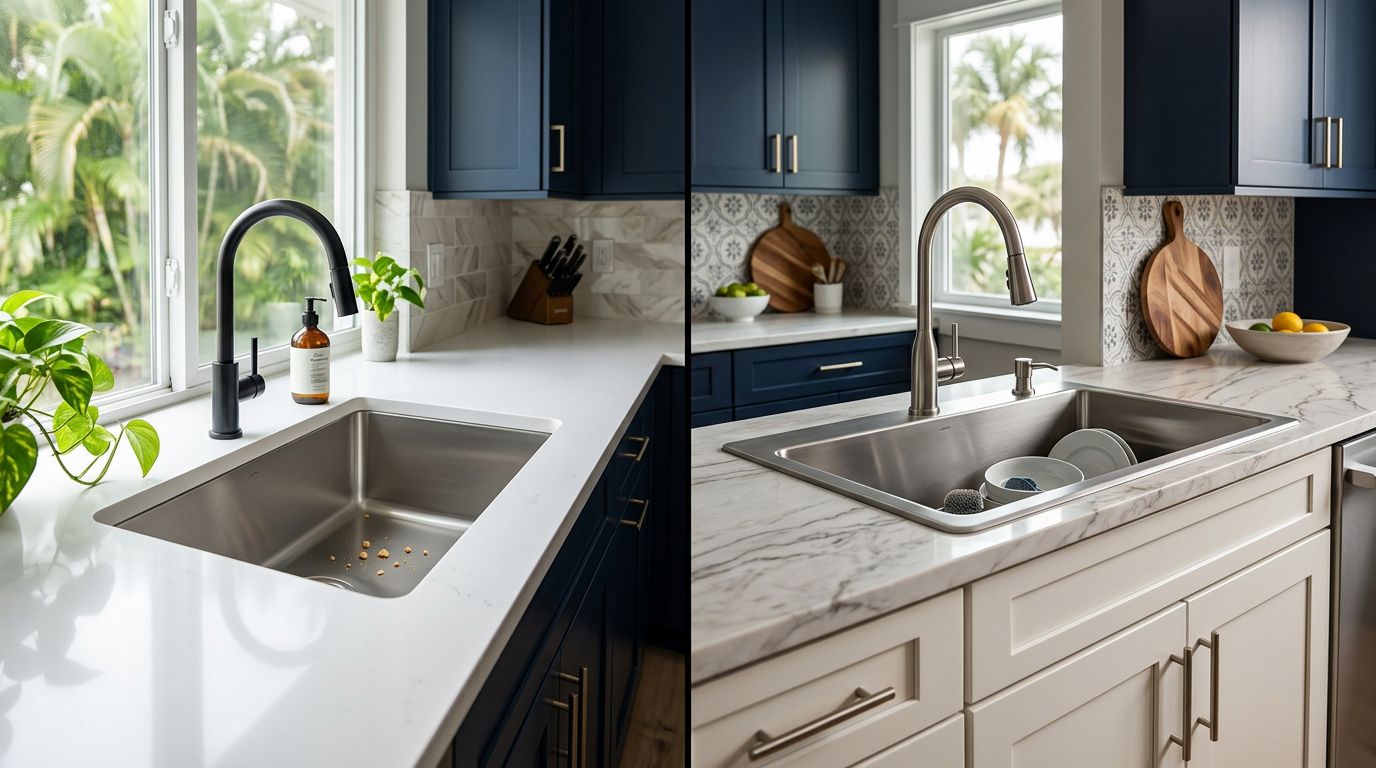
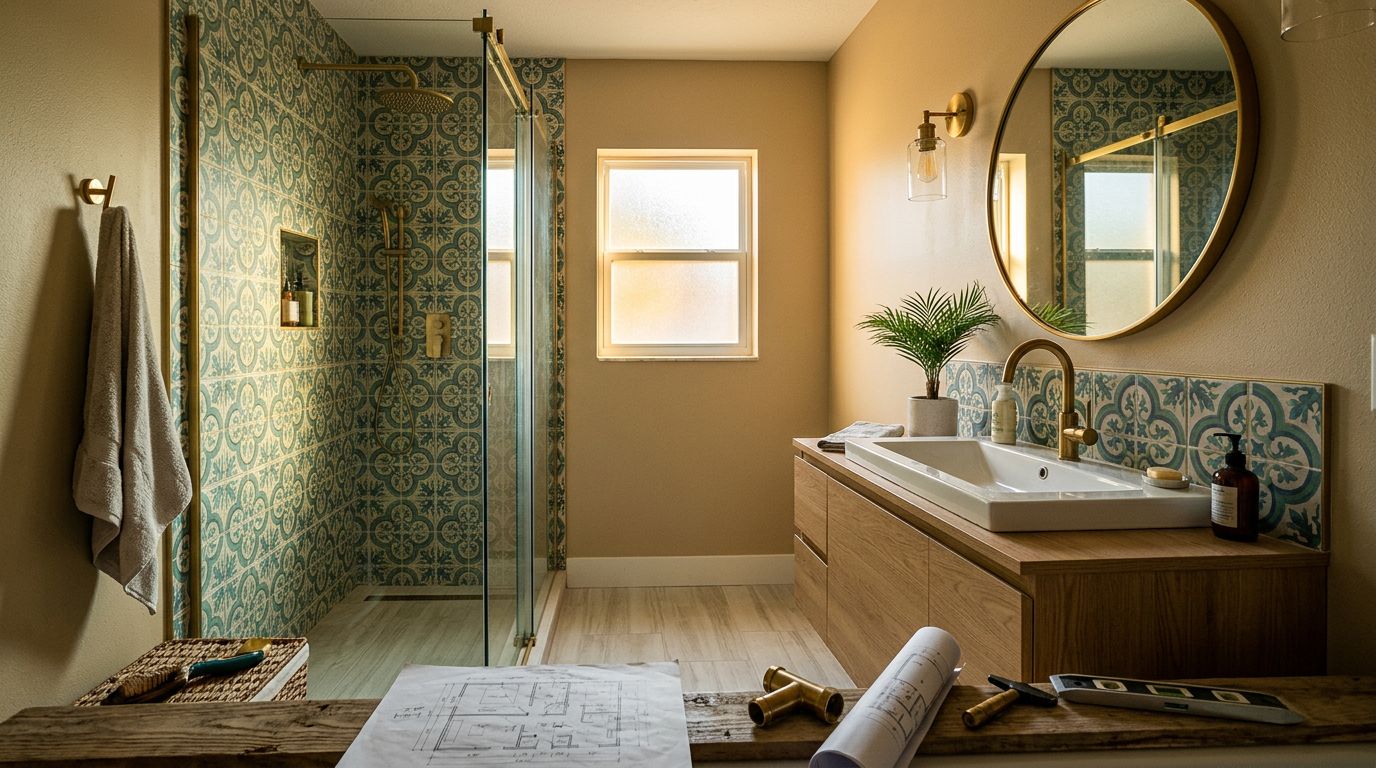
For kitchen remodeling, confirm cabinet dimensions, appliance models, countertop material, backsplash areas, plumbing fixtures, lighting, outlets, ventilation, flooring, trim, and paint. Bathroom plans should address waterproofing, shower glass, tile layouts, niches, exhaust ventilation, grab-bar backing, and fixture locations.
For a custom home or room addition, review wall locations, ceiling heights, doors, windows, insulation, HVAC zones, electrical capacity, plumbing routes, cabinetry, and exterior finishes. You can also review the builder's approach to custom home design and construction.
If a selection isn't final, the contract should show an allowance or another written pricing method. Ask for decision deadlines because late selections can delay ordering and installation.
Protect the home while work is underway
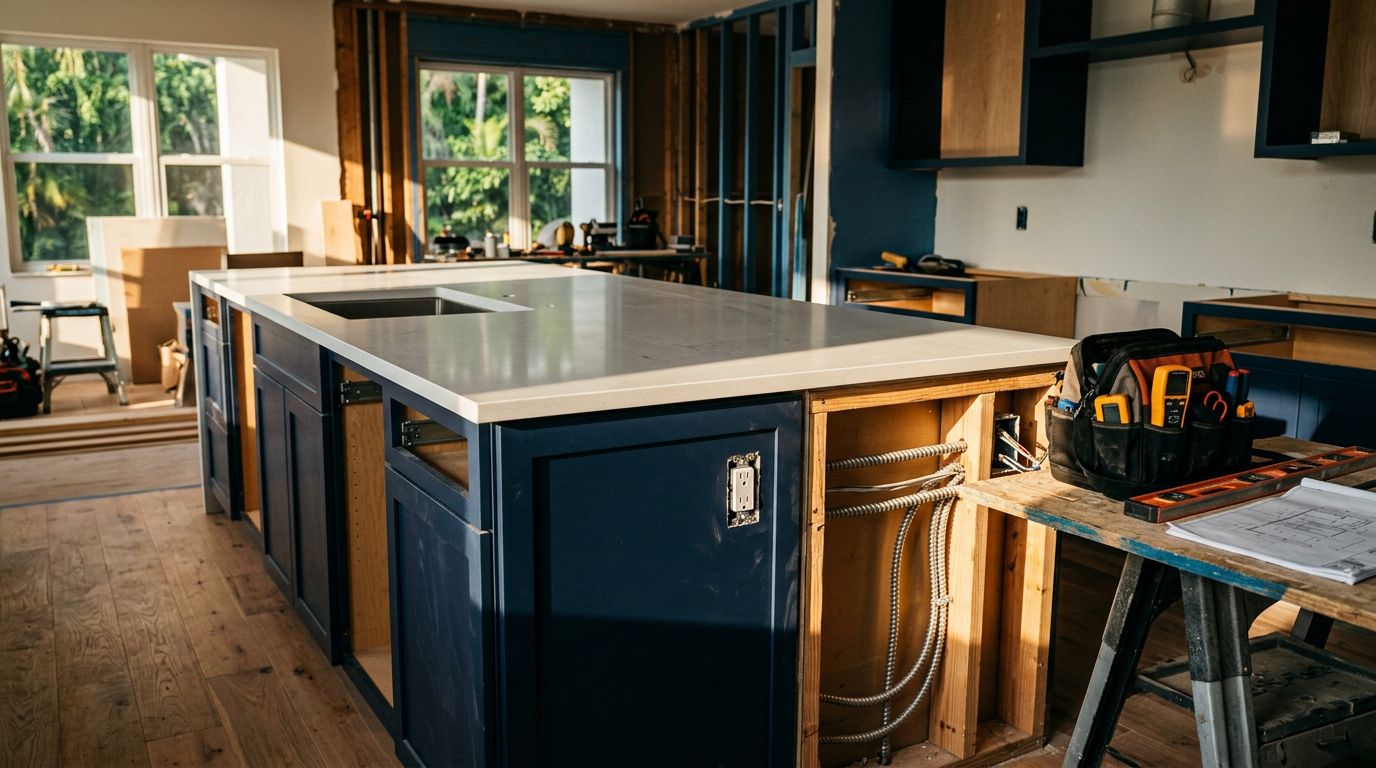
Agree on dust barriers, floor protection, daily cleanup, debris removal, material storage, restroom access, and the route workers will use. Discuss how the crew will protect doors, furniture, landscaping, pools, elevators, and finished areas.
If you plan to remain in the home, ask when water, power, air conditioning, or kitchen access will be interrupted. If you live elsewhere, decide how often you'll receive photos, who can enter the property, and who will handle urgent issues between visits.
Put budget, contract, and schedule in writing
A meeting should clarify how the price was built, not only confirm a total number. Use a written scope when you compare Southwest Florida remodeling estimates, because two bids may include different levels of demolition, repairs, finishes, or project management.
Review allowances and change orders
Ask which costs are fixed and which depend on selections or site conditions. Confirm allowances for cabinets, tile, plumbing fixtures, lighting, appliances, hardware, countertops, windows, and paint when applicable.
Also ask whether the price includes design fees, engineering, permit fees, demolition, disposal, temporary protection, drywall repair, final cleaning, and hidden-condition repairs. A written change-order process should explain the price, reason, schedule effect, and approval required before extra work starts.
Before signing, review how to read a remodeling contract. The agreement should identify products, payment milestones, allowances, exclusions, start expectations, completion expectations, and responsibility for changes.
Build a realistic schedule around local delays
Ask for a schedule with major milestones, selection deadlines, ordering dates, inspections, cabinet delivery, countertop templating, and final walkthrough. Materials with long lead times should appear early in the plan.
Rain, tropical storms, hurricanes, permit reviews, inspections, back-ordered products, and hidden damage can delay Southwest Florida projects. Ask how the contractor will communicate a delay and whether it changes labor, storage, or temporary housing costs.
No contractor can promise that severe weather won't affect a job. You can request a written storm plan, including who secures materials, protects openings, checks the property, and documents damage.
Set communication rules before work starts
Good communication needs a clear process. Decide who makes project decisions, who answers daily questions, and how quickly the contractor will respond.
Name the decision makers
Ask for the name and contact information of the project manager, site supervisor, designer, and primary office contact. Confirm who can approve a change order and whether subcontractors may request decisions directly from you.
If two homeowners share decisions, agree on how you'll provide one final answer. That approach prevents conflicting instructions and keeps the written scope current.
Keep project records together
After the meeting, request updated plans, selections, allowances, the schedule, permit status, site rules, and meeting notes. Save emails, receipts, approvals, product information, and change orders in one shared folder.
A useful preconstruction meeting checklist includes a final review date before demolition. Use that meeting to confirm that selections are complete, permits are moving forward, long-lead materials are ordered, and the job site is ready.
Printable Southwest Florida remodel meeting checklist
Print this list or save it with your project records.
Bring to the meeting
- Current plans, sketches, surveys, or property documents
- Dated photos and videos of the existing home or lot
- Appliance specifications and preferred finish samples
- HOA rules, approval forms, and contact information
- Insurance, elevation, drainage, or prior permit documents
- Your target budget, timing needs, and must-have list
- Contact details for your home watcher or property manager
Ask the contractor
- What work is included, excluded, or covered by an allowance?
- Which permits, inspections, engineering documents, and HOA approvals may apply?
- How could wind, flood exposure, humidity, or drainage affect the project?
- Which selections must be finalized, and by what dates?
- How will dust, debris, access, pets, furniture, and security be handled?
- Who manages the site, permits, changes, inspections, and daily questions?
- How will weather or material delays affect the schedule and cost?
- When will you receive updated plans, notes, and status reports?
Confirm before work starts
- Scope, plans, selections, allowances, exclusions, and payment milestones
- Permit and HOA submission status
- Start date, milestones, decision deadlines, and storm procedures
- Signed change-order process
- Site protection, utility interruptions, and living arrangements
- Final walkthrough date and punch-list process
Conclusion
A Southwest Florida remodel meeting should produce more than a friendly conversation. It should leave you with a clear scope, documented decisions, known approval steps, a realistic schedule, and one communication path.
The more carefully you address wind, flood exposure, humidity, permits, HOA rules, and storm delays before demolition, the fewer surprises you'll face later. When you're ready to review your project with a local team, Get a Free Estimate for an onsite discussion of your remodeling or construction plans.