Kitchen Island Outlet Requirements for Florida Remodels
An island can anchor the entire kitchen, but its electrical plan needs attention before cabinets and countertops arrive. Understanding kitchen island outlet requirements early helps you avoid awkward outlet locations, inspection delays, and expensive changes after installation.
Florida's current rules differ from older advice found online. Island receptacles are generally optional under the 2023 code, but installed outlets must follow strict placement rules. Your local permitting authority and licensed electrician should confirm the requirements for your address before work begins.
What kitchen island outlet requirements apply in Florida now?
Florida's statewide baseline in 2026
As of August 2026, Florida uses the Florida Building Code, 8th Edition (2023) . Its electrical provisions track the 2023 edition of the National Electrical Code for the island and peninsula rules.
Under NEC 210.52(C)(2), a kitchen island or peninsula doesn't automatically need a receptacle based on its size. This differs from older requirements that used countertop square footage to determine the number of outlets.
If you choose not to install a receptacle, the island or peninsula still needs provisions for a future receptacle addition. The approved method may involve a raceway, box, wiring path, or another arrangement accepted by the electrical inspector. Your electrician should identify that method on the electrical plan instead of leaving the future provision undefined.
The next statewide code cycle, the Florida Building Code, 9th Edition (2026), is scheduled to take effect on December 31, 2026. Permit timing can affect which edition applies, so confirm the code edition with the local building department before submitting plans.
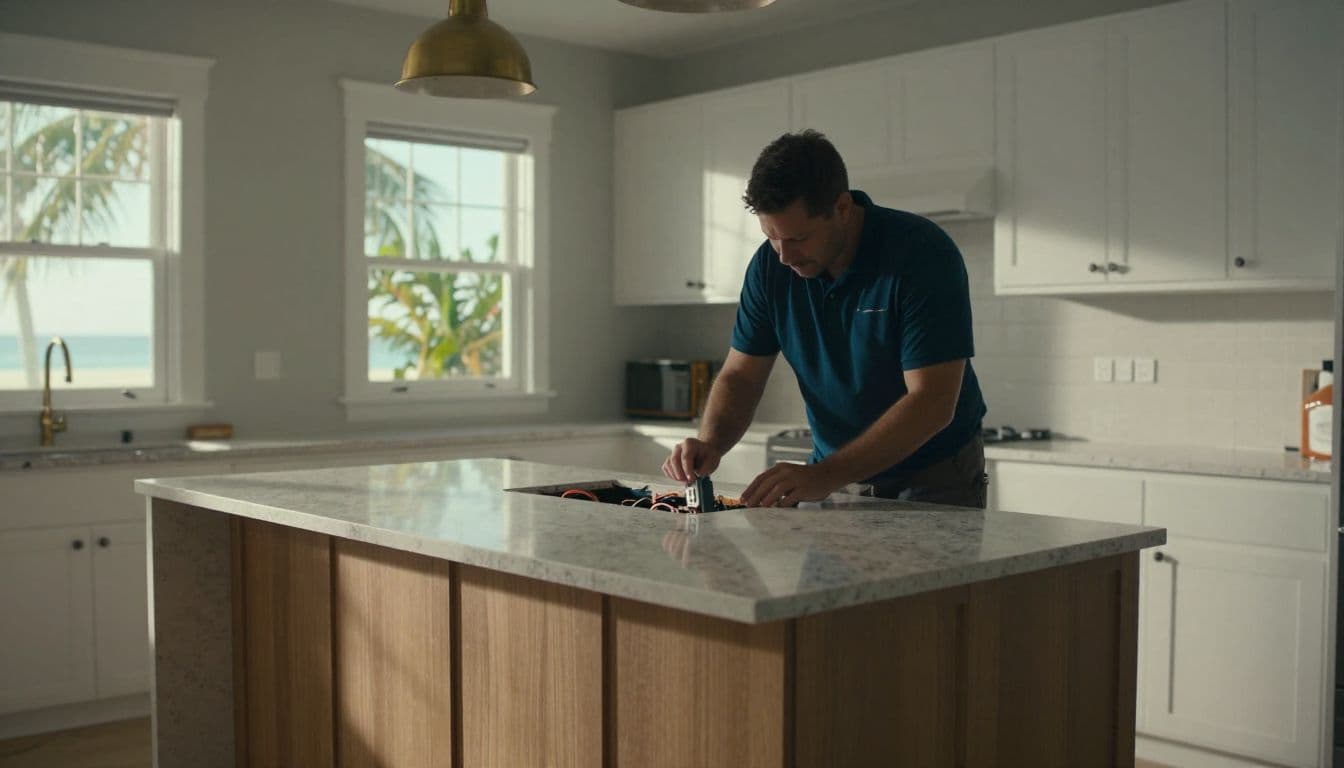
Where an island receptacle can go
NEC 210.52(C)(3) controls the location when you install a receptacle for an island or peninsula countertop or work surface. Under the 2023-based statewide rule, the receptacle must be:
- In the countertop or work surface, using an assembly listed for that application.
- On the countertop or work surface.
- Above the countertop, no more than 20 inches from the surface.
A receptacle below the countertop, under an overhang, or on the vertical cabinet face isn't an acceptable location for serving the island countertop under this rule. That matters because many older kitchens placed outlets low on the island end panel.
Pop-up and countertop-mounted receptacles may work when the product carries the correct listing and the installation follows its instructions. The electrician also needs to check the box, wiring method, moisture exposure, and countertop details before the surface is fabricated.
GFCI and AFCI protection need separate planning
The location rule answers where an outlet can go. It doesn't answer every safety question for the circuit. GFCI and AFCI protection address different hazards, and both may affect the electrical design.
GFCI protection in the kitchen
The 2023-based Florida electrical provisions broaden GFCI coverage for kitchen receptacles. An island receptacle serving a countertop or work surface usually needs to be included in that review.
GFCI protection helps reduce shock risk when electricity comes into contact with moisture. A GFCI device can be installed at the receptacle, upstream in the circuit, or through another approved method, depending on the design.
Your electrician should confirm:
- Which island receptacles require GFCI protection.
- Whether the selected countertop assembly is compatible with GFCI protection.
- How the circuit will be labeled and tested.
- Whether nearby appliances need separate protection or dedicated circuits.
Don't assume that a standard decorative outlet is suitable for an island. The device must match the location, circuit, and listed assembly.
AFCI and branch-circuit planning
AFCI protection helps detect dangerous arcing in electrical wiring. Under the 2023 NEC provisions used by Florida's current code, kitchen branch circuits commonly fall within AFCI requirements for dwelling units, with details based on circuit ratings, wiring methods, and applicable exceptions.
AFCI and GFCI protection aren't interchangeable. One protects against arcing conditions, while the other responds to current leaking away from its intended path.
An island outlet can pass a placement review and still need changes if the circuit lacks the required GFCI or AFCI protection.
The electrical plan should also address the required small-appliance branch circuits. An island receptacle shouldn't be added casually to whichever nearby circuit has space. The electrician will review circuit loading, panel capacity, conductor size, breaker type, and the appliances you expect to use.
Design the outlet around how you use the island
Code compliance is only part of the decision. An island outlet should support the way your household cooks, cleans, entertains, and works in the kitchen.
Match receptacles to practical work zones
Start with the island's actual functions. A prep sink, cooktop, seating area, baking station, and appliance garage create different electrical needs.
For example, a homeowner who uses a blender, mixer, or food processor may want an outlet near the main prep area. Someone who uses the island for homework or remote work may prefer a discreet receptacle with charging capability, provided the product is listed for the installation.
Large islands may benefit from more than one receptacle location, even though the current statewide code doesn't require outlets by countertop size. A single outlet at one end can leave cords stretched across the work surface. At the same time, too many visible devices can make a clean design look busy.
Discuss these decisions before the final cabinet drawings:
- Which appliances will sit on the island?
- Will the island include a sink or cooktop?
- Does the seating overhang limit the usable wall space?
- Will anyone charge a laptop or phone there?
- Should the outlet face the prep area, the side, or another work zone?
If you want help with the broader layout, review what to expect from a Southwest Florida kitchen remodel before finalizing the island plan.
Coordinate with cabinets, countertops, and flooring
Electrical rough-in happens before the finished island exists. Cabinet dimensions, support panels, plumbing, flooring, and countertop seams all affect the final location.
Mark the proposed outlet on the cabinet elevations, not only on a general floor plan. This gives the electrician, cabinet installer, countertop fabricator, and inspector the same reference point.
A countertop receptacle assembly also needs enough space inside the cabinet or work surface. Deep drawers, structural bracing, sink plumbing, and appliance components can block the box. A raised or pop-up device may require a larger cutout, special clearance, or a specific installation direction.
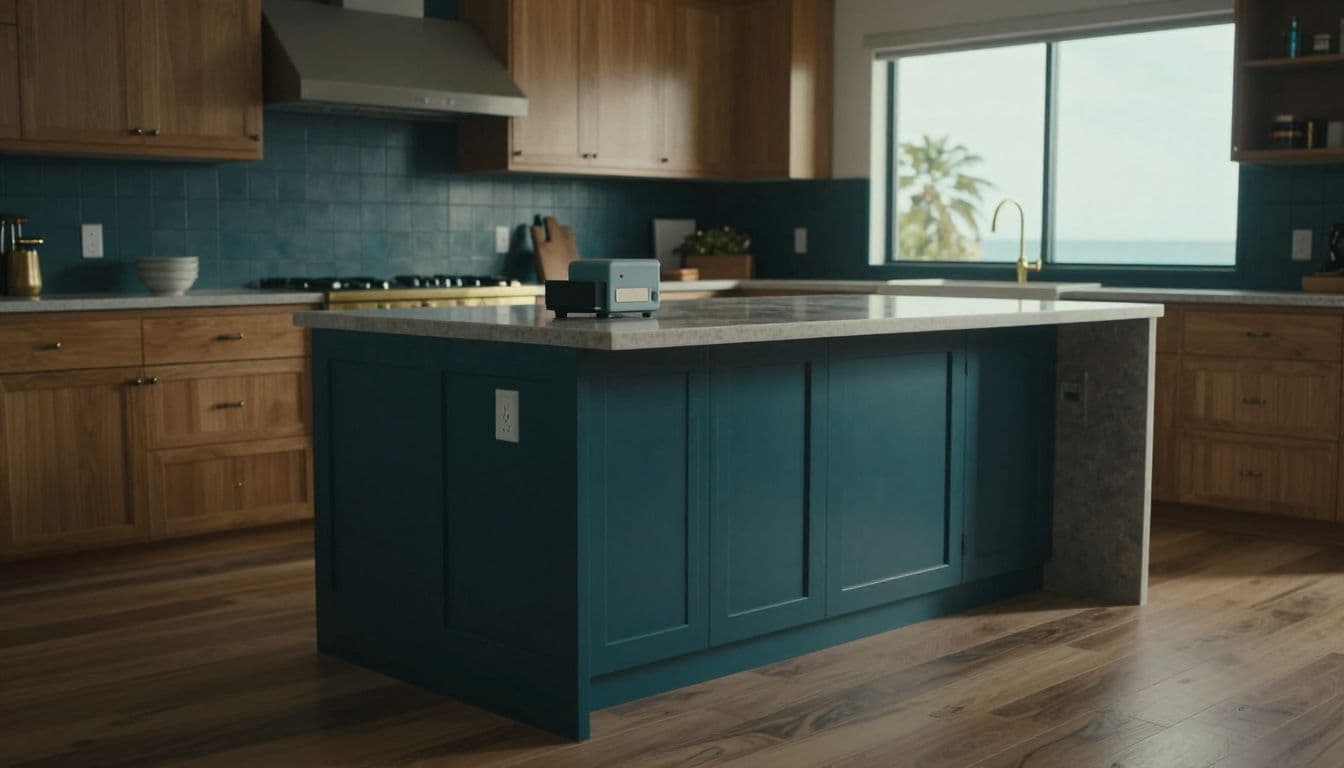
Coordinate the outlet before the countertop gets measured. Moving a receptacle after stone fabrication can require a new cutout or a replacement section of material.
Permits and local review in Southwest Florida
Adding or relocating electrical receptacles during a kitchen remodel typically involves an electrical permit and inspection. The exact permit process depends on the city or county, the scope of work, and whether plumbing, structural, or gas changes are part of the project.
Cape Coral, Fort Myers, Naples, Punta Gorda, and Sanibel each have local permitting offices and procedures. Ask the authority having jurisdiction, often called the AHJ, which documents it needs for your project.
Confirm the code edition before installation
Florida's statewide baseline doesn't remove the need for local review. Local amendments, administrative policies, and inspection procedures can change how the plan is reviewed.
Older articles may still describe a required receptacle for the first 9 square feet of island countertop, another for each additional 18 square feet, or a receptacle within 2 feet of a peninsula end. Those numbers come from older code language or local guidance. They shouldn't be treated as a universal rule for every Florida remodel.
Miami-Dade County's published 2023 electrical guidance, for example, references those measurements. A project in Lee or Collier County may follow a different local interpretation or amendment. Ask your permitting office and electrician to confirm the rule that applies to your property.
Plan for inspections before the island is closed
The inspector may need to see the electrical box, wiring path, grounding, and circuit connections before cabinets or panels cover them. Your contractor should schedule the rough electrical inspection at the right stage.
Permit costs, plan review, and trade inspections are separate budget items in many remodels. A clear scope helps you compare proposals, so review this guide to Southwest Florida remodeling permit costs when building your project budget.
A contractor handling the design, electrical coordination, cabinet installation, and inspection schedule can reduce conflicts between trades. For a kitchen remodel or custom home project, you can Get a Free Estimate for an onsite review of the layout and scope.
Pre-installation checklist for a Florida kitchen island
Use this checklist before ordering cabinets or cutting the countertop:
- Confirm whether your project falls under the Florida Building Code, 8th Edition (2023), or a later code edition based on permit timing.
- Ask the local permitting authority about technical amendments and permit requirements for your city or county.
- Mark every proposed island receptacle on the floor plan and cabinet elevations.
- Decide whether the outlet will sit in the countertop, on the work surface, or above it within the allowed height.
- Confirm that each selected device is listed for countertop or work-surface use.
- Have a licensed electrician verify GFCI and AFCI protection, circuit loading, grounding, and panel capacity.
- Coordinate receptacle boxes with drawers, sink plumbing, cooktop equipment, structural supports, and seating overhangs.
- If you omit the outlet, ask the electrician to document the approved future-provision method.
- Schedule the rough electrical inspection before the wiring and boxes become inaccessible.
- Keep unlicensed workers away from energized wiring, and never open or modify a live circuit yourself.
Make the electrical plan part of the kitchen design
Florida's current kitchen island outlet requirements give homeowners more design flexibility than older rules. An island receptacle is generally optional under the 2023 statewide baseline, but an installed outlet must sit in, on, or above the countertop or work surface, and an omitted outlet still requires provisions for future installation.
The safest approach is to settle the outlet location during design, confirm the current code with the local AHJ, and let a licensed electrician plan the circuit protection and rough-in. A useful outlet should fit the way you use the island while remaining accessible, listed for its location, and ready for inspection.