Mini-Split vs. Central AC for Florida Room Additions
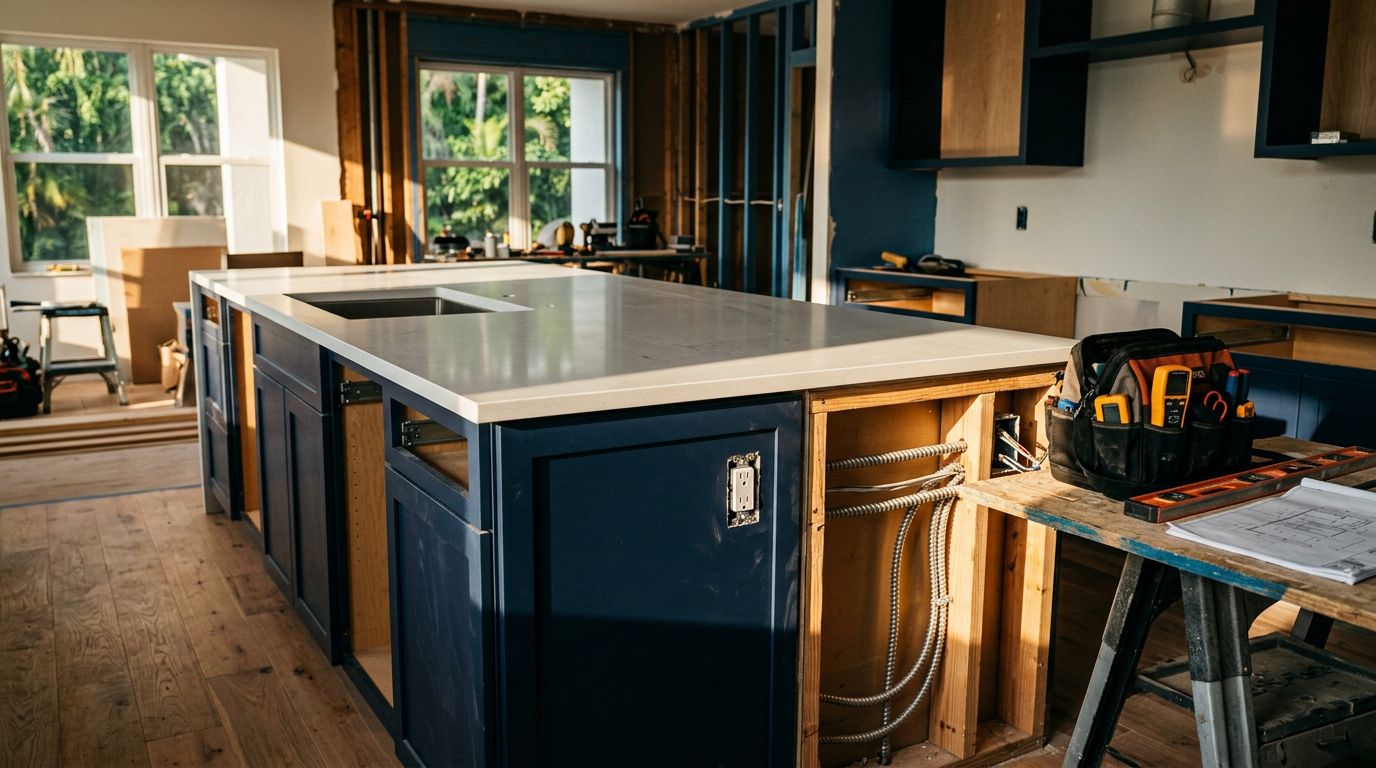
Adding a room in Florida changes more than your floor plan. The mini split central AC decision affects comfort, humidity, electrical work, ceiling space, and how well the new room connects to the rest of your home.
A ductless system can cool one addition without opening the attic, while central air can keep the entire home feeling consistent when the existing equipment has enough capacity. Neither option works automatically. The right choice starts with the room's heat load, windows, use, duct access, and humidity-control needs.
Before choosing equipment, look at the conditions that determine whether the addition will feel comfortable in August, not only how the system looks on paper.
Start With the Room, Not the Equipment
A room addition should have its heating and cooling needs calculated as part of the design. Square footage alone doesn't tell you how much air conditioning the space requires.
If you are still deciding on the footprint, windows, or connection to the existing home, review these Southwest Florida room additions before finalizing the HVAC plan.
Why Manual J matters in Florida
A Manual J load calculation measures the actual cooling demand of the addition. The calculation considers the home's location, outdoor design conditions, window area, solar exposure, insulation, ceiling height, air leakage, and the number of people and appliances expected in the room.
A glass-heavy Florida room may need much more cooling than an enclosed bedroom of the same size. West-facing windows can add a large afternoon load, while vaulted ceilings and open doorways change how air moves through the home.
The calculation also protects against oversized equipment. An oversized air conditioner can cool the room quickly, then shut off before it removes enough moisture. That short cycling can leave the space cold but clammy.
Florida code and permitting materials reference nationally recognized sizing methods, including Manual J for residential load calculations. Ask for the calculation before accepting a recommendation based only on the size of the addition.
Check what the existing home can support
Central air may look like the easiest choice because the house already has ductwork. However, the existing system may have little capacity left, or the current ducts may not reach the addition without major changes.
A contractor should review the unit's cooling capacity, age, condition, supply ducts, return-air path, insulation, and available electrical service. The review should cover the entire house, not only the new room.
If the main system already struggles with bedrooms or afternoon heat, adding another room can make those complaints worse. A Manual J calculation can show whether the project needs an equipment upgrade, a separate zone, redesigned ductwork, or a dedicated system.

Where a mini split central AC system fits best
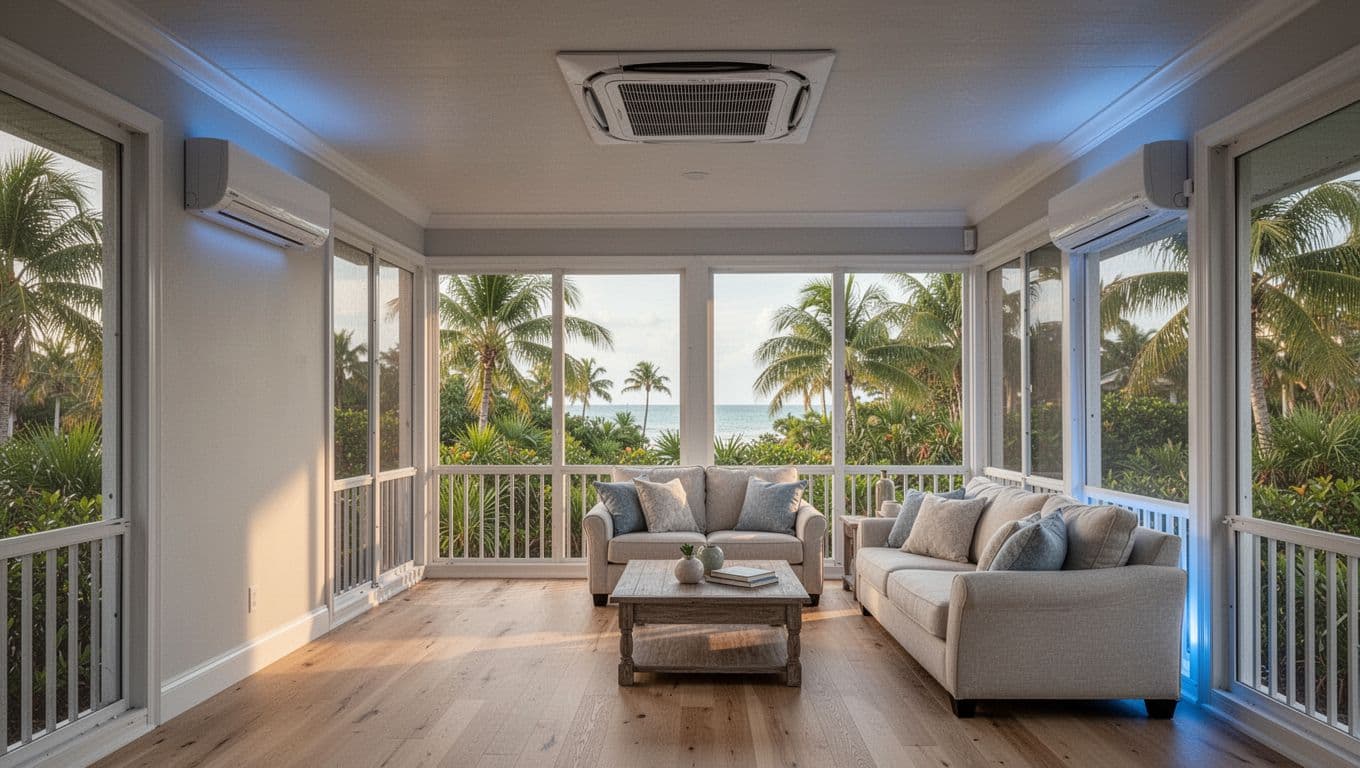
A mini-split system works well when the addition needs its own temperature control or when extending ducts would create unnecessary disruption. It uses an outdoor condenser connected to one or more indoor air handlers through refrigerant lines.
For a single-room addition, this approach often avoids long duct runs through an attic or finished ceiling. It can also simplify zoning, especially when the new space has a different schedule than the rest of the home.
Independent control for one new room
A mini-split gives the addition its own thermostat and operating schedule. You can cool a guest suite at night without conditioning an unused living area, or keep a home office comfortable during the workday.
This arrangement suits enclosed spaces such as:
- A poolside guest room that stays separate from the main house.
- A home office with computers and afternoon sun.
- A bedroom addition that needs a different temperature overnight.
- A Florida room with large windows and a high solar load.
One indoor head works best when the room has a fairly open layout. If the addition includes several enclosed rooms, you may need multiple heads or a ducted mini-split air handler. Each added zone increases design, installation, and maintenance considerations.
A good mini split central AC plan also accounts for air movement between the addition and the original house. A wall unit won't cool closed rooms through a hallway, and leaving doors open may not provide even comfort.
Humidity and appearance need attention
Inverter-driven mini-splits can modulate at lower output instead of cycling fully on and off. Longer run times can help with moisture removal, but only when the equipment is sized correctly and the controls are set up for Florida conditions.
The system still needs a humidity strategy. Ask whether the selected unit can maintain comfortable moisture levels during mild, damp weather when the room doesn't need much cooling. A separate dehumidifier may be appropriate in some additions.
The indoor head is visible on the wall unless the design uses a ceiling cassette or concealed air handler. Refrigerant lines also need a clean route through the wall or ceiling. Poorly planned line-set covers can distract from a custom kitchen, bath, or living-area design.
When extending central air makes sense
Central air is often the better fit when the addition is open to the home's main living areas and the existing system has documented spare capacity. It keeps the home on one thermostat and avoids adding a visible indoor wall unit.
However, the central option only works well when the ductwork and return-air design receive as much attention as the equipment.
Capacity and return air come first
The existing air conditioner must have enough capacity for the new load without sacrificing comfort elsewhere. A contractor may recommend a larger system, a variable-speed replacement, a new zone, or a separate air handler.
Installing a larger unit without recalculating the whole home can create short cycling and poor humidity control. The new addition also needs a proper return-air solution. A supply register without an adequate return path can cause pressure differences, weak airflow, and uneven temperatures.
Open-plan additions are easier to connect than rooms separated by doors. Still, the design should show how supply and return air will move when doors are closed.
Ductwork can increase the project scope
Extending central air may require attic access, ceiling openings, soffits, framing changes, insulation, drywall repairs, and additional sealing. Ducts placed in hot attics also need proper insulation and airtight connections.
Florida energy-code provisions address duct insulation and sealing. The referenced residential code language uses R-8 insulation for ducts in attics or roofs and R-6 in other locations, although the requirements that apply to your project depend on the current code and installation details.
The duct layout should include the addition's supply registers, return path, filter access, and any transition from old to new ductwork. A central system may offer a cleaner finished appearance, but the construction behind the ceiling matters just as much.
A central air extension is only as good as its return-air path. Adding supply vents without planning the return can move the comfort problem into the rest of the house.
Florida installation details that affect comfort
HVAC decisions affect the construction schedule, electrical plan, ceiling design, and long-term maintenance. Address these items before framing and drywall are complete.
Permits and electrical work
A new HVAC installation, alteration, or ductwork project generally requires mechanical permitting. Room additions may also require building and electrical permits, depending on the work and local jurisdiction.
Lee County mechanical guidance requires documentation for HVAC work, and other Southwest Florida jurisdictions review equipment, duct layouts, energy calculations, and condensate discharge. Your contractor should identify which permits apply before work begins.
Both system types can require new electrical work. A mini-split may need a dedicated circuit for the outdoor condenser, while a central system may need service for a new air handler, heat pump, or replacement equipment. The electrician should confirm panel capacity, disconnect locations, wiring, and equipment requirements rather than guessing at amperage.
Condensate drainage is not a minor detail
Every cooling system removes water from the air. That condensate needs a planned route to an approved disposal point.
Florida residential code provisions require condensate drains to slope toward disposal, with a referenced minimum slope of 1/8 inch per foot. Drain lines typically need at least 3/4-inch nominal diameter from the pan connection. Where an overflow could damage ceilings, walls, or finished flooring, the design may need a secondary drain or auxiliary pan.
Attic pumps also need failure protection. If a pump stops working, the equipment should shut down before water damages the addition.
A mini-split may avoid a long duct run, but it still needs correct drain routing. Central air has the same responsibility, whether the air handler sits in an attic, closet, garage, or mechanical room.
Salt air and outdoor equipment placement
Coastal homes in Cape Coral, Fort Myers, Naples, Punta Gorda, and Sanibel expose outdoor equipment to salt-laden air. Salt can corrode coils, fasteners, electrical connections, and cabinet components over time.
Both central condensers and mini-split outdoor units face this condition. Ask about equipment access, coil protection options, cleaning requirements, clearances, and placement away from direct spray. The location should also account for flooding, storm exposure, service access, noise, and views from the addition.
A mini split central AC installation is not automatically the better coastal choice. The quality of the equipment, installation, maintenance plan, and placement matter more than the label on the system.
Compare the choices before you commit
This quick comparison shows where each approach usually fits.
| Factor | Mini-split system | Central AC extension |
|---|---|---|
| Ductwork | No new duct run for a standard wall-mounted head | Requires correctly sized and sealed ducts |
| Zoning | Strong room-by-room control | Best for whole-home integration |
| Finished appearance | Indoor head remains visible unless concealed | Registers and air handlers can be less noticeable |
| Humidity | Long low-output cycles may help, but controls still matter | Works well when properly sized and ducted |
| Construction disruption | Usually fewer ceiling and attic changes | May require more access, framing, and finish work |
| Cost pattern | Often favorable for one room, while multiple zones add scope | May be efficient when existing capacity and duct access are available |
The table is a starting point, not a substitute for design. A smaller addition with difficult attic access may favor a mini-split. A large open living area connected directly to the house may favor central air.
Before approving a proposal, request these details:
- A Manual J calculation for the existing home and the addition.
- The proposed supply and return-air layout, including duct insulation and sealing.
- The humidity-control plan for hot, damp, and mild Florida weather.
- The equipment location, service clearances, electrical needs, and line-set route.
- The condensate drain, overflow protection, and disposal point.
- A clear list of permits, inspections, exclusions, and finish repairs.
Compare complete scopes rather than looking only at the equipment line. You can use this guide to compare remodeling estimates, especially when one proposal includes ductwork, electrical changes, drywall, and permits while another leaves them out.
When the layout and HVAC plan are ready, Get a Free Estimate for the full addition scope, including the construction work needed to install the system correctly.
The right choice depends on the addition
A mini-split is often a strong fit for a self-contained room, difficult duct access, or independent temperature control. Central air can be the better option for an open addition that needs to feel like part of the existing home.
The strongest decision comes from the load calculation, not a generic preference. Review capacity, return air, humidity, condensate, electrical work, permits, and salt-air exposure before choosing equipment.
A comfortable Florida addition starts with HVAC planning early, while the walls and ceilings can still accommodate the system cleanly. When the mini split central AC decision follows the room's actual conditions, the finished space has a better chance of staying cool and dry through the season.