How to Add a Bathroom to a Florida Home Without Expanding
Adding a bathroom doesn't always mean pouring a new foundation. In many Florida homes, a closet, oversized laundry area, or part of a hallway can become a well-planned bath without changing the exterior walls.
If you've searched for "add bathroom Florida home," you probably want more convenience without losing yard space or taking on the cost of a full addition. An interior remodel can meet that goal, but plumbing, electrical, structural, ventilation, and permit requirements still matter. Start with the existing footprint, then confirm the systems and approvals before choosing finishes.
What an "add bathroom Florida home" project involves
An interior bathroom uses square footage already enclosed by the home's roof and exterior walls. You might divide a large bedroom, convert part of a laundry room, or reorganize a hallway near an existing bathroom.
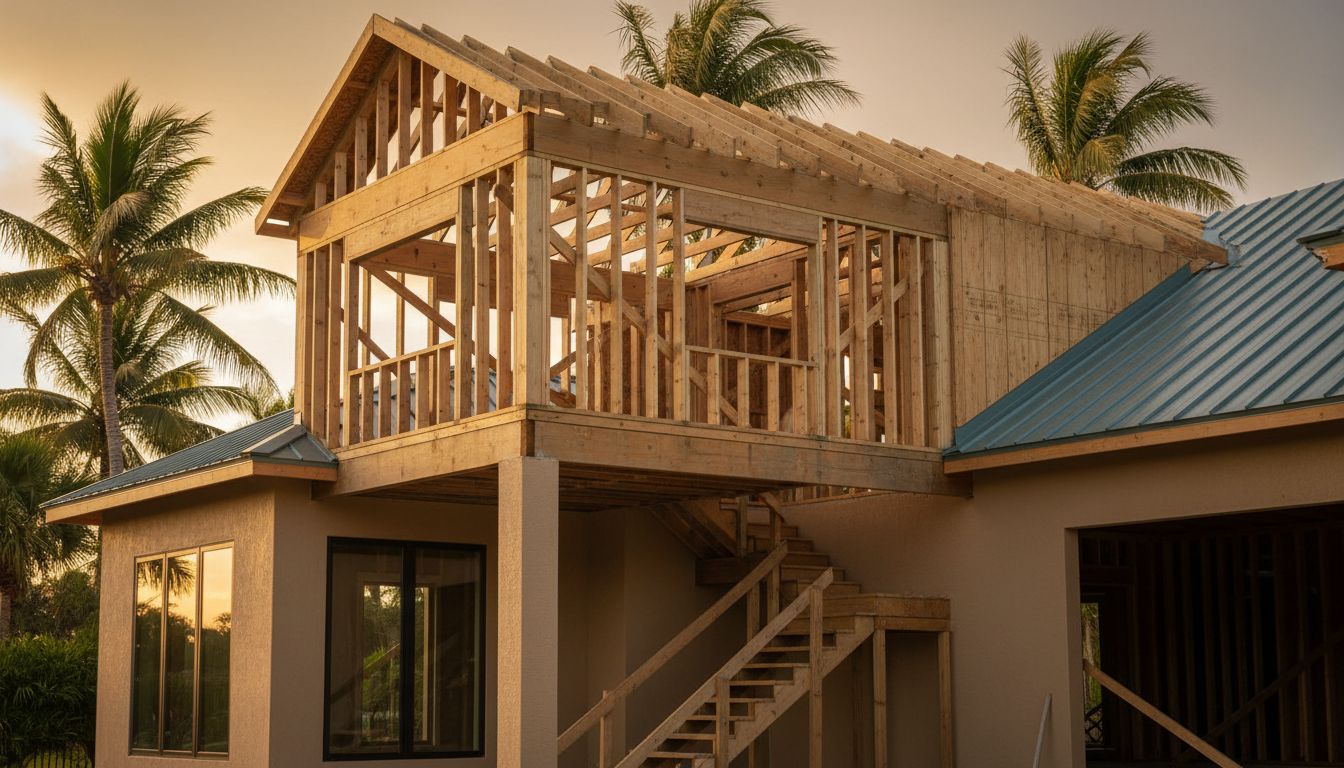
An exterior addition is different. It changes the home's footprint and may require new foundation work, roof connections, exterior walls, setbacks, drainage planning, and additional hurricane or flood review. If your home has no usable interior space, compare the project with room additions in Southwest Florida before deciding.
Interior conversion versus exterior addition
The biggest savings come from avoiding new exterior construction. However, the interior conversion can still involve demolition, framing, slab cuts, drain installation, wall repairs, and new electrical circuits.
A bathroom added inside the home also reduces existing living space. That tradeoff makes the layout important. A smaller, well-positioned powder room may work better than forcing a full bath into an awkward corner.
Spaces that often work well
Look for an area near existing water and drain lines. A large closet beside a bathroom, a section of a laundry room, or unused space under stairs may provide a practical starting point.
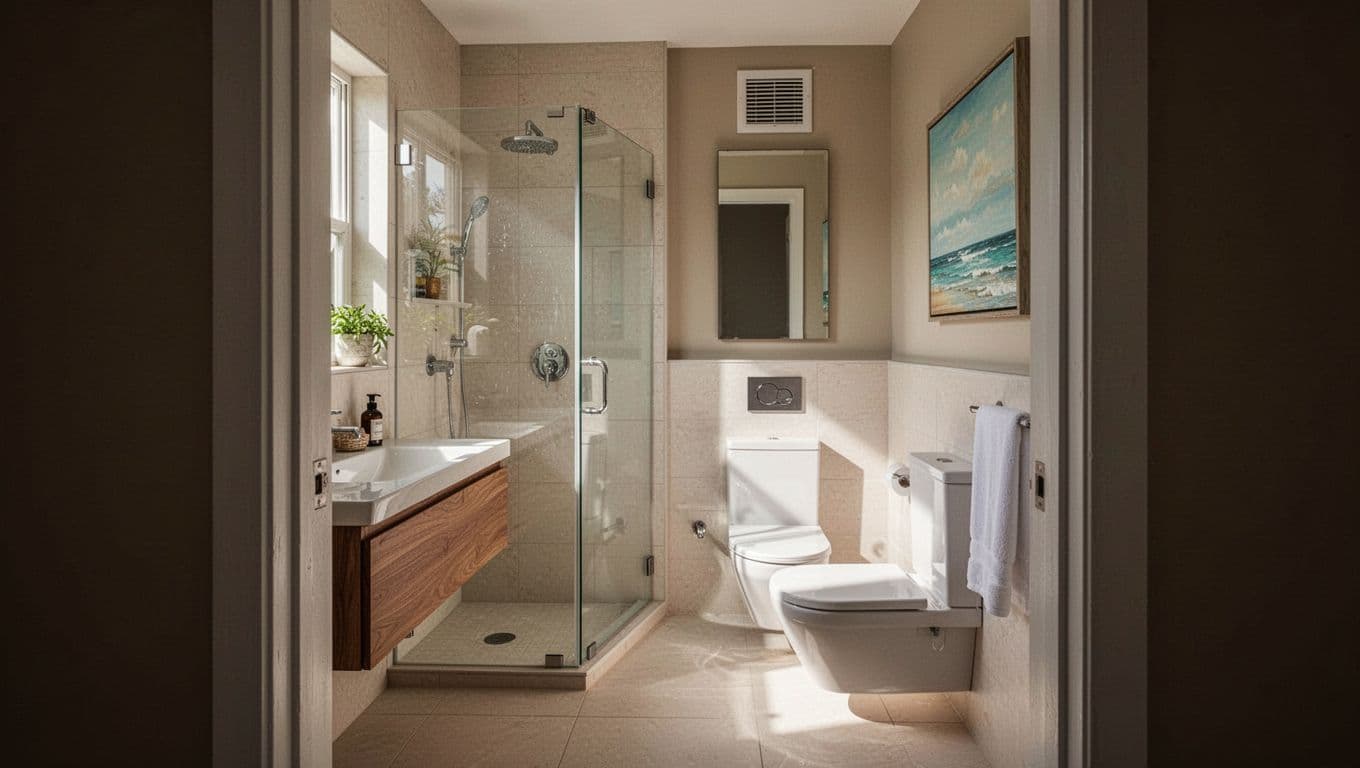
A full bathroom needs more room than a half bath because it includes a shower or tub. Your designer or contractor should check fixture clearances, door movement, accessibility, wall thickness, and ventilation before promising that a particular space will work.
Choose the location by plumbing access
The amount of open floor space isn't the only factor. The route to the sewer, drain, water supply, and vent system often controls the project's cost and difficulty.
Start near an existing wet wall
A bathroom near the kitchen, laundry room, or another bathroom may share plumbing routes. That can reduce the distance for new supply lines and drainage.
Still, nearby plumbing doesn't guarantee an easy installation. A toilet drain requires more capacity than a sink drain, and the existing vent system may not support another fixture without modification. On a concrete slab, the contractor may need to cut and trench the floor. In a framed floor system, joists and beams can limit the route.
Homes with septic systems need another review. The existing tank and drain field may have limits on added fixture use. Ask the local environmental health or permitting office whether the new bathroom requires septic approval.
Fit the layout around daily use
A half bath near a main living area can serve guests without placing them near private bedrooms. A full bath near a guest room or pool entrance may be more useful for a family.
For an "add bathroom Florida home" plan, consider the door location, privacy, storage, towel placement, and path from the shower to the rest of the house. Pocket doors can save floor space, but they may require a wider wall opening and careful framing.
Plan the hidden work before demolition
A bathroom looks simple after the tile and fixtures are installed. Most of the important decisions happen earlier, behind the walls and beneath the floor.
Map the drain, water, and vent routes
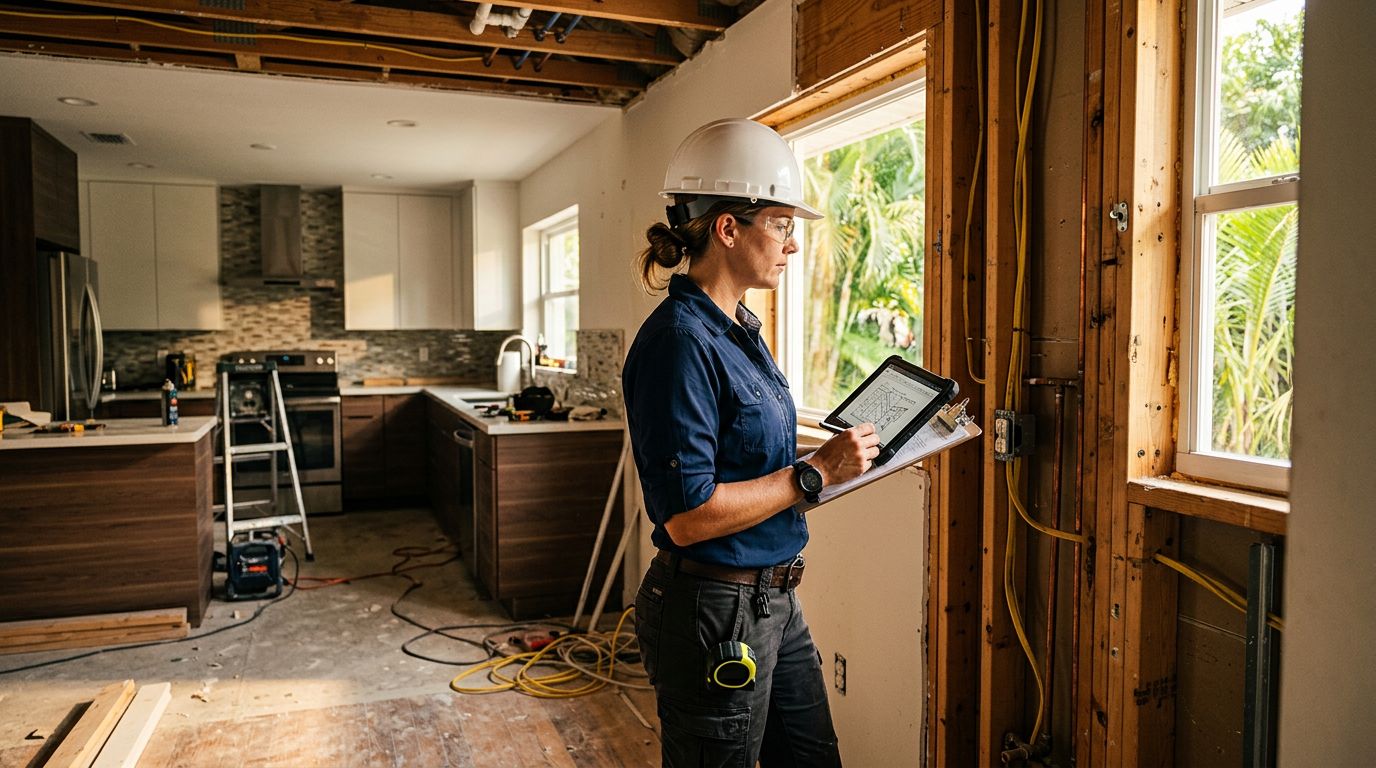
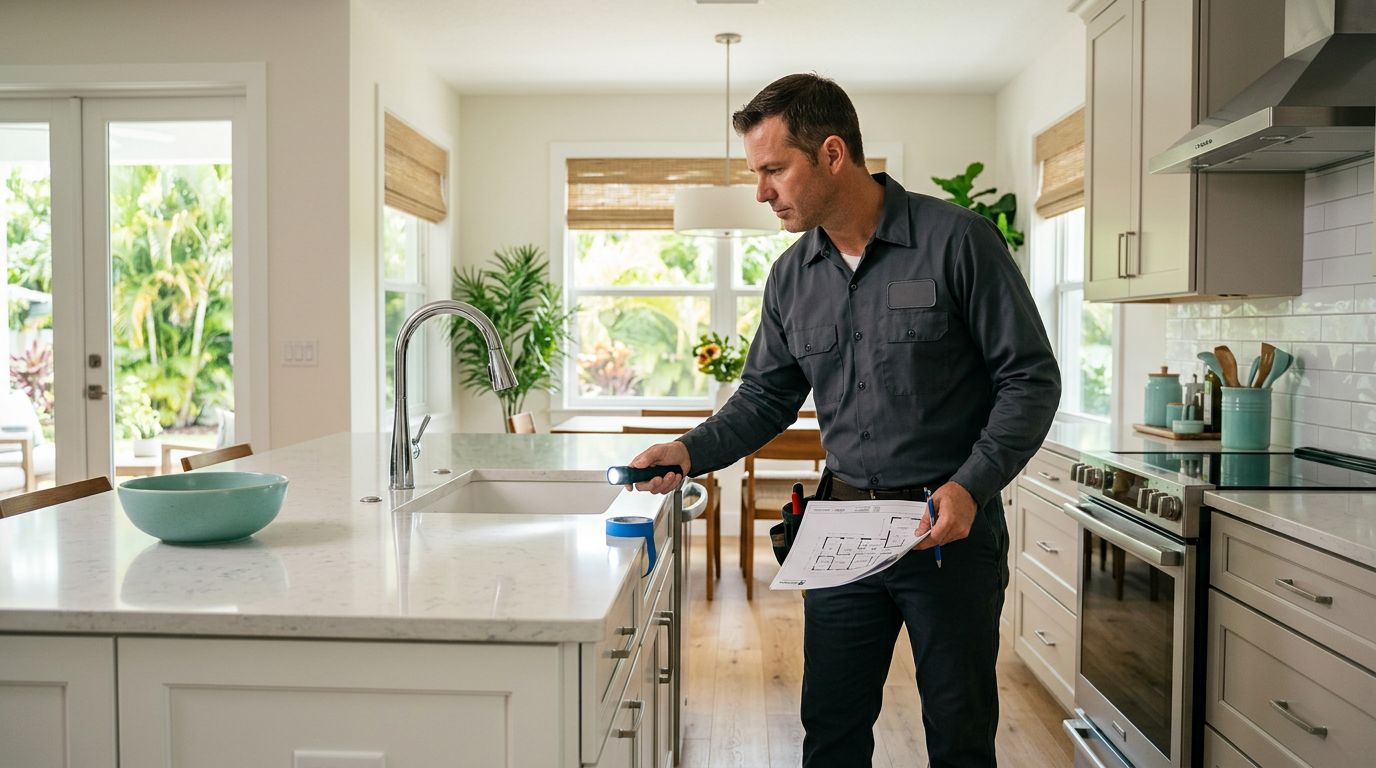
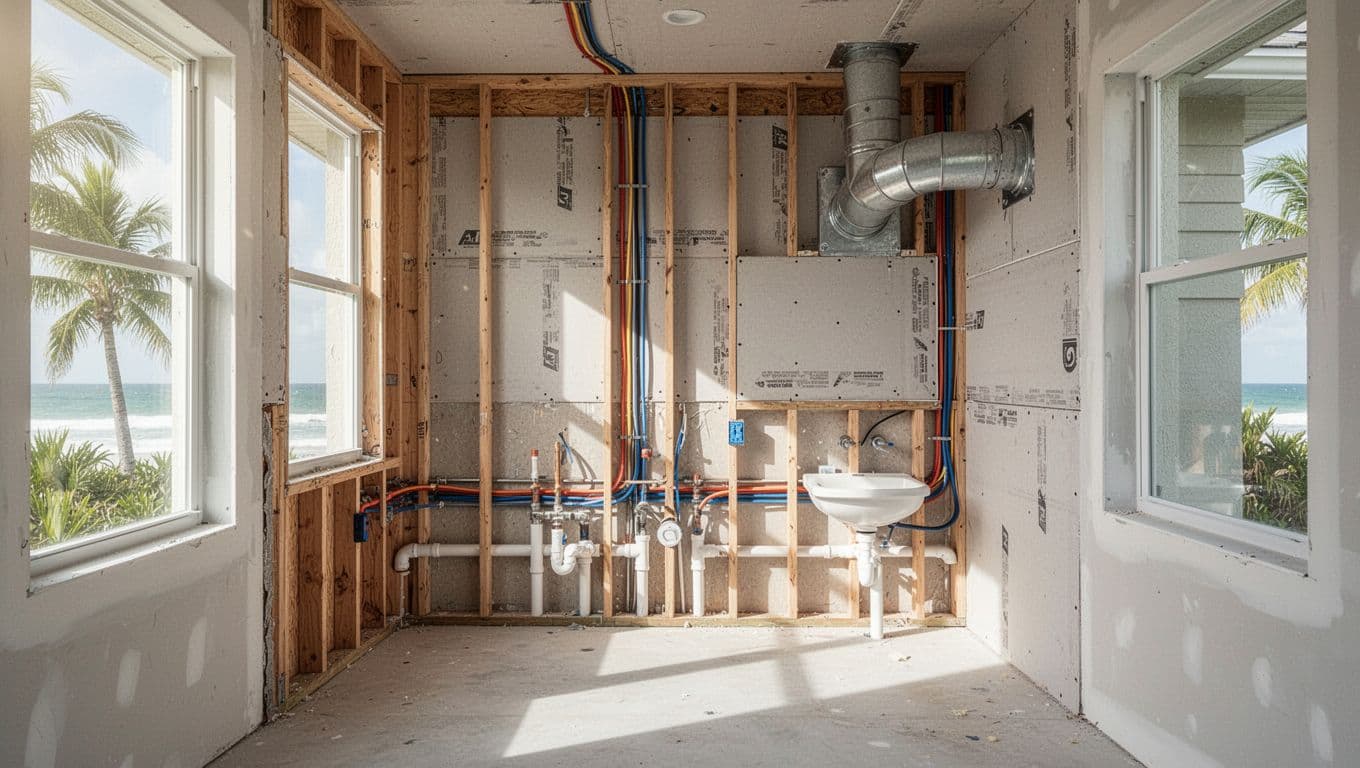
Your contractor should locate the main drain, water lines, framing, electrical wiring, and any structural supports before demolition begins. Existing plans can help, but they don't always show later changes or concealed conditions.
Moving a toilet only a few feet can create a major cost difference if the new drain must cross a slab or pass through structural framing. The same applies to shower drains, supply lines, and vent connections.
Keep the rough-in plan precise. Changes after concrete is cut or walls are closed can add labor, materials, and inspection delays.
Coordinate electrical and exhaust systems
A new bathroom may need relocated lights, switches, receptacles, GFCI protection, and wiring for an exhaust fan. The existing electrical panel also needs enough capacity for the added load.
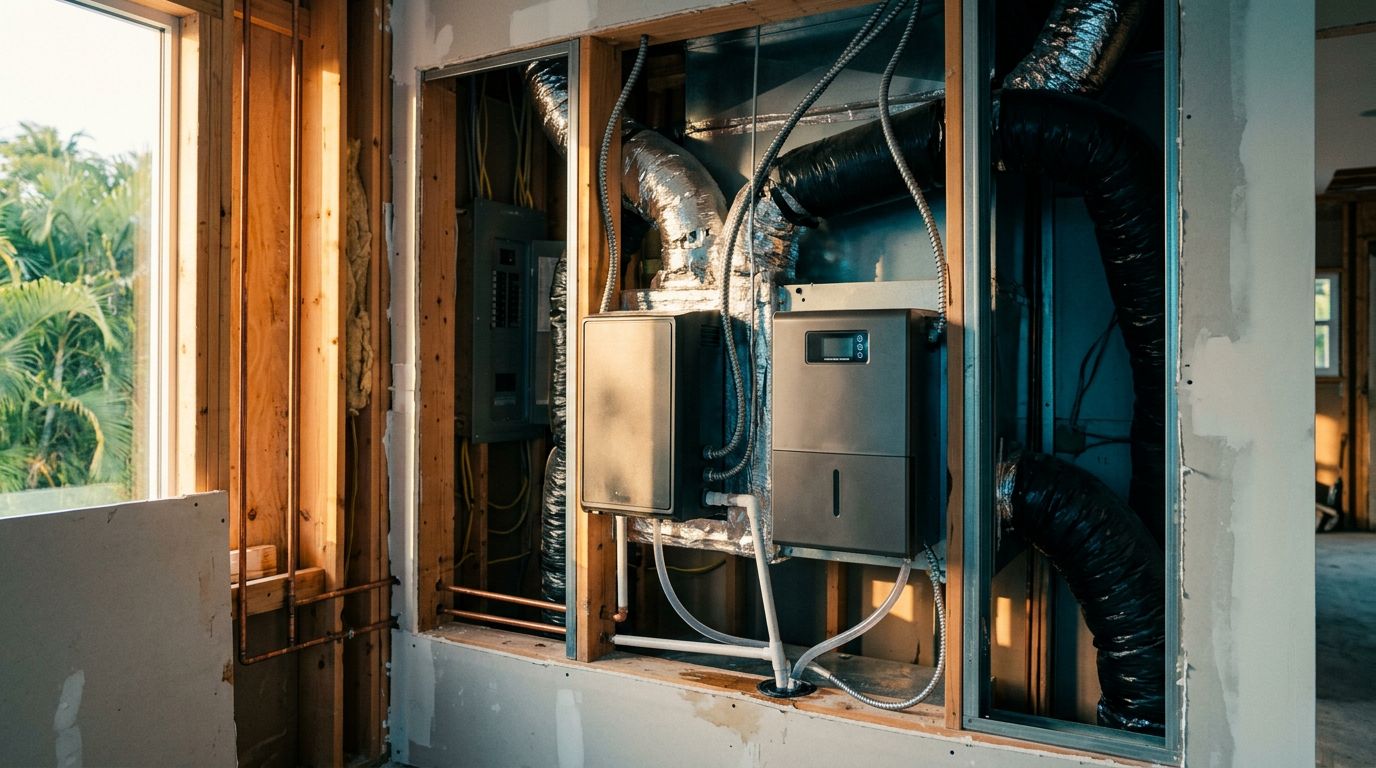
Florida bathrooms need reliable exhaust because warm, moist air can quickly affect paint, drywall, cabinets, and framing. The fan, duct size, termination point, and switch location should be planned with the electrical and mechanical work.
Treat permits and inspections as part of the project
Adding a bathroom inside an existing footprint is still a regulated alteration when the work changes plumbing, electrical, mechanical, structural, or other permitted systems.
Know which work commonly triggers permits
A new toilet, sink, shower, drain, water line, or vent usually requires plumbing review. New wiring, lights, receptacles, GFCI protection, or fan connections may require an electrical permit. Removing or modifying a load-bearing wall can add structural review.
Mechanical requirements may apply to the exhaust system. The Florida Building Code also applies to existing buildings undergoing repair, alteration, or additions, subject to the rules for the current adopted code edition.
Tile, paint, and cabinet replacement may fall into a different category when no systems change. However, don't assume that a project is permit-free because the bathroom stays inside the house.
Confirm requirements with the local building department
Permit rules vary by city and county. Hillsborough County's homeowner guidance says a bathroom remodel involving plumbing will likely need a permit, while tile or cabinet-only work may not. Hollywood's residential bathroom remodeling checklist identifies possible structural, electrical, plumbing, and mechanical applications.
Those examples show why a statewide rule of thumb isn't enough for a home in Cape Coral, Fort Myers, Naples, Punta Gorda, or Sanibel. Ask the local building department which permits, plans, inspections, and licensed trades apply to your address.
Don't remove structural walls, modify the electrical panel, cut a slab, or alter plumbing without qualified supervision and the required approvals. Unpermitted or unsafe work can create inspection problems, insurance concerns, and expensive repairs.
Design for Florida humidity, storms, and flood exposure
Florida's climate changes the material and ventilation decisions in any bathroom remodel. A room that looks finished can still develop damage if moisture remains trapped in the walls or ceiling.
Prevent moisture problems at the source
Florida code materials list bathroom exhaust at 50 cubic feet per minute for intermittent operation or 20 cubic feet per minute for continuous operation. The exact requirement depends on the adopted code and project conditions, so your contractor should verify it locally.
The exhaust must discharge outdoors. It shouldn't terminate in an attic, soffit, crawl space, or another interior area. A quiet fan with a long, poorly routed duct can perform worse than its label suggests.
Use a complete waterproofing system around the shower, not tile and grout alone. Select bathroom-rated finishes, protect penetrations, seal transitions, and keep wet surfaces easy to dry. A properly ducted fan and a sloped shower assembly do more for long-term protection than decorative upgrades.
A quiet bath fan can still fail if its duct ends in the attic. Florida moisture control depends on where the air goes, not only on how loud the fan sounds.
Account for hurricanes and flood zones
Any new exterior vent termination needs proper flashing, sealing, and weather protection. That detail matters more in coastal Southwest Florida, where wind-driven rain can enter through poorly finished penetrations.
Flood-zone status can also affect the project. If plumbing, electrical equipment, finishes, or other components are near a regulated elevation, ask the local floodplain office how the work is reviewed. Flood requirements are handled locally, so one statewide bathroom rule won't cover every property.
A contractor should check the home's location, existing permits, slab or floor elevation, and exterior wall conditions before finalizing the design.
Set a realistic budget and build sequence
Southwest Florida bathroom costs vary with plumbing distance, slab or framing work, finish level, access, and inspection requirements. Published 2026 local guides place standard guest-bath projects around $13,500 to $21,000, while full primary bathrooms often reach $28,000 to $52,000.
Use these categories for early planning, not as a guaranteed bid.
| Project scope | Planning range | Cost factors |
|---|---|---|
| Standard guest bath conversion | $13,500 to $21,000 | Nearby plumbing, standard fixtures, limited wall changes |
| Full bathroom within the footprint | $21,000 to $52,000 | New rough-ins, slab or framing work, waterproofing, inspections |
| High-end custom bathroom | $39,000 to $65,000 or more | Custom cabinetry, premium tile, specialty fixtures, complex lighting |
Some Southwest Florida pricing guides place luxury spa bathrooms at $65,000 to $110,000 or more. Local estimates may show permits and inspections near $150 to $600, but fees depend on the jurisdiction and scope.
Follow a clear project sequence
- Begin with a site measure, existing-plan review, and check for sewer or septic, flood-zone, and structural conditions.
- Choose the bathroom type, location, fixture layout, storage, ventilation route, and finish level.
- Get a written scope that separates demolition, rough plumbing, electrical, mechanical, framing, waterproofing, finishes, permits, and inspections.
- Complete rough work and required inspections before closing walls or covering the slab.
- Install waterproofing, tile, cabinets, fixtures, lighting, trim, and final accessories.
- Schedule the final inspection and confirm that fixtures, exhaust, GFCI protection, and finishes operate correctly.
A typical Southwest Florida bathroom remodeling timeline is often four to six weeks for a standard project, though a new bathroom with slab work, extensive plumbing, or permit delays may take longer. Reviewing completed remodeling projects can also help you compare layout and finish ideas before selecting materials.
For a site-specific assessment of your available space, plumbing route, budget, and local requirements, Get a Free Estimate.
Conclusion
Adding a bathroom without expanding a Florida home works best when the design follows the existing structure and plumbing instead of fighting it. A nearby wet wall, careful drain planning, proper outdoor ventilation, moisture-resistant construction, and early permit review can prevent many costly surprises.
The phrase "add bathroom Florida home" may sound like a small remodeling search, but the project involves real building systems. Plan those systems first, then choose the finishes that make the new room feel like it always belonged there.