Kitchen Work Triangle vs Work Zones for Florida Homes
Your kitchen can look beautiful and still make dinner feel like an obstacle course. The kitchen work triangle vs work zones decision affects how easily you move between food storage, preparation, cooking, and cleanup.
A classic triangle may suit a compact kitchen with one primary cook. A zone-based plan often works better for open Southwest Florida homes, busy households, and homeowners who want an island that does more than hold a sink. The right choice depends on your home, appliances, routines, and remodeling goals.
Kitchen Work Triangle vs Work Zones: Two Layout Approaches
The kitchen work triangle connects the refrigerator, sink, and range or cooktop. Designers have used this model for decades because these appliances support the basic cooking process.
Work zones divide the kitchen by activity. One area handles food preparation, another supports cooking, and another manages cleanup. You might also add a beverage station, baking area, pantry wall, or serving zone.
| Layout approach | Best fit | Main planning focus |
|---|---|---|
| Work triangle | Compact kitchens and single-cook homes | Short travel between key appliances |
| Work zones | Open kitchens and multiple cooks | Separate areas for different tasks |
| Hybrid layout | Many modern remodels | A practical triangle inside larger zones |
Both approaches can work well. The problem starts when a layout follows a diagram but ignores how your household actually uses the room.
How the classic work triangle functions
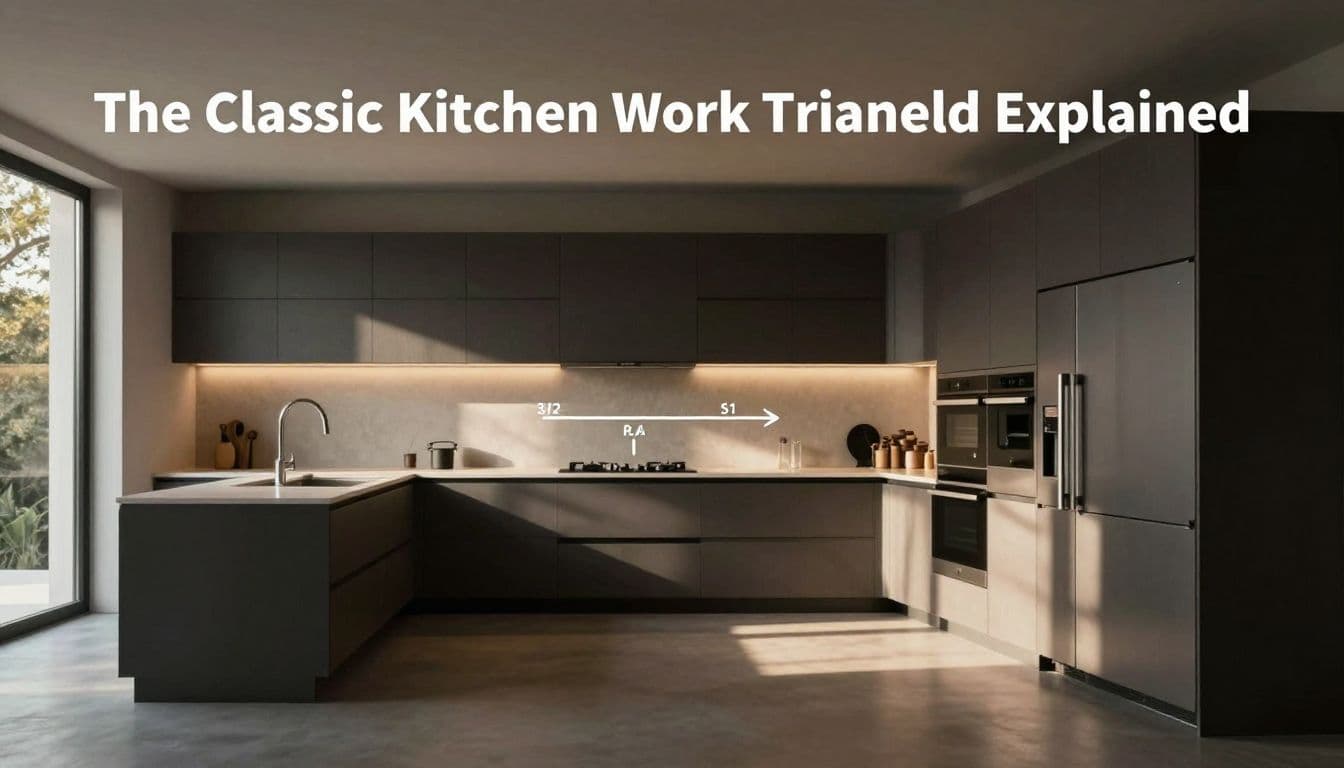
The traditional triangle creates three points: the refrigerator, sink, and cooking surface. These points should sit close enough to reduce unnecessary walking, while still leaving enough counter space for safe movement.
A small kitchen in an older Cape Coral or Fort Myers home may benefit from this compact arrangement. If one person prepares most meals, a direct path between the three main appliances can keep the room efficient.
The triangle also gives designers a useful starting point when space is limited. It helps identify poor appliance placement, such as a refrigerator separated from the main counter or a range positioned too far from the sink.
However, the classic model has limits. It doesn't account for a second cook, children grabbing snacks, guests walking through the room, or a dishwasher door opening near the primary work path.
How work zones support modern kitchens
Work zones organize the room around tasks instead of relying on three appliance points. A preparation zone might include a wide section of countertop, cutting boards, knives, mixing bowls, and the refrigerator nearby.
A cooking zone can center on the range, oven, pots, pans, oils, and utensils. The cleanup zone usually includes the sink, dishwasher, trash pullout, and dish storage. A separate beverage station can keep coffee-making and ice retrieval away from the main cooking path.
The kitchen work triangle vs work zones comparison becomes especially useful when you want a large island. The island might support preparation, seating, or serving without forcing every activity into one crowded area.
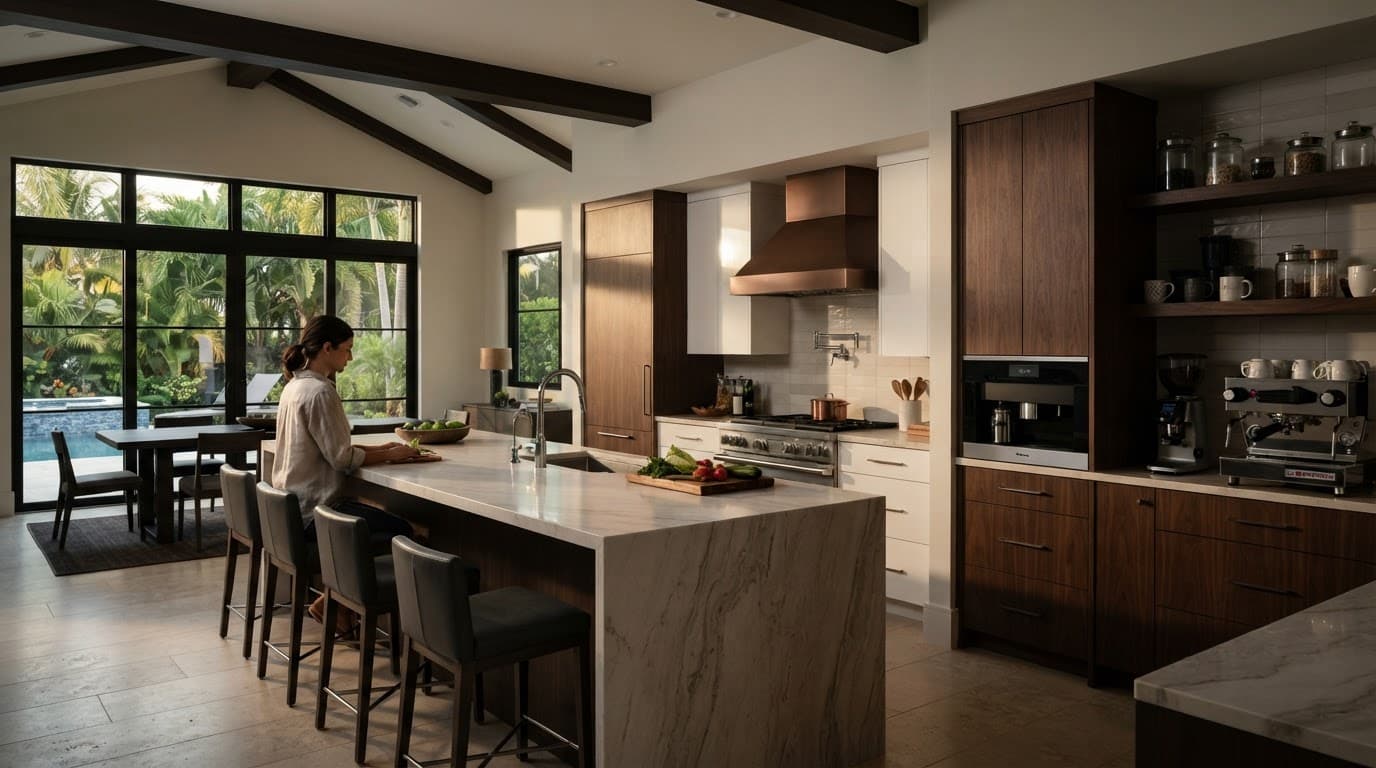
A work zone should include the storage and counter space needed for its task. Placing a coffee maker in a zone without mugs, water, or supplies only moves the clutter elsewhere.
Why Florida Homes Need Flexible Kitchen Planning
Florida kitchens often connect directly to dining rooms, living areas, and outdoor entertaining spaces. That openness can make a home feel larger, but it also creates more traffic through the kitchen. A refrigerator door, dishwasher, or oven shouldn't block the main path to the lanai or dining table.
Humidity also affects material and ventilation decisions. Cabinets, flooring, and countertop details need to perform well in a warm, moisture-heavy environment. A sink zone should have enough landing space for dishes, while the cooking zone needs a properly planned range hood and nearby storage.
Layout changes can also affect plumbing, electrical work, structural walls, and permits. Moving a sink may require new plumbing routes. Relocating a cooktop can affect electrical or gas connections. Before selecting an island or removing a wall, review the Florida kitchen remodeling guide and have the existing structure evaluated.
For a custom home, these decisions happen earlier. The builder can place windows, doors, lighting, outlets, ventilation, and plumbing around the intended kitchen workflow. A remodel requires more care because the new plan must work within the home's current shell.
How to Choose the Right Layout for Your Remodel
Start with your daily routine rather than a favorite photo. Count the people who cook at the same time, notice where guests gather, and track how often you use small appliances.
Choose a triangle when space is limited
A triangle-based layout may suit a galley kitchen, a compact L-shaped kitchen, or a home with one primary cook. It can keep the refrigerator, sink, and range within a comfortable walking pattern without requiring a large footprint.
This approach also works when you want to preserve existing plumbing. Keeping the sink and dishwasher near their current location can reduce construction changes and leave more room in the budget for cabinets, countertops, lighting, or appliances.
A triangle doesn't require a dated look. You can pair it with shaker cabinets, quartz countertops, a counter-depth refrigerator, or an induction cooktop. The classic arrangement describes the workflow, not the style.
Choose work zones when the kitchen has several users
Work zones usually make more sense when two or more people cook together. One person can prep vegetables while another uses the range. Someone else can fill a glass or unload the dishwasher without crossing the cooking area.
This plan also suits homeowners who entertain often. A beverage station near the edge of the kitchen can keep guests away from hot pans. A pantry wall near the refrigerator can support quick snack access without interrupting meal preparation.
The kitchen work triangle vs work zones choice may also depend on the island. If the island includes a sink, seating, or a cooktop, the designer should study its effect on clearances, sightlines, and traffic. A large island can improve a layout, but only when people can move around it comfortably.
Florida-Friendly Details That Improve Any Kitchen Zone
Good zoning depends on the small decisions around the appliances. A well-placed refrigerator still creates frustration if its door opens into a walkway or if there is nowhere to set groceries.
Use these details to make the layout easier to live with:
- Place landing space beside the refrigerator, sink, and cooking surface so groceries and hot pans have a safe resting place.
- Store knives, cutting boards, mixing bowls, and prep tools near the main preparation counter.
- Keep trash and recycling close to the sink, but position them where an open pullout won't block the dishwasher.
- Add outlets where you use countertop appliances, including the island if it functions as a prep or baking area.
- Give frequently used items a home that matches the zone, such as pots near the range and glasses near a beverage station.
Lighting should follow the work areas as well. Under-cabinet lighting can help with food preparation, while pendants may define an island used for seating or serving. Natural light is helpful, but windows shouldn't force the sink, range, or refrigerator into awkward positions.
If your kitchen opens to a pool area or lanai, choose finishes that can handle frequent movement between indoors and outdoors. A durable floor, easy-to-clean backsplash, and well-sealed countertop joints can reduce daily maintenance.
Plan the Layout Before You Order Cabinets
Cabinet orders depend on accurate dimensions. Before finalizing the design, confirm the location of doors, windows, plumbing lines, electrical panels, vents, and structural supports.
A practical planning sequence looks like this:
- Record how your household uses the existing kitchen, including congestion points and appliances that never leave the counter.
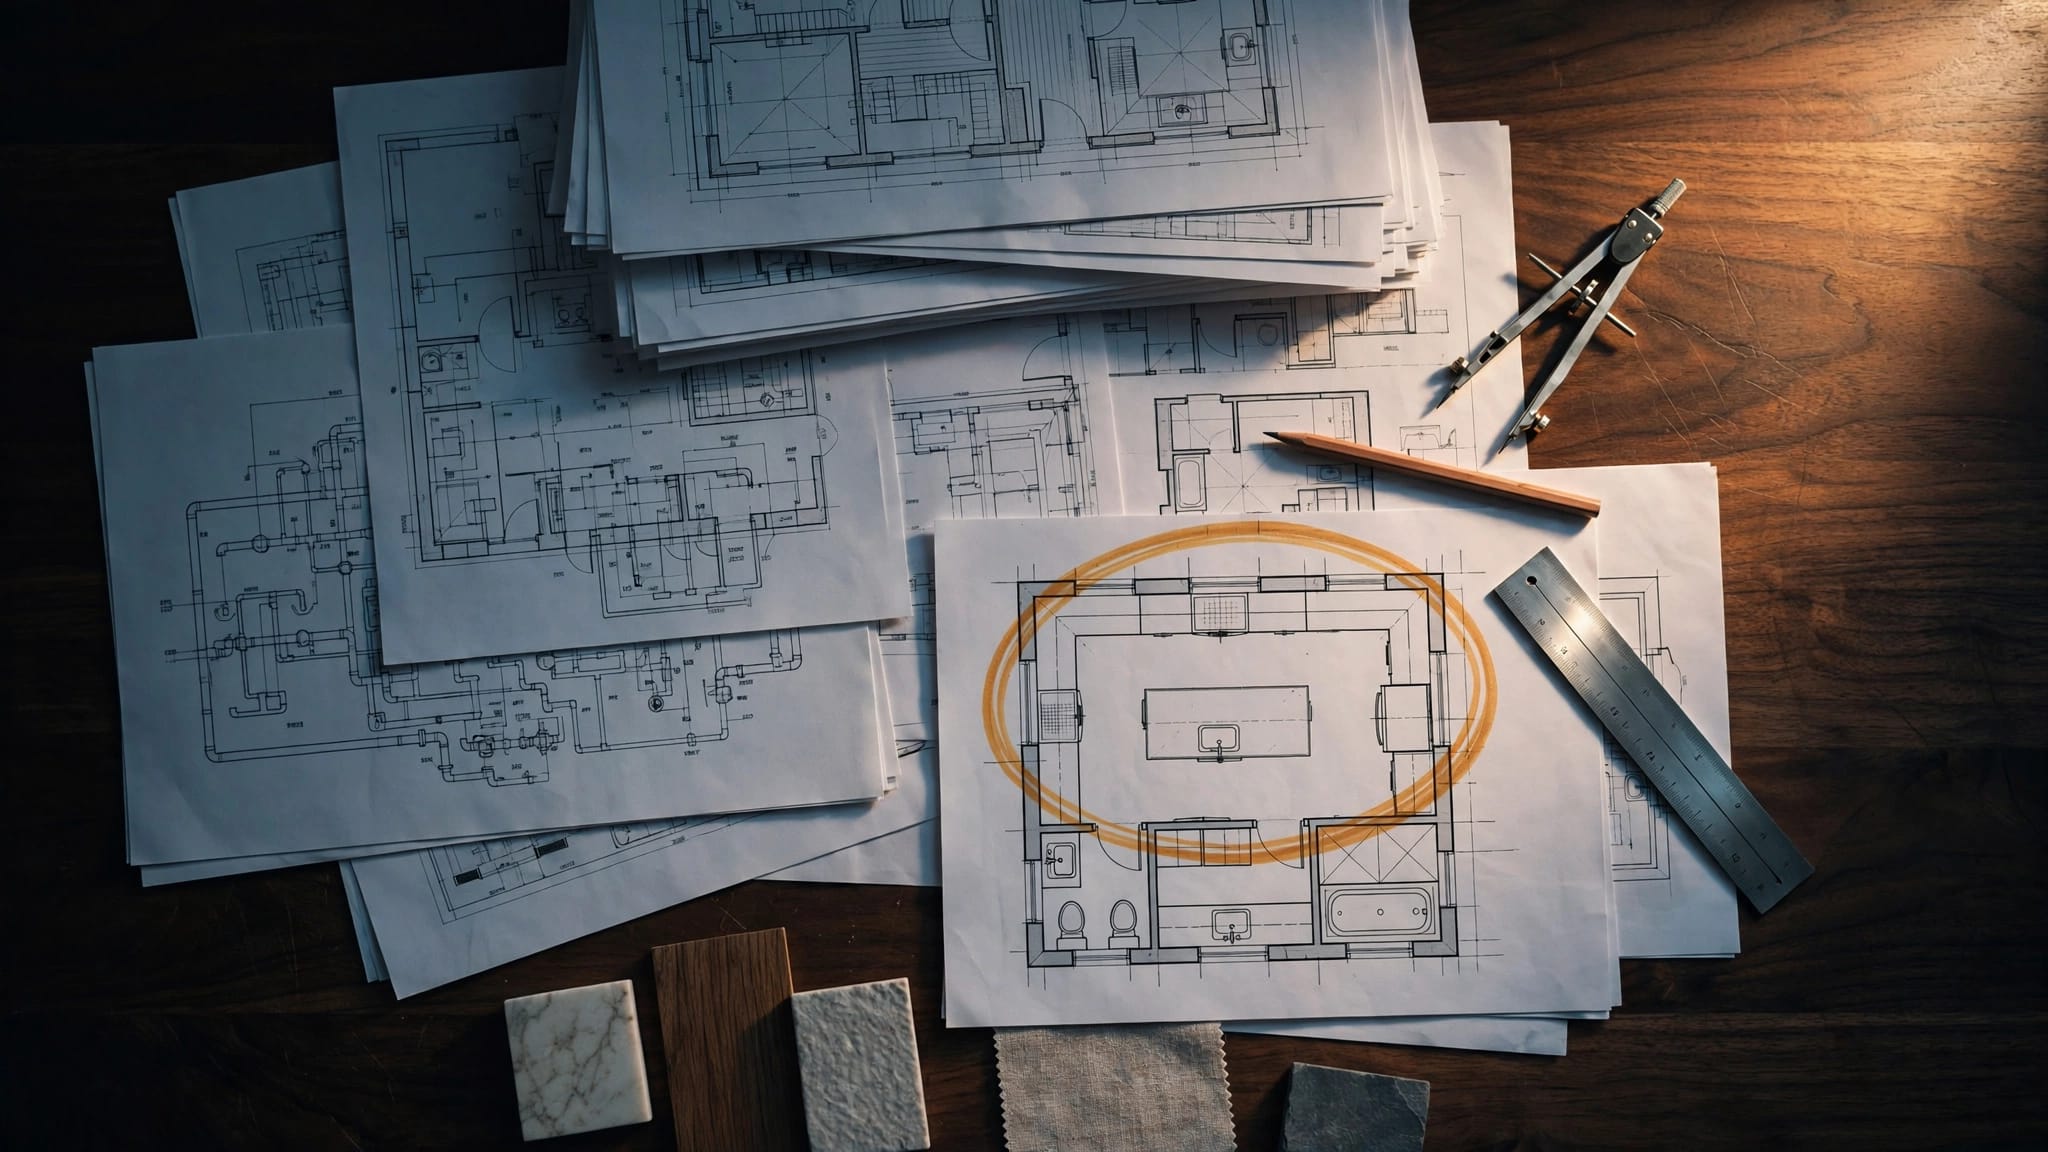
- Place the refrigerator, sink, dishwasher, range, and oven on a scaled plan.
- Add storage, landing areas, seating, lighting, and traffic paths before choosing cabinet sizes.
A kitchen work triangle vs work zones review should happen before demolition, not after cabinets arrive. It can reveal that a proposed island blocks the dishwasher, that a refrigerator is too far from the pantry, or that a beverage station will create a second traffic route.
The project schedule also depends on the layout. A cosmetic update may take less time than a full renovation involving plumbing, electrical, structural work, and custom cabinetry. Review the expected kitchen remodel timeline before setting dates for the project.
For help evaluating your home's layout, Get a Free Estimate for an onsite conversation about your remodeling or construction project.
Conclusion
The kitchen work triangle remains useful for compact spaces and simple cooking routines. Work zones offer more flexibility when several people cook, guests gather, or the kitchen includes a large island and separate beverage area.
For Florida remodels, the best plan responds to traffic, humidity, ventilation, storage, and the home's existing structure. A thoughtful design may use a triangle within a broader set of work zones, giving you efficient appliance placement without limiting how the room functions.