Double Vanity vs Single Vanity for Primary Baths
Two sinks can make a busy morning easier, but they can also consume space you need elsewhere. The right choice in the double vanity vs single vanity debate depends on your bathroom's width, plumbing, storage needs, and daily routines.
A double vanity suits couples who get ready at the same time. A single vanity often works better in a smaller room, especially when a larger shower, better circulation, or accessible clearances matter more than a second sink. Compare the practical trade-offs before you finalize your remodel plans.
Key Takeaways
- Choose a double vanity when two people regularly use the bathroom together and the room has enough width.
- Choose a single vanity when floor space, countertop area, budget, or accessibility has a higher priority.
- A double vanity needs two sink and faucet locations, which can increase plumbing and installation work.
- Small bathrooms usually benefit from a single vanity, while medium and large rooms offer more flexibility.
- Confirm building codes, plumbing conditions, electrical needs, and accessibility clearances with qualified professionals.
Double Vanity vs Single Vanity: The Main Trade-Offs
A double vanity has two sinks in one cabinet or countertop run. Each user gets a faucet, basin, and personal area. A single vanity has one sink, although it may include a wide countertop with storage on both sides.
The main benefit of a double vanity is shared use . Two people can brush their teeth, wash their face, or prepare for work without taking turns. That convenience can matter every day, especially when both schedules start early.
A single vanity creates more flexibility within the same footprint. You might gain a wider sink basin, more uninterrupted counter space, a larger drawer stack, or additional room beside the vanity. It can also leave more floor area for comfortable movement.
| Consideration | Double vanity | Single vanity |
|---|---|---|
| Daily use | Two people can use it at once | One sink requires more coordination |
| Counter space | Shared between two basins | More continuous counter area |
| Storage | Often includes two drawer or cabinet zones | Can provide wider drawers or cabinets |
| Plumbing | Usually needs two sink connections | Simpler supply and drain layout |
| Room size | Works best in medium or large baths | Fits small, medium, and large baths |
| Cost | Usually higher for fixtures and labor | Usually lower, depending on materials |
| Accessibility | May reduce clear floor space | Often allows easier circulation |
A double vanity doesn't automatically provide twice the storage. Two basins and faucet centers take up counter space, while the cabinet design determines how much usable storage remains.
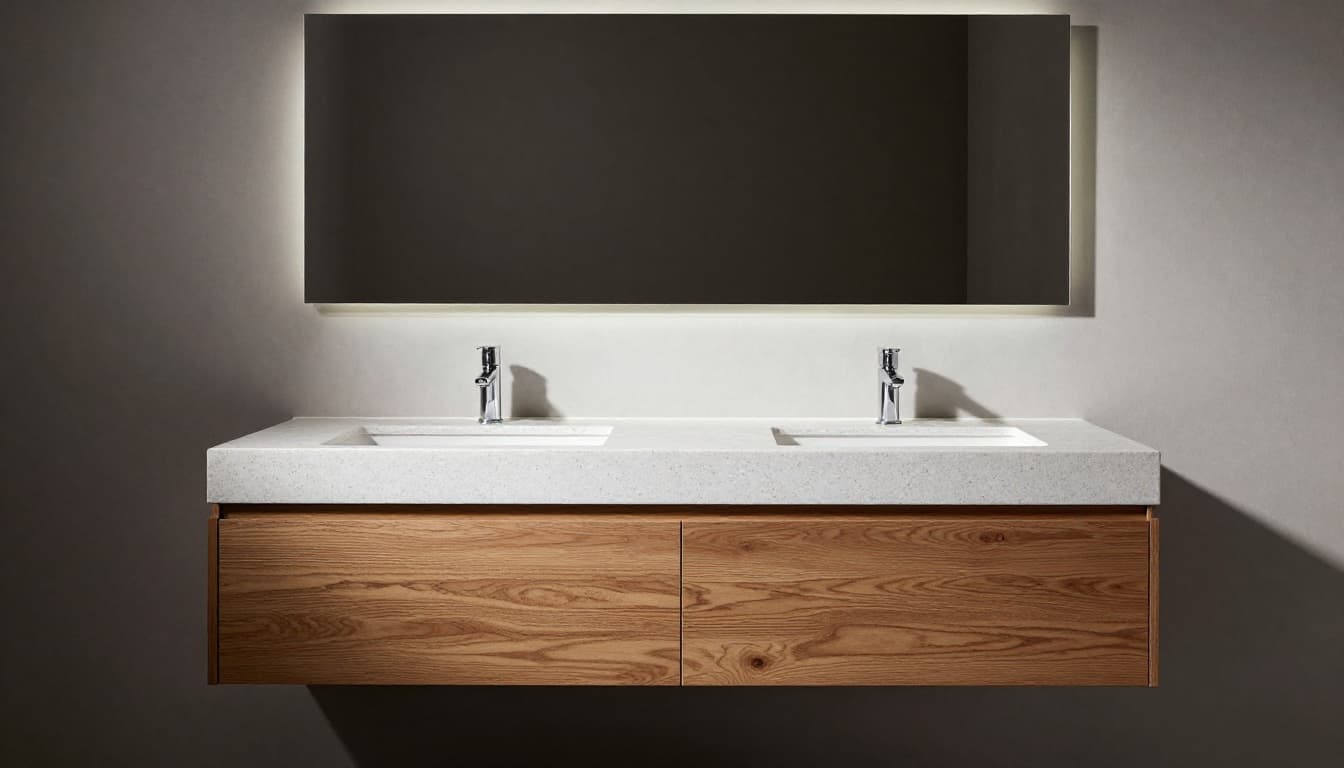
A second sink is useful only when the bathroom still has enough room for comfortable movement, drawer access, and shower entry.
How Bathroom Size Changes the Decision
Room dimensions should guide the vanity choice before style or finish. A beautiful cabinet won't solve a layout that feels crowded.
Small primary bathrooms
In a small primary bathroom, a single vanity is usually the more practical option. One sink can preserve space for a wider shower, a linen cabinet, or a clearer path between the door, toilet, and bathing area.
A compact single vanity also makes it easier to meet recommended clearances around fixtures. You may be able to use a wall-mounted cabinet, a shallow-depth model, or a 30- to 48-inch vanity without making the room feel tight.
If both homeowners need storage, improve the cabinet interior instead of adding a second sink. Deep drawers, adjustable shelves, electrical outlets inside cabinets, and recessed medicine cabinets can hold daily items without taking more floor space.
A double vanity can work in a small room only when the existing layout already provides enough width and clearance. A qualified remodeler should verify the dimensions before you order a cabinet.
Medium bathrooms
Medium bathrooms provide the most choice. A 60-inch double vanity is common in many remodels, but the exact fit depends on wall length, door swing, shower position, and toilet clearance.
This size can support two compact basins while preserving a useful drawer stack. However, homeowners should measure the actual sink and faucet centers rather than relying on the cabinet's overall width. Thick countertops, wide vessel sinks, and large mirrors can reduce usable space.
A 48- to 60-inch single vanity may be a better fit for couples who want one generous basin and more counter area. It can also support a makeup station, seated grooming area, or wider drawers.
Large primary bathrooms
Large bathrooms can accommodate a double vanity with more comfortable spacing. A 72-inch cabinet may allow two full-size sinks, larger drawers, and a countertop area between the basins. Separate mirrors and sconces can give each user a defined zone.
A wide room may also support two separate single vanities. This layout can create more personal storage and visual balance, but it uses additional wall space and may cost more than one continuous cabinet.
Large bathrooms still need careful planning. A bigger vanity shouldn't block a window, crowd a freestanding tub, or make the shower entrance difficult to reach. Good design leaves enough open space to move naturally around the room.
Daily Routines, Storage, and Design Details
Your morning routine matters more than the number of people in the household. If one person showers while the other uses the sink, a single vanity may provide enough function. If both people use the mirror and countertop at once, a double vanity can remove a daily source of conflict.
Storage needs also affect the choice. Two people may prefer separate drawers for personal products. In that case, a double cabinet with divided storage can keep items organized. A single vanity can work just as well when it has full-extension drawers and a well-planned interior.
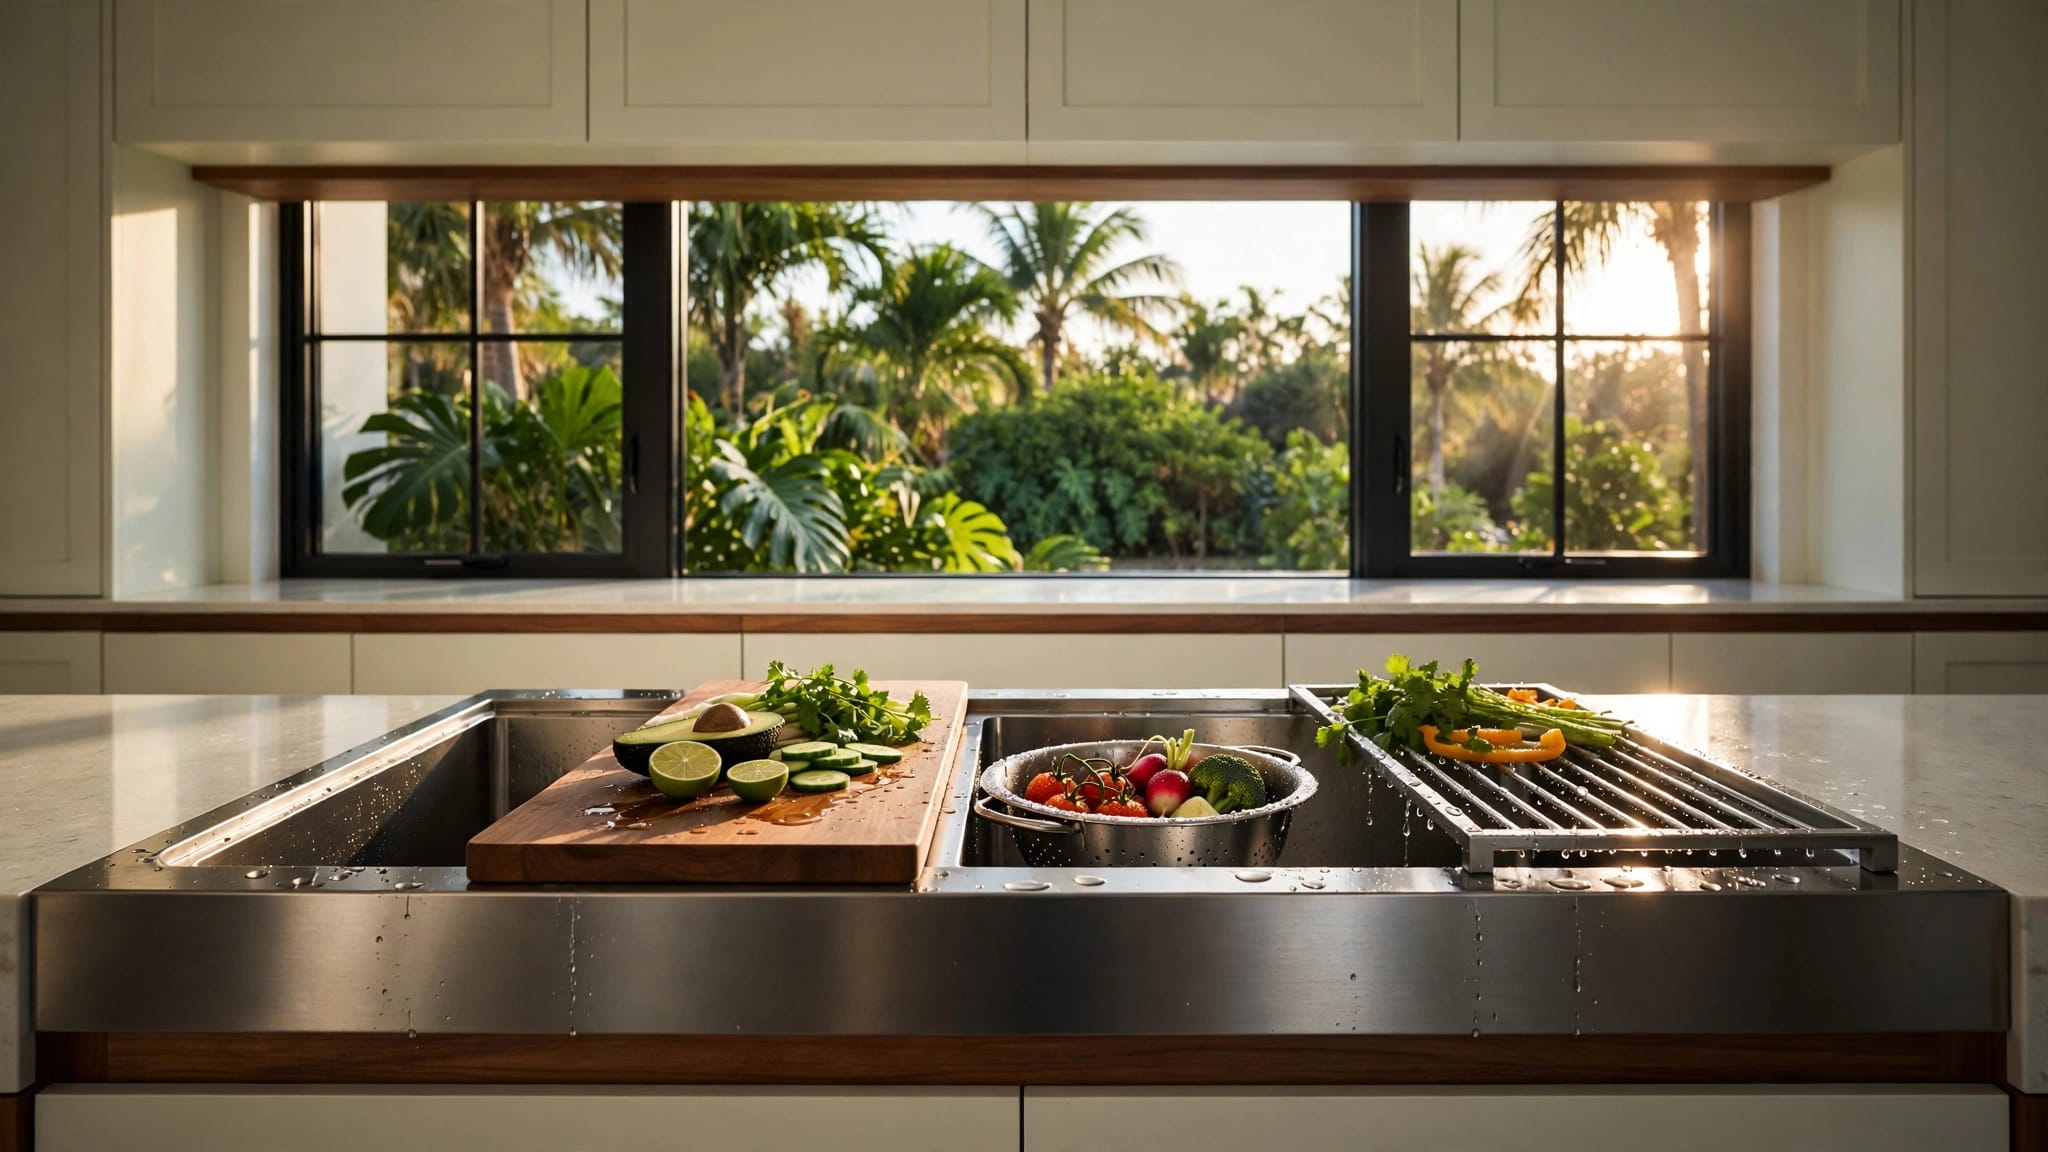
Countertop use deserves close attention. Two sinks leave less room for hair tools, skincare products, or decorative items. A single basin gives you one continuous surface, which can be more useful than a second faucet.
Mirror and lighting plans should match the vanity. Double vanities often look balanced with two mirrors and separate sconces. A single vanity may use one wide mirror, a medicine cabinet, or a centered mirror with layered lighting.
Also consider cleaning. Two basins mean two drains, two faucet bases, and more edges around the countertop. The difference is manageable, but it adds surfaces that need regular care.
For a custom remodel, the cabinet can be designed around how you actually use the room. Sozio Building's bathroom remodeling services can include new vanities, countertops, lighting, flooring, showers, and other layout updates.
Plumbing, Accessibility, and Remodeling Cost
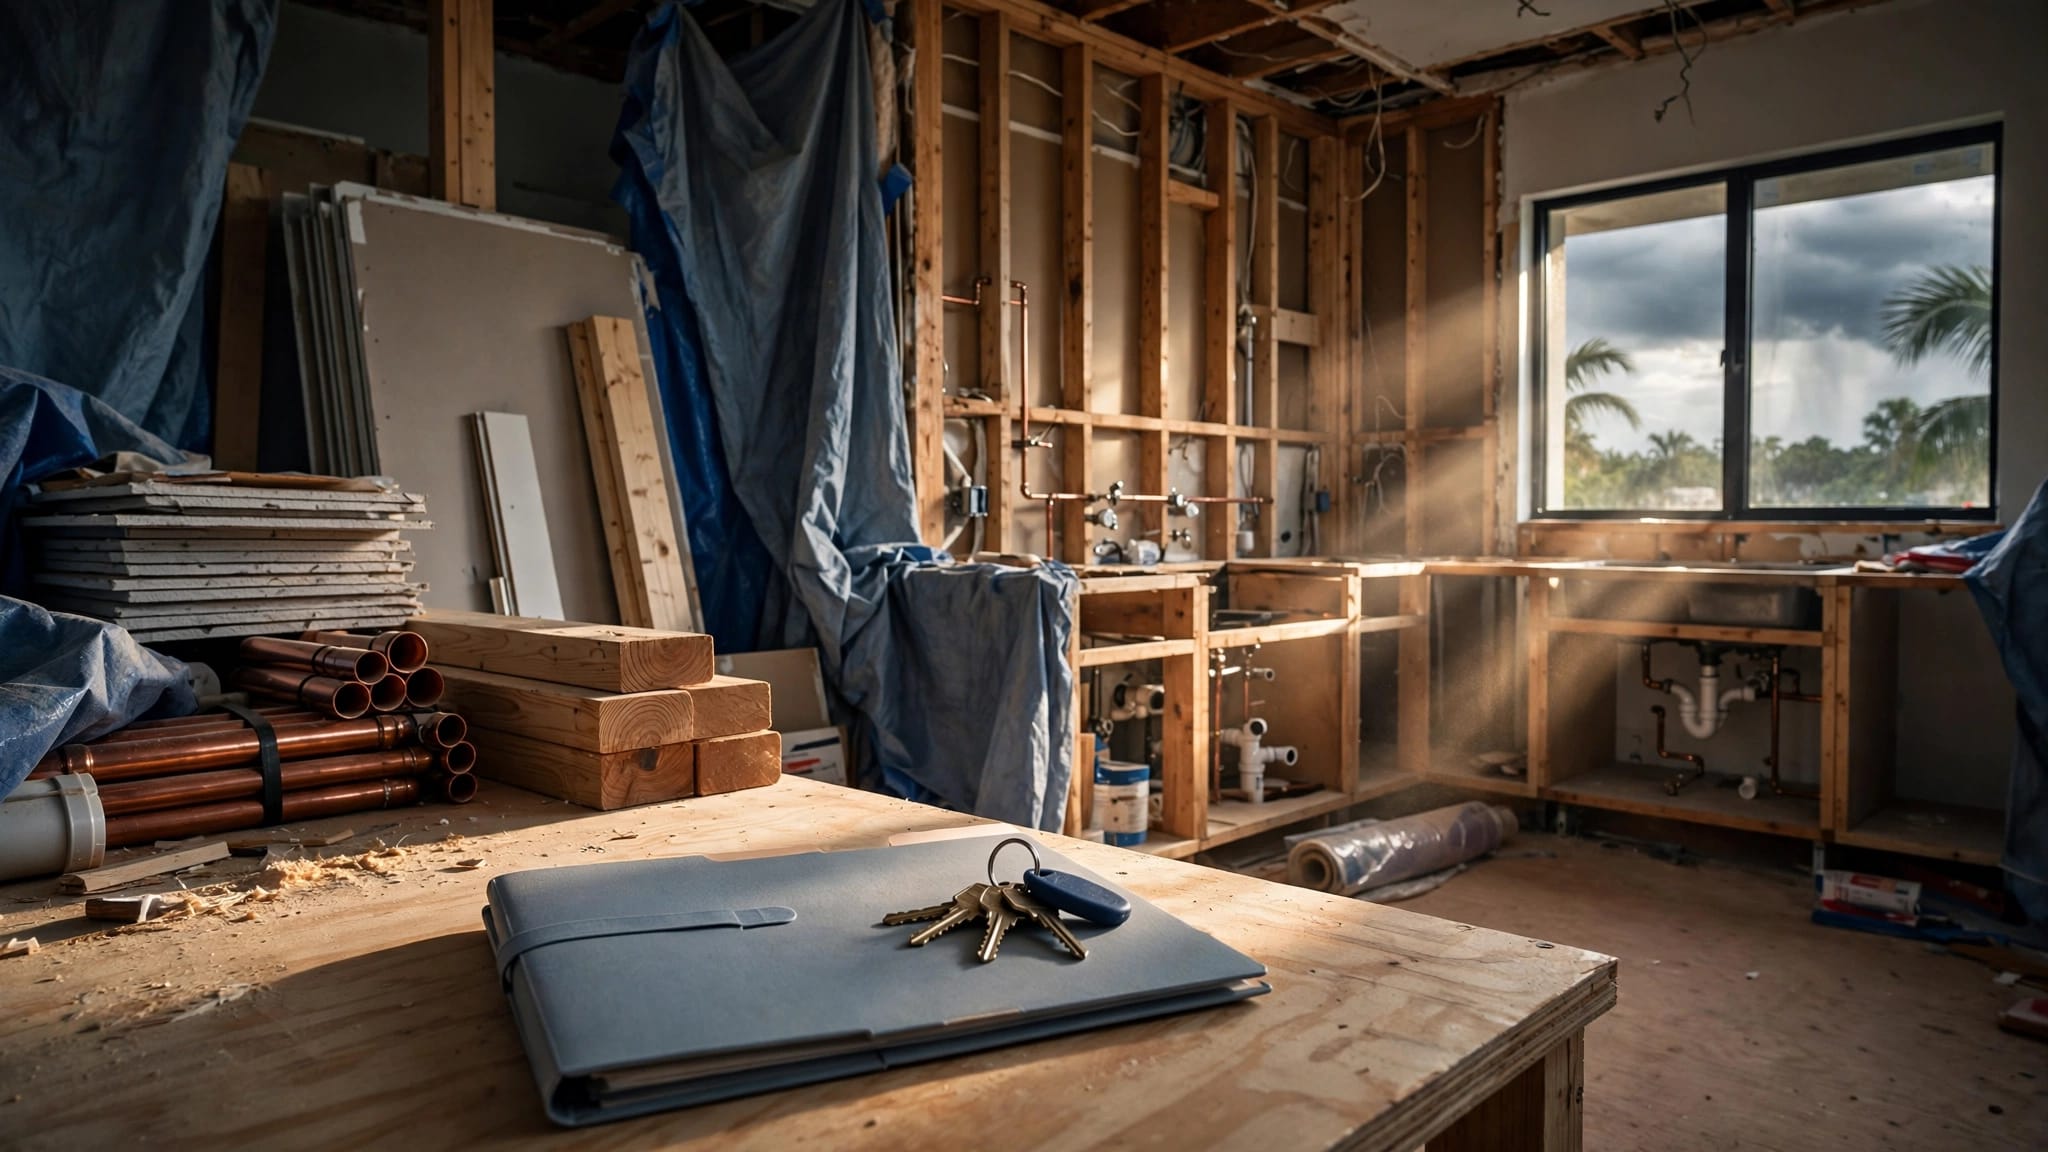
Changing from a single vanity to a double vanity may require more than replacing the cabinet. The plumbing wall must support two faucet supply lines, two drains, and the correct trap arrangement. Existing pipes may need relocation, especially if the new cabinet changes sink positions.
Older homes can also have plumbing conditions that affect the plan. A remodel may reveal damaged supply lines, undersized drains, moisture damage, or walls that need repair before the new vanity goes in. A licensed plumber or qualified remodeling contractor should inspect these conditions before final pricing.
Local building codes apply to bathroom remodeling. Requirements can affect electrical outlets, lighting, plumbing, ventilation, fixture spacing, and permit work. Accessibility needs may also change the preferred layout. A homeowner using a wheelchair, walker, or seated grooming area may need more clear floor space, reachable controls, and a vanity configuration that doesn't create a barrier.
Budget depends on cabinet size, countertop material, sink style, faucets, plumbing changes, electrical work, tile, and labor. In Fort Myers, published 2026 bathroom remodeling ranges list basic updates under 50 square feet at about $3,000 to $10,000, mid-range projects at roughly $15,000 to $30,000, and full-gut projects at $25,000 to $80,000 or more. Bathroom remodel costs in Fort Myers vary with finishes, layout changes, local labor, and the condition of the room.
A double vanity often costs more because it needs an additional sink, faucet, drain connection, and sometimes extra countertop fabrication. Still, keeping the vanity in its existing location can control labor costs. Moving plumbing usually has a larger budget effect than choosing one cabinet style over another.
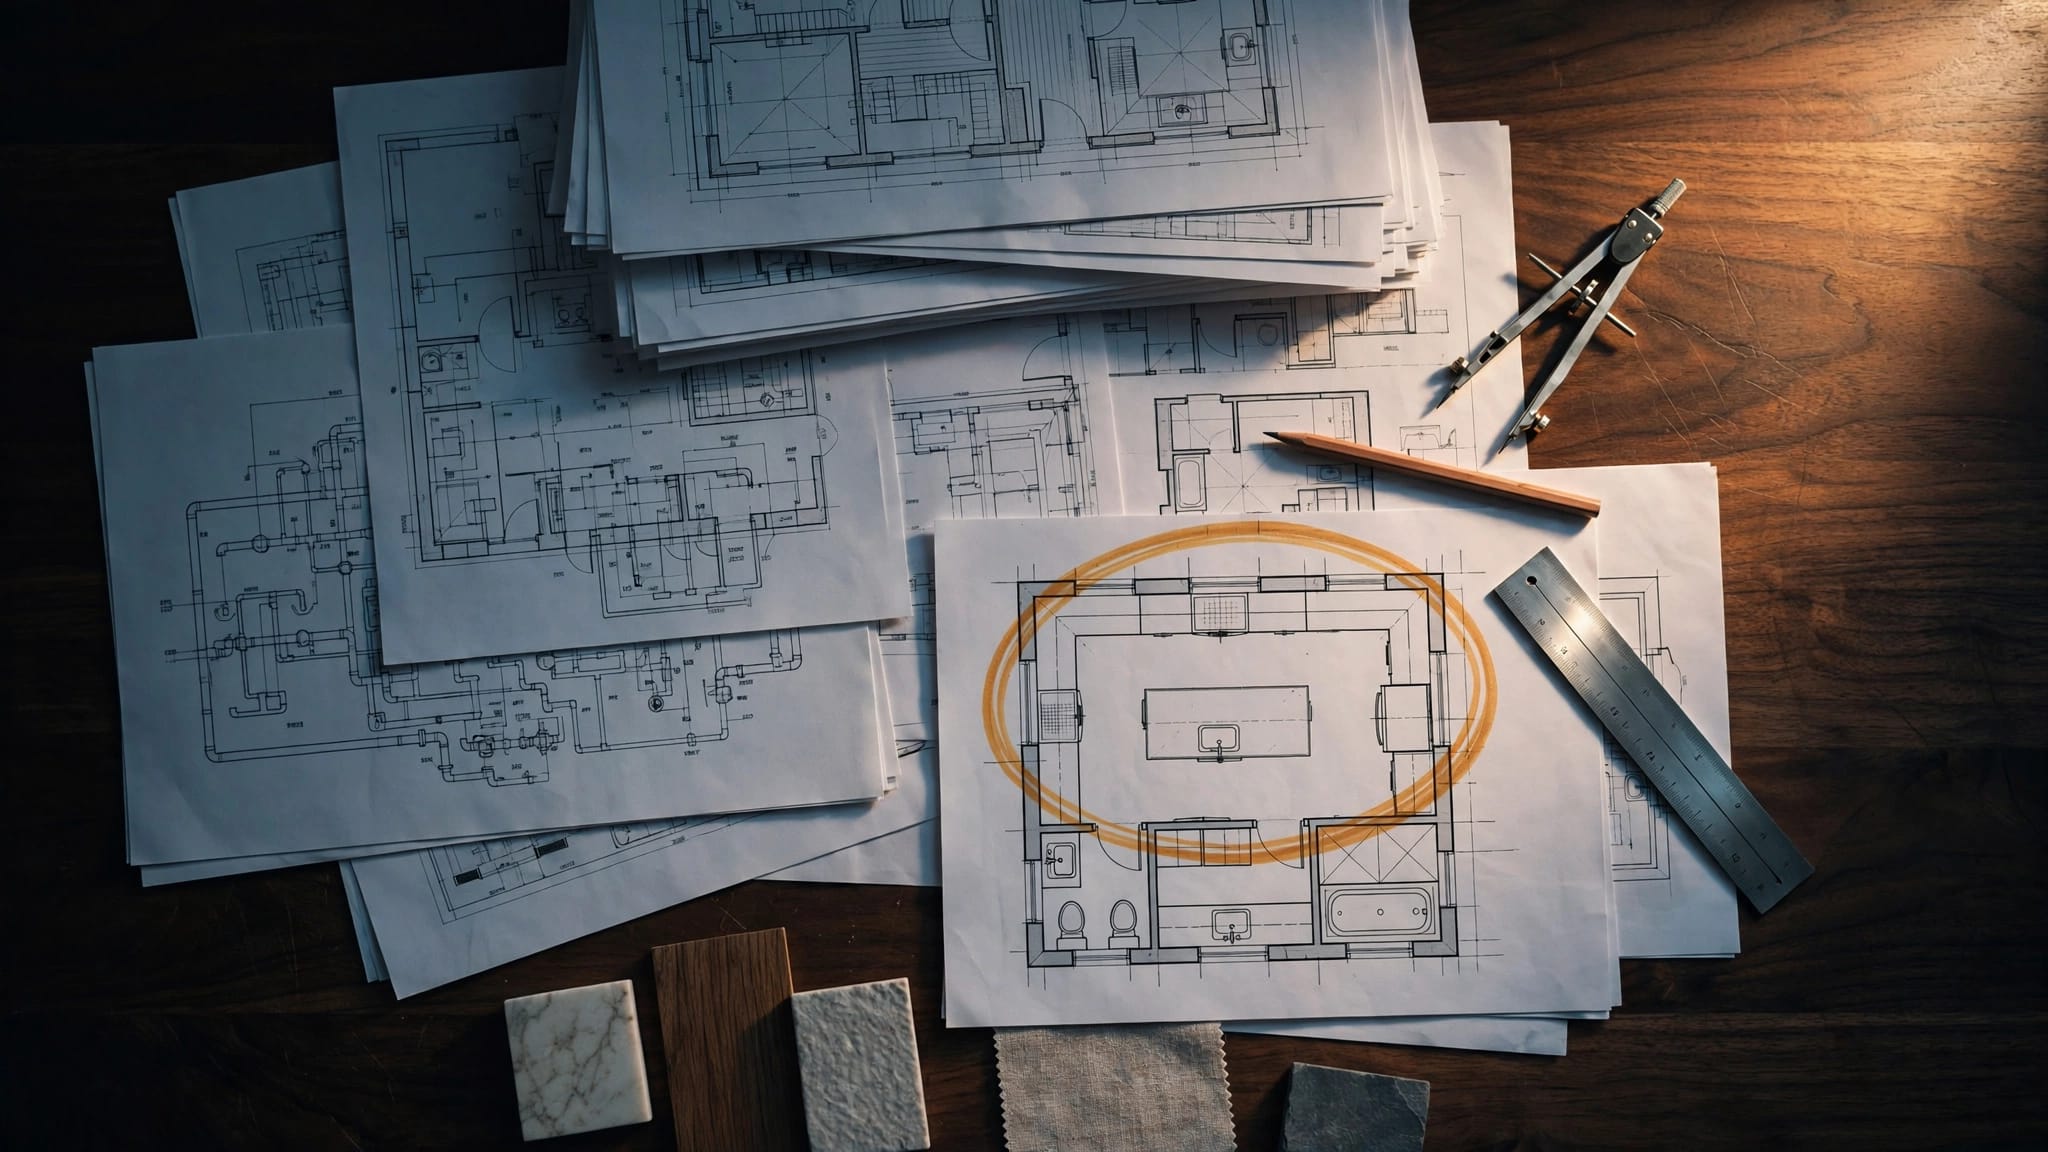
Project timing matters, too. A straightforward vanity replacement may move faster than a layout change that requires plumbing, electrical, permits, and inspections. For planning purposes, review a realistic bathroom remodel timeline before scheduling the work.
A Final Decision Checklist
Before choosing a vanity, review these questions with your remodeler:
- How wide is the available wall? Measure the finished wall, then account for trim, doors, windows, and nearby fixtures.
- Do two people use the sink at the same time? Frequent overlap supports a double vanity. Separate schedules may not.
- Which matters more, a second sink or counter space? A single basin can provide a larger uninterrupted work surface.
- Where will personal items go? Compare drawer widths, cabinet interiors, medicine cabinets, and linen storage.
- Can the existing plumbing support the new layout? Have supply lines, drains, shutoffs, and wall conditions checked before ordering.
- Will the vanity limit movement? Confirm clearances at the door, toilet, shower, tub, and cabinet fronts.
- Does the plan support accessibility needs? Review reach ranges, knee clearance, seating, and maneuvering space with a qualified professional.
- Does the budget include the full installation? Include the cabinet, countertop, sinks, faucets, mirrors, lighting, plumbing, permits, and finish repairs.
If you're still comparing layouts, an onsite review can reveal whether a double vanity fits without sacrificing the parts of the bathroom you use most. You can Get a Free Estimate for a remodeling or construction project and discuss the existing conditions with a local team.
Conclusion
The best choice in the double vanity vs single vanity comparison comes down to how your household uses the room. A double vanity earns its space when two people need the sink at the same time. A single vanity is often the wiser choice when the bathroom is compact, counter space matters, or accessibility requires more open floor area.
Measure the room, inspect the plumbing, compare the complete costs, and review code requirements before committing. The right vanity should make your primary bathroom easier to use every morning, not simply fill the longest available wall.