Kitchen Peninsula vs. Island for Southwest Florida Homes
A kitchen island can look perfect in a wide-open floor plan, but it can make a smaller kitchen feel crowded. A peninsula often provides the same prep space and seating while preserving valuable walking room.
For Southwest Florida homeowners, the right choice depends on more than style. Room dimensions, appliance clearances, plumbing, electrical access, and the way your household uses the kitchen all matter. The best design fits your home, whether you're remodeling in Cape Coral, Fort Myers, Naples, Punta Gorda, or Sanibel.
Key Takeaways
- A peninsula is often better for smaller kitchens, attached living areas, and layouts with limited circulation space.
- An island works well in larger open-concept kitchens with enough room for comfortable aisles on every side.
- Both options can add seating, storage, prep space, and a stronger connection to the living area.
- Appliance placement, door swings, walkways, and local building requirements must guide the final design.
- A professional kitchen designer or builder should confirm that the layout works before construction begins.
When a Kitchen Peninsula Makes More Sense
A peninsula is connected to a wall or a run of cabinets, with accessible space on three sides. It extends the kitchen into an adjoining area without requiring a separate block of floor space.
That footprint makes a peninsula a strong choice for many Southwest Florida homes. Older ranch homes in Fort Myers, compact homes in Cape Coral, and condominium kitchens may not have enough room for an island and two comfortable circulation paths. A peninsula can add a work surface without forcing you to narrow the main walkway.
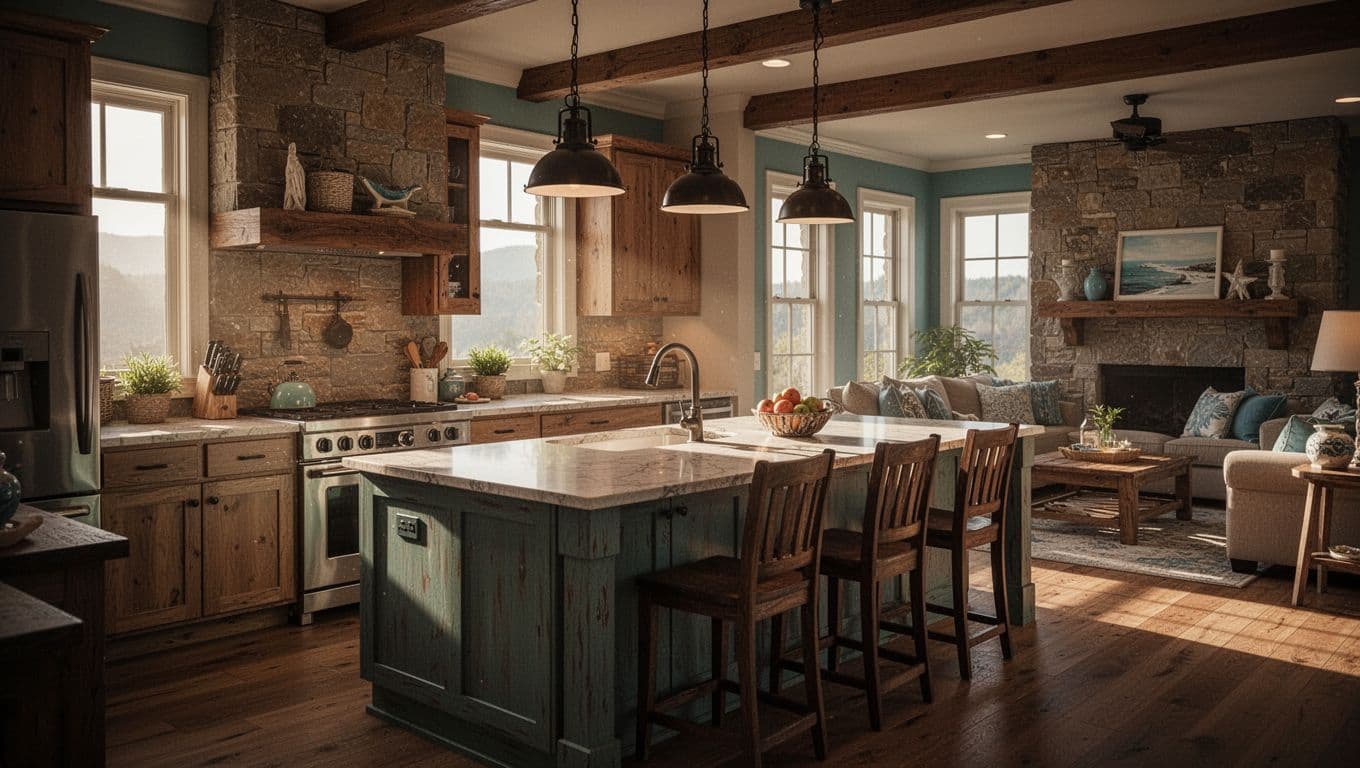
A peninsula also helps define an open room. It can separate food preparation from a family room or dining area while keeping the space visually connected. That arrangement works well when you want an open feel but don't want kitchen activity to spread across the entire room.
Seating is another practical advantage. A counter-height or bar-height overhang can create a casual spot for breakfast, homework, or conversation. Since one end remains attached, the peninsula may need less finished countertop support than a freestanding island.
A peninsula may also reduce the amount of work required during a remodel. If the existing sink, dishwasher, and range remain near their current locations, your project may involve fewer plumbing and electrical changes. That doesn't make every peninsula less expensive, but preserving the layout can help control the budget.
The main drawback is circulation. People usually can't walk around a peninsula, so the open end must sit in the right location. A poorly placed peninsula can create a bottleneck between the kitchen and living room. It can also interfere with refrigerator access or make one side of the kitchen feel like a dead end.
Choose a peninsula when you want:
- More counter space without using the center of the room
- Seating along an existing cabinet wall
- A visual division between the kitchen and living area
- A layout that keeps plumbing and appliances near their current positions
When a Kitchen Island Is the Better Choice
An island is a freestanding cabinet and countertop unit with circulation on all sides. Because it doesn't connect to a wall, it can support several activities at once. One person can prep vegetables while another loads the dishwasher, and guests can sit nearby without standing in the work aisle.
Large great-room kitchens are natural candidates for islands. Many newer Southwest Florida homes connect the kitchen to the dining and living areas, often with views toward a lanai or pool. A well-positioned island can face the main living space, so the person cooking doesn't have their back to family members or guests.
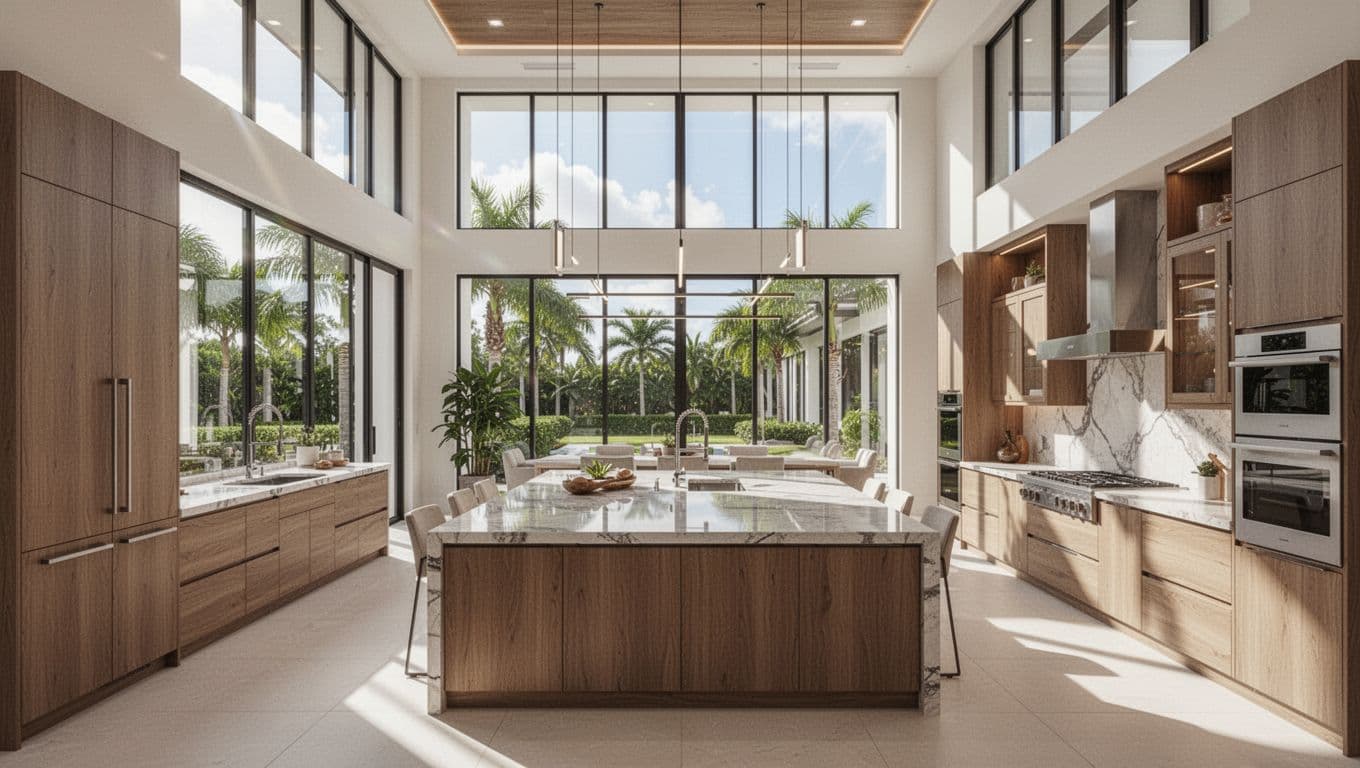
Island storage can be substantial. Deep drawers can hold pots, pans, and small appliances. Cabinets on the seating side may store serving pieces or less frequently used items. A microwave drawer, beverage refrigerator, prep sink, or trash pullout can also fit into the island when the layout supports it.
An island becomes more useful when it has a clear purpose. Many homeowners use it as a prep zone, while others center it around seating. Adding a cooktop or sink can improve workflow, but each fixture needs careful planning. A cooktop may require a ventilation solution, and a sink needs plumbing and enough landing space on both sides.
The island's size can create problems when the room is too tight. Designers often start with about 36 inches of clearance for a work aisle and about 42 inches where two people need to work comfortably. These dimensions are planning guidelines, not a substitute for a field measurement or local code review. Cabinet depth, countertop overhangs, appliance doors, and seating all affect the usable width.
A large island can also dominate the room. If it blocks a window, pinches the route to the lanai, or forces people to walk around open oven doors, the added surface area won't improve the kitchen. In some homes, a smaller island delivers more value than a larger one.
An island is often the better choice when you have:
- A spacious open-concept floor plan
- Enough room for safe, comfortable circulation on all sides
- Multiple cooks or frequent informal entertaining
- A need for substantial storage or a dedicated prep area
- A strong visual connection between the kitchen and great room
Kitchen Peninsula vs. Island: A Practical Comparison
The choice becomes clearer when you compare how each feature affects your daily routine. A peninsula saves floor space because it uses an existing wall or cabinet run. An island uses more of the room but gives you access from every side.
| Planning factor | Peninsula | Island |
|---|---|---|
| Best room size | Small to medium kitchens | Medium to large kitchens |
| Access | Open on three sides | Open on four sides |
| Floor-space demand | Lower | Higher |
| Seating | Usually along one outer edge | Often supports seating on one or more sides |
| Storage | Adds cabinets to an existing run | Adds a separate storage zone |
| Appliance changes | Often easier to keep near current locations | May require new electrical or plumbing routes |
| Traffic pattern | Can create a dead end | Allows more flexible movement |
| Room definition | Clearly separates kitchen and living areas | Creates a central gathering point |
The table points to one central issue: available clearance matters more than countertop size . A smaller kitchen with a peninsula can feel more comfortable than a larger kitchen with an oversized island.
Southwest Florida homes also bring lifestyle considerations. If your kitchen opens toward a pool deck or screened lanai, preserve a direct path between indoor and outdoor spaces. If your home hosts seasonal guests, an island may provide a natural gathering point. However, a peninsula may keep traffic from cutting directly through the cooking zone.
Existing construction affects the decision as well. Concrete slabs, load-bearing walls, plumbing locations, electrical panels, and window placements can limit how far appliances or fixtures can move. In a condo or older home, those constraints may make a peninsula more practical. During a custom-home project, the design team can plan the island, lighting, ventilation, and utility routes before walls and finishes are installed.
The material choices matter after the layout is settled. Quartz and granite are common countertop options, but the right surface depends on maintenance preferences, color, edge details, and budget. Cabinets should support the work zones instead of filling every available inch.
For local price planning, review this guide to kitchen remodel costs in Fort Myers. Layout changes, custom cabinets, island features, and utility relocations can all affect the total.
Design Details That Decide Whether the Layout Works
A peninsula or island should support the kitchen's main work zones: food storage, washing, preparation, cooking, and serving. The refrigerator needs a convenient path that doesn't send people through the busiest work area. The dishwasher should sit close to the sink, with enough room to open its door without blocking a main passage.
Door swings deserve close attention. A French-door refrigerator, wall oven, range, or dishwasher can require more clearance than the cabinet plan suggests. Seating also needs space behind each stool. People must be able to stand and walk past without pressing against the counter.
Lighting should match the feature's role. Pendants over an island can provide focused light and add visual character, while recessed fixtures or under-cabinet lighting support the work surfaces. In a Southwest Florida home with strong daylight, glare and heat near windows deserve attention. Window placement should remain useful instead of being hidden behind tall cabinetry.
Ventilation becomes more complicated when a cooktop moves to an island. A ceiling-mounted hood may require a longer duct route and a carefully planned visual treatment. Keeping the range on a perimeter wall can simplify exhaust design and leave the island available for prep and seating.
Electrical planning is also important. A work surface may need outlets, and local requirements apply to kitchen receptacle placement. A licensed electrician should review the plan before cabinets and countertops are ordered. Plumbing changes may require opening floors or walls, especially in slab-on-grade construction common across the region.
Before choosing between a peninsula and island, measure:
- The full room length and width
- Doorways, windows, and appliance openings
- Work aisles and walkways
- Seating overhang and clearance behind stools
- Existing plumbing, electrical, and ventilation locations
- The path to the dining area, garage, pool, or lanai
A professional kitchen remodeling team can test these details in a scaled plan. That step helps you avoid approving a beautiful drawing that feels awkward once cabinets occupy the room.
Timing matters, too. Layout changes can add design, permitting, ordering, and construction work. Before setting a target completion date, review this information about the kitchen renovation timeline in Southwest Florida.
How to Choose the Right Option for Your Home
Start with the room you have, not the feature you saw in a magazine. Measure the kitchen and adjoining spaces, then mark appliance doors and the routes people use most often. A taped outline on the floor can reveal whether an island leaves enough room to move.
Next, identify the feature's primary job. If you need a place for two stools and a larger prep surface, a peninsula may solve the problem. If you want storage in the center, seating facing the great room, and access from every direction, an island may justify its larger footprint.
Consider who uses the kitchen each day. A single cook may prefer the compact efficiency of a peninsula. Families preparing meals together may appreciate an island's separate work areas. Guests often gather around islands, but that arrangement works only when the cooking zone remains safe and accessible.
Your home's construction also matters. During a remodel, preserving appliance locations may reduce disruption. During a custom-home build, you have more control over room proportions, windows, ceiling details, electrical runs, and ventilation. That flexibility can make an island easier to include, but the room still needs disciplined planning.
Finally, set the budget before selecting finishes. A peninsula may cost less when it uses existing utility locations, while an island can require additional cabinetry, countertop area, outlets, lighting, plumbing, or ventilation. A site visit and detailed estimate can identify those costs before demolition begins. Homeowners planning a remodel or new build can Get a Free Estimate for an onsite conversation about the space.
Conclusion
The kitchen peninsula vs. island decision comes down to fit, movement, and how you use the room. A peninsula often suits compact or layout-sensitive kitchens, while an island fits larger open spaces with enough clearance for traffic and work.
In Southwest Florida homes, the best choice also protects access to living areas, lanais, pools, and outdoor gathering spaces. Measure first, plan appliance clearances, and have a qualified professional review the design before construction. The right feature won't simply add counter space; it will make the whole kitchen easier to use.