How to Tie a New Roof Into an Existing Florida Home
A new room addition can look complete from the ground while its most important work sits beneath the shingles. A roof tie-in connects the addition to the home's older roofing system. This transition must shed rain, resist wind, and support the loads carried by both roof sections.
Homeowners planning a Florida home addition must evaluate the existing roof before choosing a connection method. Its age, pitch, materials, and framing all matter. Wind, rain, permits, and a professional structural review also shape the project. A well-planned connection protects the addition without creating a future leak point above it.
Key Takeaways
- A roof tie-in must coordinate framing, roof pitch, sheathing, underlayment, flashing, drip edges, ventilation, and finish materials as one system.
- Accurate measurements and an inspection of the existing roof are essential before opening the original roof plane or finalizing the addition design.
- Layered flashing and underlayment should direct water outward, while compatible materials and proper drainage help prevent leaks at valleys, walls, and roof edges.
- Florida wind exposure makes approved fastening, roof-to-wall connections, and structural review especially important when an addition changes the load path.
- Use a qualified Florida building or roofing professional to verify permits, code requirements, engineered details, inspections, and the final installation.
What a Roof Tie-In Does for a Florida Addition
A roof connection is the planned intersection where a new roof plane meets an existing roof. It is common when adding a bedroom, lanai enclosure, garage, second story, or expanded kitchen and bath area.
The visible goal is a roof that looks intentional. Behind the finished surface, the work must connect framing, decking, underlayment, flashing, drip edges, and finish materials into one coordinated assembly.
Why the transition needs extra care
Any place where roof slopes meet, change direction, or terminate can collect water. In Southwest Florida, that point faces wind-driven rain and storm uplift, making weather resistance a key design concern.
A properly detailed transition guides water over each overlapping layer and back onto the roof surface. It also keeps the new section's load path and fasteners compatible with the home's existing structure.
The shingle line is the last part of a roof connection. The drainage layers and structural connections below it determine how well the transition performs.
When a simple reroof becomes structural work
Replacing shingles on an existing plane differs from joining a new addition to the house. Once framing, roof pitch, bearing points, or roof-to-wall connections change, the project may need engineered details and more involved local review.
These drainage and framing principles are general guidance. Qualified Florida roofing or building professionals should finalize engineered details, permits, inspections, and construction.
That is why early planning matters for custom room additions. A roof design should be settled before crews open the original roof plane, not adjusted after framing is underway.
Start With Roof Geometry, Framing, and Elevations
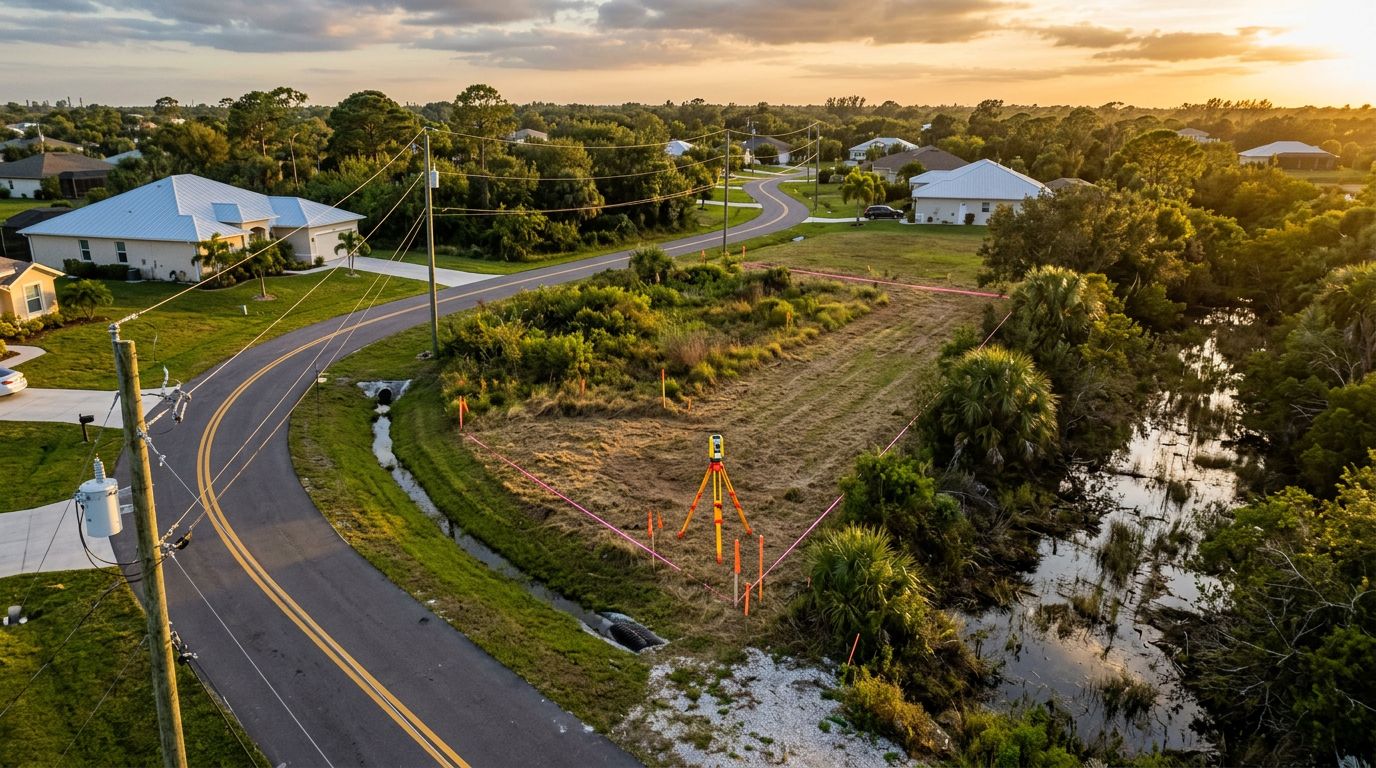
A successful roof connection begins with accurate field measurements. A builder checks the existing roof's ridge height, eave height, fascia line, roof pitch, overhang depth, wall layout, and structural framing. An inspection also confirms that the roof sheathing and framing can support the planned work. Plans alone may not show settlement, previous repairs, or changes made during an earlier remodel. The builder resolves this geometry before roof construction begins.
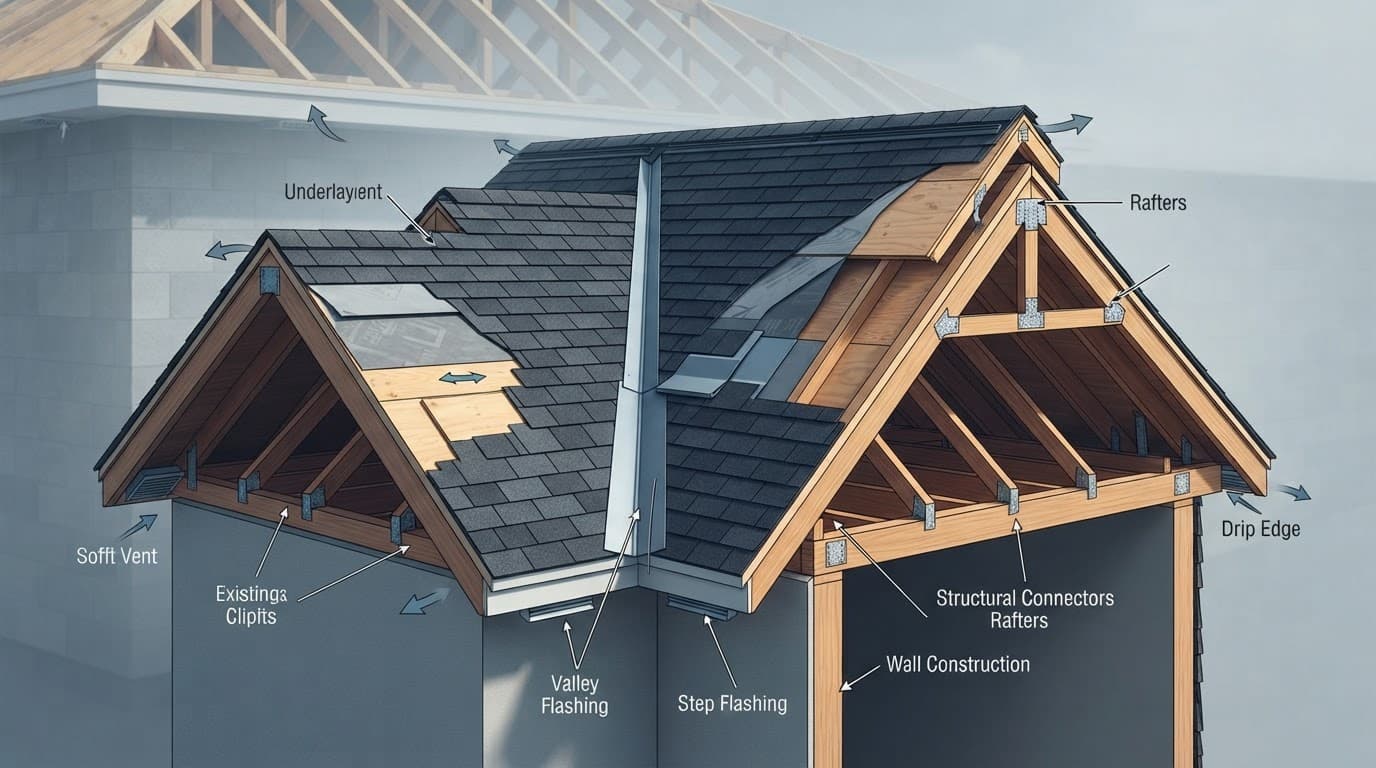
Perpendicular gable roofs usually create valleys
When a new gable roof meets an existing gable at a right angle, the intersection commonly creates two valleys. Each valley channels a large volume of runoff toward the lower roof edge.
Valleys need enough slope for proper drainage and sufficient space for the planned flashing layers. The builder also plans jack rafters, valley framing, and sheathing support before opening the older roof.
A blind gable or California-style connection can sometimes reduce how much of the original roof must be opened. However, that design still needs a sound drainage plan and may not suit every addition.
Matching fascia is more than an appearance issue
Homeowners often want the new fascia to align with the old fascia elevation. That can produce a cleaner exterior, but lowering a support beam simply to match that line can create structural problems.
The beam, roof trusses, rafters, ceiling height, bearing walls, and drainage slope work together. Matching an exterior line cannot override structural integrity, load paths, or uplift resistance. A builder may instead adjust the pitch of the sloped roof, use a dropped rafter detail, or redesign the roof form. When changes affect loads or uplift resistance, a qualified Florida building professional or structural engineer should review the design.
Open the Existing Roof Only After the New Work Is Ready
A tie-in shouldn't begin with broad demolition. The new roof section should be framed and ready for the connection, with dry-in protection planned for afternoon rain.
First, the contractor marks the addition lines and removes roof shingles only where new framing and flashing will connect. The contractor then inspects the roof sheathing for rot, soft spots, improper fasteners, or water stains.
Check the old roof's remaining service life
A new section can outlast surrounding shingles by decades. If the old covering is near the end of its useful life, tying fresh materials into worn roofing can create a mismatched and short-lived result.
Compatibility among roofing materials matters, too. Asphalt shingles, standing-seam metal, tile, and low-slope membranes all require different transition details. A partial re-roof may make sense when the surrounding roof is in good condition. The contractor's assessment and local requirements should guide that decision before final addition design.
Keep the house dry during construction
Before the old roof opens, crews should stage roof underlayment, flashing, fasteners, temporary protection, and weather monitoring. They should close each work area with approved materials before leaving for the day.
Temporary coverings are only short-term protection. Qualified roofing professionals must install the finished assembly with properly lapped underlayment and flashing that direct water outward. Roofing cement can seal limited shingle edges where an approved detail calls for it. Roofing cement cannot replace correctly lapped layers, flashing, or a planned dry-in assembly.
Build a Layered Water Barrier at the Roof Intersection
Waterproofing follows a simple rule: upper layers overlap lower layers, so gravity moves water onto the exterior surface. Roof intersections fail when crews reverse that sequence, leave a flashing edge exposed, or treat a waterproof seal or roofing cement as a substitute for the designed water-shedding assembly.
Florida's current statewide baseline is the 8th Edition of the Florida Building Code (2023), but these principles are not enforceable requirements. A partial re-roof may involve requirements that differ from a new addition connection. Local jurisdictions enforce permits and inspections, so confirm exact requirements with the building department.

Underlayment protects the deck before shingles go on
Roof underlayment creates the secondary water barrier beneath the finished roof covering. At deck joints, applicable Florida code provisions may call for a minimum 3-3/4-inch-wide strip of approved self-adhering membrane or flexible flashing tape, with approved underlayment installed over those strips.
At a valley, crews install a wide, continuous underlayment course before metal flashing. The metal then directs runoff down the valley without allowing water to reach the roof sheathing.
Flashing and drip edges manage water at the edges
Flashing belongs at wall-to-roof intersections, roof direction changes, slope changes, gutters, and penetrations. Step flashing is common where a sloped roof meets a sidewall. Each piece overlaps the one below, while counterflashing covers the upper edge where the wall finish allows.
Drip edge helps protect roof shingles, eaves, and gable edges from water that might otherwise wick back toward the fascia. Applicable Florida code provisions may require it at eaves and gables, with at least 3 inches of overlap, subject to authority verification. At eaves, requirements may call for at least a one-half-inch extension below sheathing and at least a 2-inch return onto the roof.
Address Florida Wind Loads and Fastening Details
A roof connection that handles ordinary rain can still be weak under hurricane conditions. Wind can lift shingle edges, pull on flashing, and increase pressure on the new roof section's framing connections.
The project team should review the property's wind design criteria, height, exposure, roof form, and project scope. These factors vary across Cape Coral, Fort Myers, Naples, Punta Gorda, Sanibel, and nearby communities.
Fasteners must match the approved assembly
Fastener type, length, spacing, and placement depend on the roof covering and approved installation instructions. Nails that miss framing, sit high, or penetrate too little reduce holding strength.
Florida code requires a mechanically fastened drip edge. Where the design wind speed or roof height triggers stricter requirements, maximum spacing may tighten. Verify all wind-speed thresholds and spacing limits against the current Florida Building Code, approved design, and local building official.
Review roof-to-wall connections when scope expands
Roof-to-wall connections differ from roof-to-roof flashing, yet both affect a major addition. If new framing changes the load path at exterior walls or gable ends, metal clips, straps, connectors, and fasteners may be required by the engineered or prescriptive design.
A qualified Florida roofing contractor, building professional, or engineer should review the load path and final fastening work. Florida's hurricane retrofit provisions may include roof-to-wall upgrade requirements in certain reroof situations.
Verify whether those provisions apply to the project's scope under the current Florida Building Code and local requirements. Don't assume a cosmetic roof change is exempt once structural framing changes.
Ventilation and Drainage Need to Continue Across the Addition
A tied-in roof should not trap heat or moisture above the new room. The addition's insulation and ventilation plan must work with the existing attic, especially if the added roof creates a separate attic bay or blocks an older vent path.
Preserve intake and exhaust airflow
Soffit vents provide intake air, while ridge vents, roof vents, or other approved exhaust points release warm air. Adding a roof plane can interrupt that path, so the framing plan should account for baffling, vent openings, and insulation depth.
A ridge vent cannot perform well without adequate intake. Likewise, adding random roof vents without a balanced plan can create short air paths that leave other areas stagnant.
Flat roofing and low-slope connections need different materials
A low-slope roof attached to a pitched roof needs a membrane system designed for that roof's slope and drainage conditions. Shingles are not automatically suitable for low-slope conditions and aren't a substitute for a low-slope roofing assembly.
The upper pitched roof should discharge water onto a protected transition, not onto an exposed membrane seam. Crickets, tapered insulation, scuppers, gutters, and dedicated drains may be needed for proper drainage and to prevent ponding water near the connection.
Qualified Florida roofing or building professionals should review ventilation alterations and drainage details as part of the permitted design, then complete the work.
Choose a Contractor Who Plans the Whole Assembly
Choose an experienced roofer who understands the roof form, Florida permitting, wind requirements, addition framing, and roofing transitions. Ask how the team will inspect existing framing, handle permit applications, complete structural review, and schedule permit inspections. Confirm temporary dry-in, material compatibility, and who will perform the final roofing work.
You should receive a written scope identifying structural work, roof sheathing repairs, flashing, ventilation, roofing material, fascia, gutters, and cleanup. Ask whether it includes a partial re-roof or broader roofing phase. Clear details prevent a quote from treating the transition as an undefined allowance.
For a larger addition, an integrated team can coordinate the designer, engineer, permit process, framing crew, and roofing crew around one plan. Review the room addition construction timeline before setting expectations, since framing and roofing are only part of the overall schedule.
If you are considering an addition or major roof reconstruction in Southwest Florida, Get a Free Estimate to discuss the home's layout, roof condition, and project scope onsite.
Frequently Asked Questions
What is a roof tie-in?
A roof tie-in is the planned connection where a new roof meets an existing home roof. It joins the framing, sheathing, drainage layers, flashing, and finished roofing into one weather-resistant assembly.
Can a homeowner tie a new roof into an existing roof without professional help?
Most additions require more than basic roofing work because the connection can affect framing, structural loads, wind resistance, and drainage. A qualified Florida roofing contractor, building professional, or structural engineer should review the design and complete or oversee the work.
Does the existing roof need to be replaced before adding a new roof section?
Not always, but the contractor should assess the old roof's remaining service life, condition, and material compatibility. If the existing covering is near the end of its useful life, a partial or broader re-roof may provide a more durable result.
How do you prevent leaks at a roof tie-in?
The connection should use properly layered underlayment, valley and wall flashing, drip edges, compatible roofing materials, and drainage details suited to the roof slopes. Temporary protection during construction and professional installation of the finished assembly are also important, especially during Florida's wind-driven rain.
A Roof Tie-In Should Be Planned as a System
A dependable connection to a new roof section involves more than shingles. It coordinates roof framing, sheathing, underlayment, flashing, drip edges, ventilation, and wind-resistant fastening into one assembly.
Florida's rain, sun, and storm exposure leave little room for improvised transitions. Qualified professionals should verify permits, structural details, drainage, and final installation so every layer works together.