Linear Drain vs. Center Drain for Florida Walk-In Showers
A shower drain affects more than where water disappears. It changes the floor slope, tile layout, waterproofing plan, maintenance routine, and sometimes the cost of your remodel.
When you compare a linear drain vs. a center drain, the right choice depends on your shower size, existing plumbing, tile selection, and goals for accessibility. Florida homes also bring practical concerns, including concrete slabs, coastal moisture, and local permitting.
Before choosing a grate style, understand how each drain works and what your bathroom floor can support.
Key Takeaways
- A linear drain creates a single-direction slope and works well with large-format tile.
- A center drain usually costs less and may fit existing shower plumbing more easily.
- Neither drain automatically creates a curbless or code-compliant shower.
- Florida slab construction can affect the labor required to relocate a drain.
- Your contractor should coordinate the drain, waterproofing, slope, tile, and plumbing as one system.
How Linear and Center Drains Shape the Shower Floor
A linear drain is a long, narrow channel installed along a wall, at the entry, or across part of the shower floor. Because the drain runs across a wider area, the floor can slope in one primary direction. That layout often creates a cleaner surface for large-format tile.
A center drain is usually square or round and sits near the middle of the shower. The floor slopes toward it from multiple directions. This design has been common for decades, and many standard shower pans are built around it.
The difference becomes clear when you look at tile. A center drain divides the floor into several sloped planes. Large tiles may need extra cuts to follow those planes without leaving corners that sit above the surface. Smaller mosaic tile handles the slope more easily because its many grout joints allow the floor to change direction.
With a linear drain, the installer can often use larger, continuous tile pieces across the floor. That creates fewer grout lines and a more open appearance. However, the floor still needs the correct slope, and the drain must sit at the proper elevation relative to the finished tile.
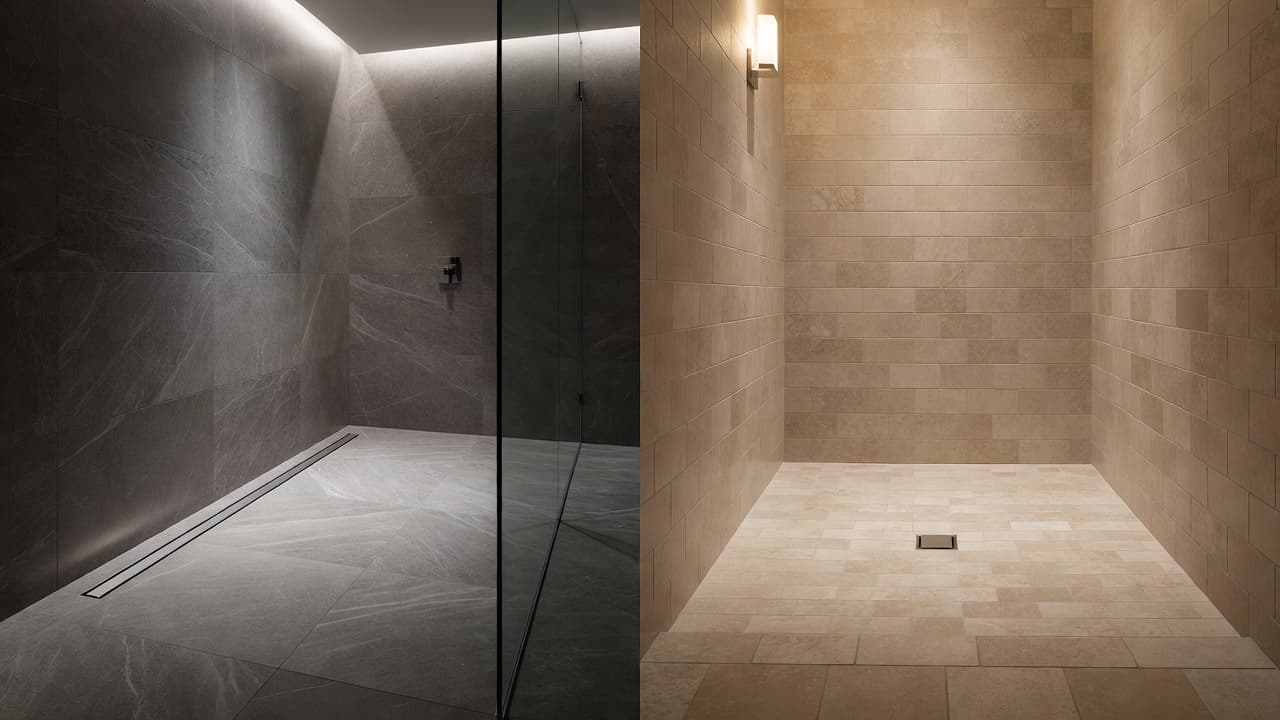
A linear drain can also support a low-threshold or curbless design, especially when it sits near the shower entrance or back wall. Still, the drain alone doesn't make the shower accessible. The overall floor height, entry width, slope, waterproofing, and bathroom layout all matter.
Center drains remain practical for many projects. They are widely available, easy to find in replacement parts, and compatible with many prefabricated shower bases. If your existing plumbing already sits beneath the center of the shower, keeping the same location may reduce demolition.
Florida Construction Factors That Affect Drain Selection
Florida homes often require careful planning beneath the finished bathroom. Many Southwest Florida houses sit on concrete slabs, so moving a drain can involve cutting and repairing concrete. That work may be manageable, but it adds labor, dust, plumbing coordination, and floor-repair requirements.
A linear drain along a wall may suit a new shower layout, but the waste pipe still has to reach the drain body with the correct slope. In some remodels, the plumbing location makes a wall drain more involved than a center drain. In others, the existing center location creates a poor floor layout, especially when the homeowner wants a wide, curbless entry.
Coastal conditions also deserve attention. Salt air, moisture, and frequent bathroom ventilation problems can shorten the life of low-quality metal components. Choose a drain with a finish and material suited to the bathroom, then keep the shower properly ventilated. Stainless steel is common for drain grates, but the specific grade and finish still matter in coastal areas.
Florida's building and plumbing requirements can vary by project location and local jurisdiction. A licensed remodeling contractor should verify the current requirements, required permits, and any condominium or homeowners association rules before work begins. This matters even more when the project changes the slab, shower entry, or plumbing connections.
The existing bathroom may also have hidden moisture damage. Once a shower floor opens, the contractor may find deteriorated framing, failed waterproofing, or plumbing that needs repair. A new drain won't solve those problems unless the entire wet area receives a sound waterproofing system.
Homeowners planning a full bathroom remodeling project should choose the drain during the design phase. Waiting until tile is selected can create conflicts with the shower pan, floor elevation, glass enclosure, or bathroom doorway.
Installation, Waterproofing, and Everyday Maintenance
Both drain types depend on accurate installation. Water must flow across the finished tile and into the drain without pooling. The installer also needs to connect the waterproofing membrane or shower system directly to the drain assembly.
A center drain requires consistent slopes from each side of the shower floor. That can create more complicated tile cuts, particularly with large rectangular tile. The installer must keep those cuts clean while preserving the drainage plane.
A linear drain simplifies the visible slope, but it demands precision along the full channel. The drain must remain level, the surrounding waterproofing must connect properly, and the tile must meet the grate without creating a raised edge. A small installation error can leave standing water along the channel or wall.
The shower entry deserves close attention in a curbless design. The floor outside the shower and the floor inside it must work together. A remodeler may need to lower the shower area, adjust the framing or slab, and plan the finished elevations before ordering materials.
Before tile installation, ask how the contractor will test the waterproofed shower. A controlled flood test can identify leaks before tile, grout, and glass cover the work. Ask which waterproofing system the team plans to use and how it will connect to the drain.
Maintenance is straightforward when the drain has removable parts. Hair, soap residue, and mineral deposits can collect in either style. Linear channels have a longer opening, so they may collect more visible debris along the grate. Center drains have a smaller opening, but their strainer still needs regular cleaning.
For either option, use a soft brush and a manufacturer-approved cleaner. Harsh chemicals can damage finishes, seals, or nearby stone. Avoid forcing tools into the drain body, especially if the channel includes a removable hair catcher or trap insert.
A drain grate can become a design detail. Tile-in linear drains reduce the visible metal area, while decorative center grates can add contrast. In both cases, select a finish that works with the faucets, shower controls, and other bathroom hardware.
Linear Drain vs. Center Drain: Cost, Style, and Fit
Drain price is only one part of the project cost. Labor, concrete work, waterproofing, shower-pan construction, tile cuts, plumbing changes, and glass installation can affect the final estimate more than the grate itself.
A center drain often has a lower material cost and may require less plumbing alteration during a straightforward replacement. A linear drain typically costs more because the channel assembly, waterproofing connection, floor preparation, and installation require careful coordination. However, the price difference can shrink in a new construction project where the plumbing and floor elevations are planned early.
This comparison shows how the choices usually differ.
| Consideration | Linear drain | Center drain |
|---|---|---|
| Floor slope | Usually one primary slope | Slopes from several directions |
| Large-format tile | Often easier to install | Requires more cuts and planning |
| Curbless design | Often a strong fit | Still possible with proper planning |
| Existing plumbing | May require relocation | Often fits standard layouts |
| Material cost | Usually higher | Often lower |
| Cleaning | Long channel needs routine cleaning | Smaller strainer needs routine cleaning |
| Visual style | Minimal, modern appearance | Familiar, traditional appearance |
The best choice depends on the shower rather than a general rule. A large, open shower with a single wide tile field may benefit from a linear drain. A compact shower with an existing center pipe may work well with a center drain and mosaic floor tile.
Homeowners building a new Southwest Florida residence have more freedom to plan the drain before the slab and interior finishes are complete. A custom home construction team can coordinate bathroom dimensions, plumbing, floor elevations, and tile selections earlier in the process.
During a remodel, the existing structure carries more weight. Ask your contractor these questions before approving the layout:
- Where is the current drain, and how difficult is access?
- Will the slab or subfloor need to be opened?
- Which tile size works with the planned slope?
- Where will the waterproofing connect to the drain?
- Can the design support a low-threshold entry?
- How will the grate, trap, and channel receive future service?
Those answers can reveal whether a linear or center drain makes better financial and practical sense.
Which Shower Drain Should You Choose?
Choose a linear drain when the design calls for large-format floor tile, a modern wall-to-wall appearance, or a carefully planned curbless entry. It can reduce visible slope changes and give the shower floor a more continuous look.
Choose a center drain when the existing plumbing already supports it, the shower uses smaller tile, or you want a familiar system with broad product availability. It can be an efficient choice for a standard remodel, especially when moving the drain would require extensive slab work.
Accessibility goals deserve their own discussion. A linear drain can make a single-plane shower floor easier to plan, but the full bathroom still needs appropriate clearances and water control. A center drain can also work in an accessible shower when the floor, entry, and waterproofing receive proper design attention.
The drain should be selected alongside the shower pan, tile, fixtures, and glass. When one decision changes, the others may need adjustment. A professional design-build team can review those details before demolition begins.
If you're planning a shower renovation in Cape Coral, Fort Myers, Naples, Punta Gorda, or Sanibel, Get a Free Estimate for an onsite review of your bathroom and existing construction.
Conclusion
The choice between a linear drain and a center drain comes down to the finished floor, the existing plumbing, and the way you want to use the shower. Linear drains pair well with large tile and planned curbless designs, while center drains often offer a simpler fit for standard layouts.
Florida's concrete slabs and coastal conditions make early planning especially important. Select the drain before demolition, confirm the floor elevations, and treat waterproofing as part of the drain decision. The right system is the one that fits your home, your tile, and your long-term maintenance expectations.