Florida Home Additions: Bump-Out or Full Room?
Your Florida home may need more space, but that doesn't always mean building an entirely new room. A kitchen that feels cramped might need only a few extra feet, while a growing household may need a true bedroom, family room, or suite. The right choice depends on how much space you need, how your lot handles construction, and how much structural work your home requires.
A bump-out addition can solve a focused space problem with less disruption. A full room addition costs more and takes longer, but it gives you a complete, flexible living area. The comparison below can help you choose the better fit for your home.
Key Takeaways
- A bump-out usually expands an existing room by about 2 to 15 feet and often adds 50 to 200 square feet.
- A full room addition creates a separate living area and usually needs its own foundation, roofing, HVAC, electrical, and plumbing work.
- Bump-outs fit focused needs, such as a larger kitchen, dining area, bathroom, or primary bedroom.
- Full additions make more sense when you need a new bedroom, family room, guest suite, office, or self-contained living space.
- Florida wind, flood, zoning, drainage, and local permitting requirements can affect both cost and design.
What Separates a Bump-Out From a Full Room Addition?
A bump-out pushes one section of an existing room beyond the current exterior wall. It may add space along a kitchen, living room, bathroom, or bedroom while keeping the original room connected. Many bump-outs extend roughly 2 to 15 feet and add 50 to 200 square feet, although the final size depends on structure, setbacks, and the property's available space.
Some small bump-outs can use a cantilevered structure supported by engineered floor framing. Others require footings, a slab, or another foundation system. A small window-seat extension is very different from a foundation-supported kitchen expansion, so the word "bump-out" doesn't always mean a simple project.
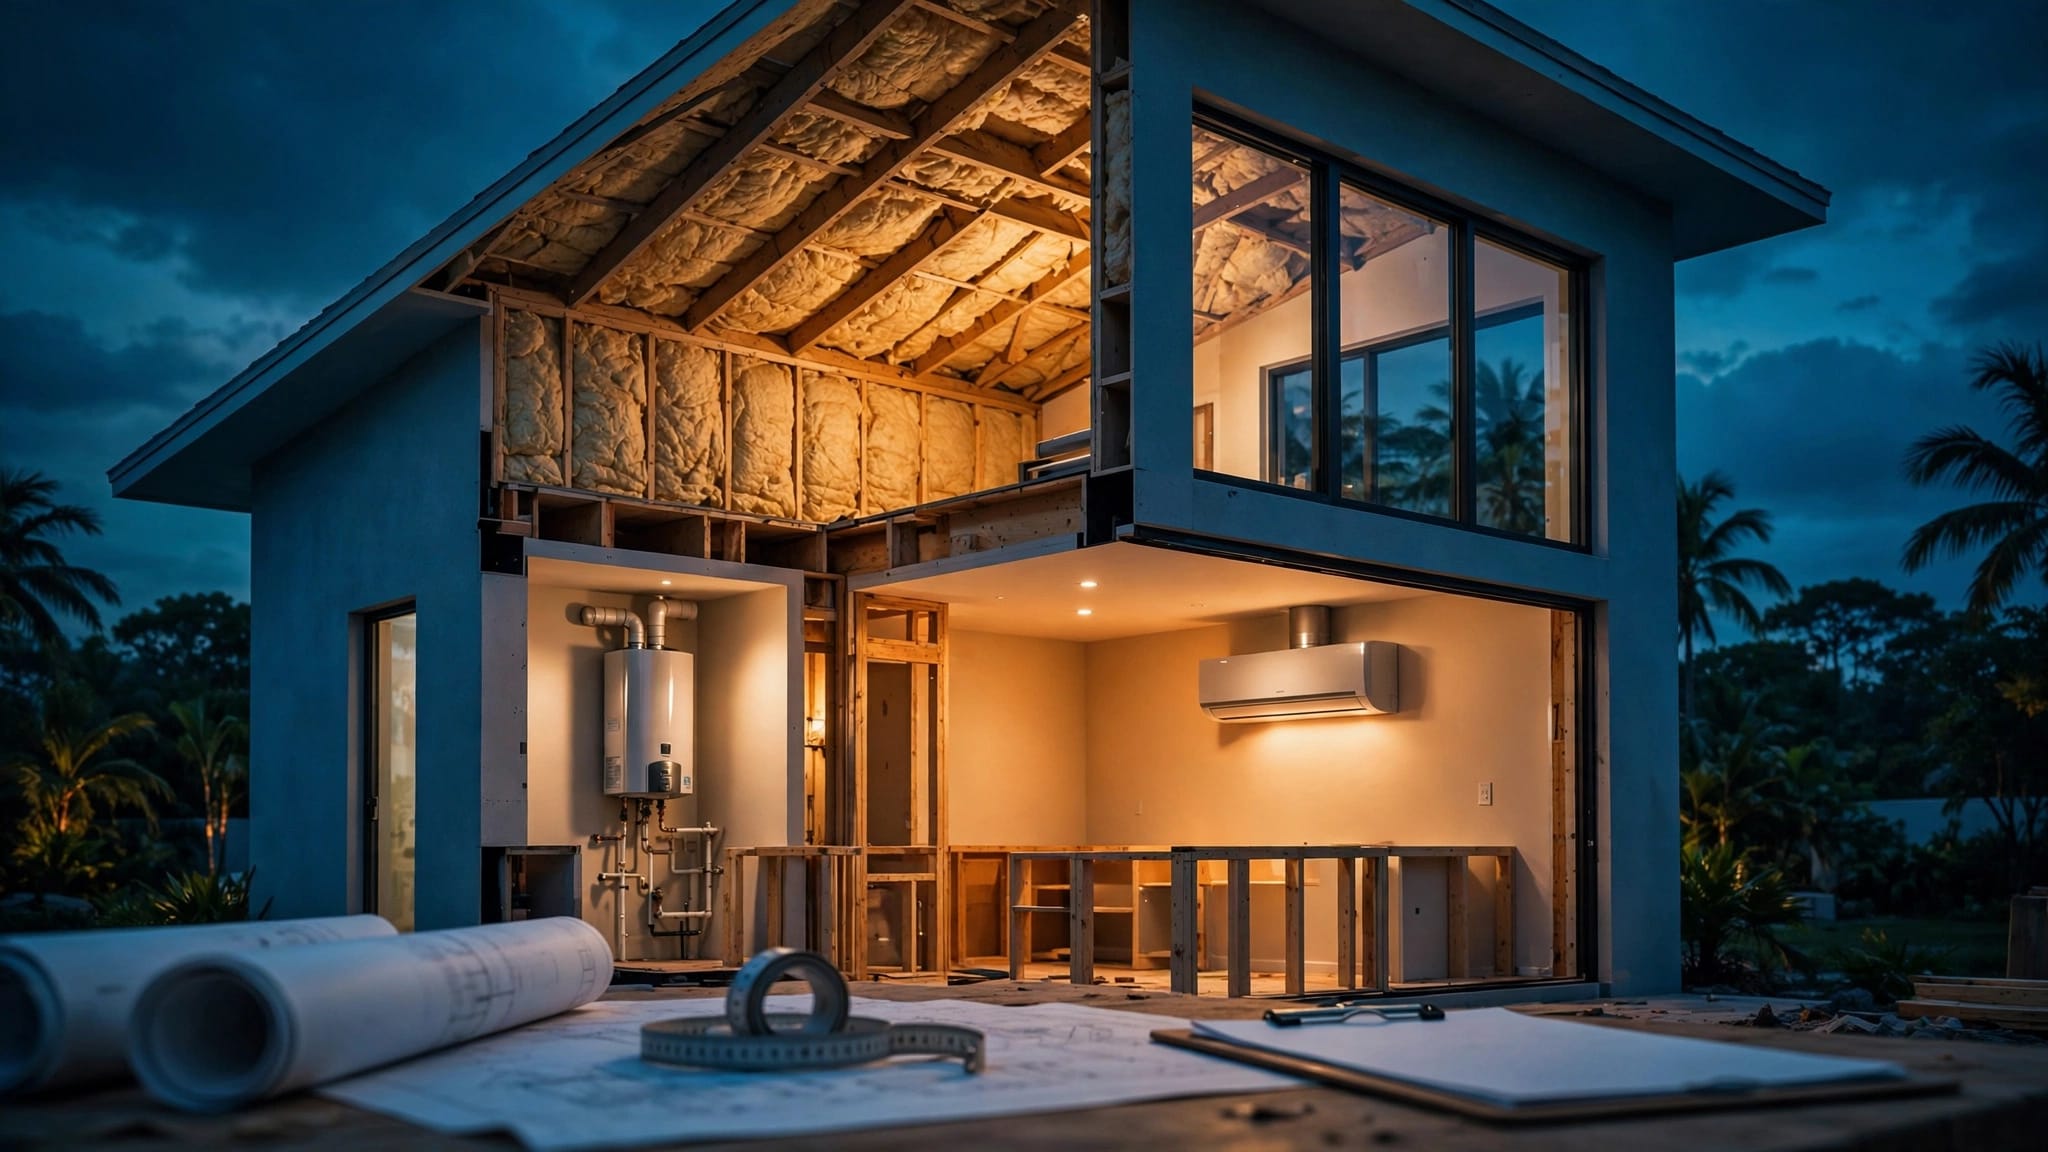
A full room addition creates a new enclosed area outside the current footprint. It typically needs a foundation, exterior walls, a roof connection, insulation, windows, doors, electrical circuits, HVAC distribution, and sometimes plumbing. The new room may connect to the house through a widened opening or a new hallway.
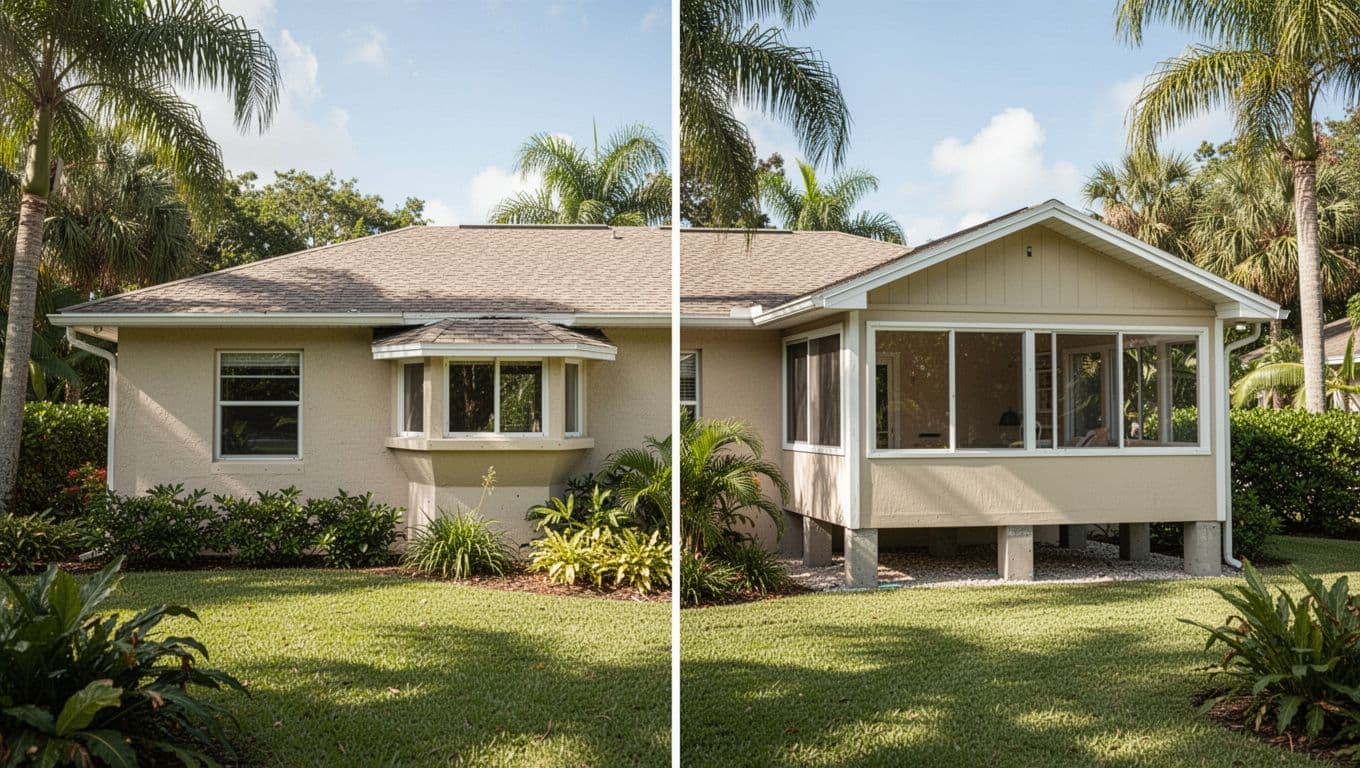
A bump-out is an extension of an existing room. A full addition is a new part of the house that must function as a complete interior space.
That distinction matters in Florida because every new exterior connection must handle heat, humidity, heavy rain, wind, and the home's existing drainage pattern. The design also needs to look intentional. A poorly matched roofline or mismatched stucco can make even a well-built addition feel disconnected.
Bump-Out vs. Full Addition: A Side-by-Side Comparison
The following comparison shows how the two approaches usually differ. Your home's age, location, condition, and design will determine the final scope.
| Consideration | Bump-out addition | Full room addition |
|---|---|---|
| Main purpose | Expands an existing room | Creates a separate new room |
| Typical size | About 50 to 200 square feet | Often 200 square feet or more |
| Foundation | May use existing structure, but engineering is required | Usually needs a new foundation or slab |
| Systems | Extends existing electrical, HVAC, or plumbing | Adds or extends multiple complete systems |
| Construction time | Usually shorter | Usually longer |
| Best for | Larger kitchens, baths, bedrooms, or dining areas | Bedrooms, family rooms, offices, suites, or guest spaces |
| Lot impact | Often smaller footprint | Uses more setbacks and lot coverage |
| Design flexibility | Limited by the existing room | Greater control over layout and purpose |
| Budget profile | Lower total cost in many cases | Higher cost because of added structure and systems |
| Resale effect | Improves the function of a specific room | Adds a distinct living area that may appeal to more buyers |
The table points to a practical difference. A bump-out solves a specific shortage, while a full addition changes how your household uses the home.
For example, a four-foot kitchen expansion may create enough room for a larger island and a better walkway. That project could make the kitchen work far better without adding a new room. A full addition would be excessive if the kitchen is the only problem.
On the other hand, a family that needs a private bedroom, bathroom, and sitting area won't get enough value from a narrow extension. A full room addition gives the family a complete space with a clear purpose.
When a Bump-Out Is the Better Choice
A bump-out is often the better fit when the home already has the right rooms but lacks usable floor area inside one of them. The addition can improve circulation, storage, seating, or natural light without changing the entire floor plan.
A kitchen bump-out may allow room for a larger island, wider work aisles, or a dining nook. In a primary bedroom, a modest extension can create space for a dresser wall or seating area. A bathroom bump-out may provide the extra floor area needed for a larger shower, double vanity, or better door clearance.
The project also works well when the lot has limited room. Local zoning rules may restrict setbacks, lot coverage, drainage areas, or building placement. A smaller addition may fit where a large structure cannot, but only a local design professional can confirm that after reviewing the survey and applicable rules.
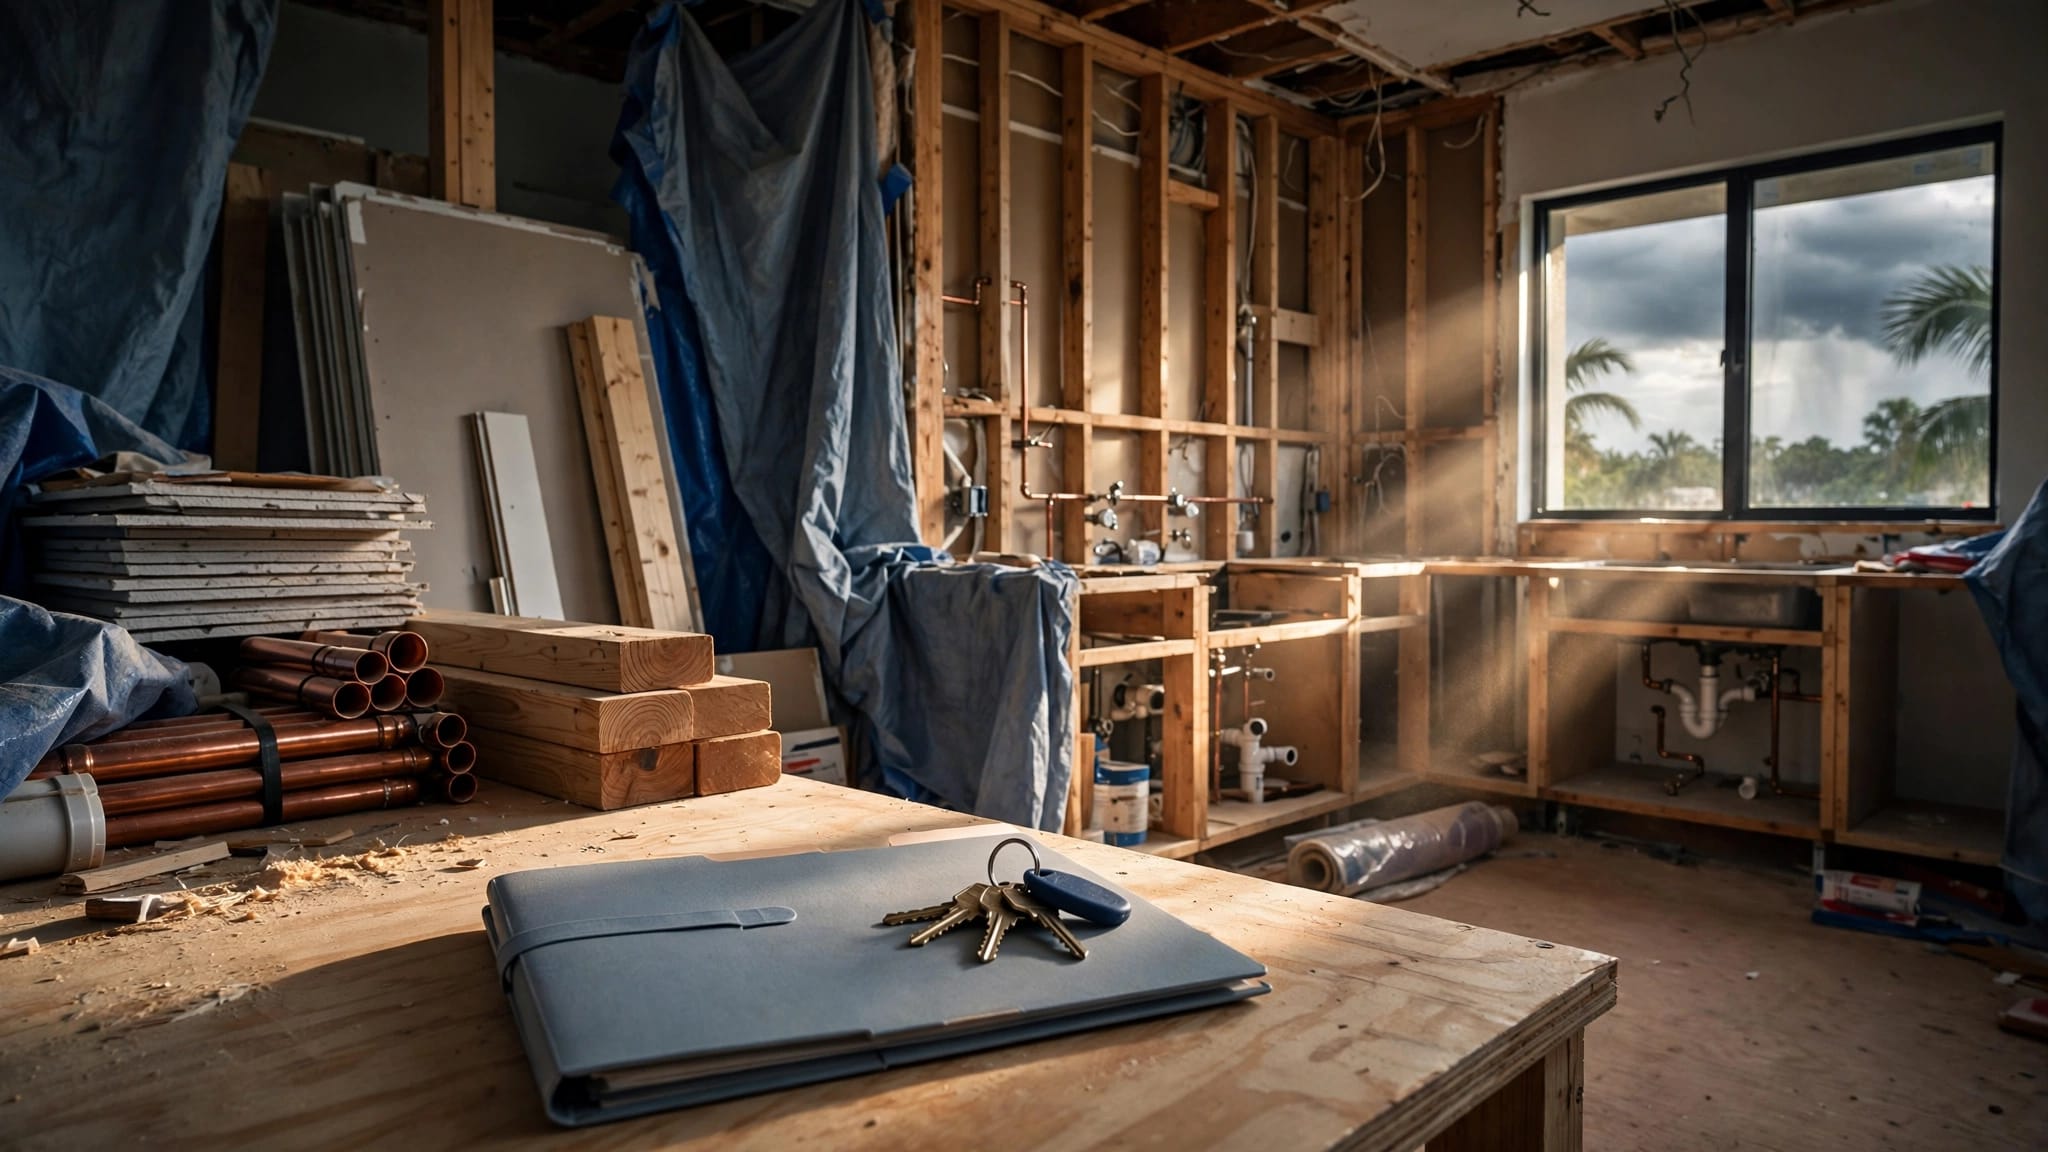
Bump-outs often create less disruption because the construction area is smaller. Even so, crews may need to open an exterior wall, reroute wiring, extend ductwork, adjust roofing, and match stucco or siding. If the addition touches a kitchen or bathroom, plumbing can add substantial work.
A bump-out may suit your home if:
- One existing room is too tight, but the overall floor plan works.
- You need roughly 50 to 200 additional square feet.
- Your lot has limited space beyond the current walls.
- You want to preserve the home's existing room arrangement.
- Your budget favors a focused improvement.
- You want to reduce the length and disruption of construction.
The structure still needs professional review. Floor joists, load-bearing walls, roof connections, and water management all affect the design. A cantilevered extension cannot be assumed to work simply because the desired space is small.
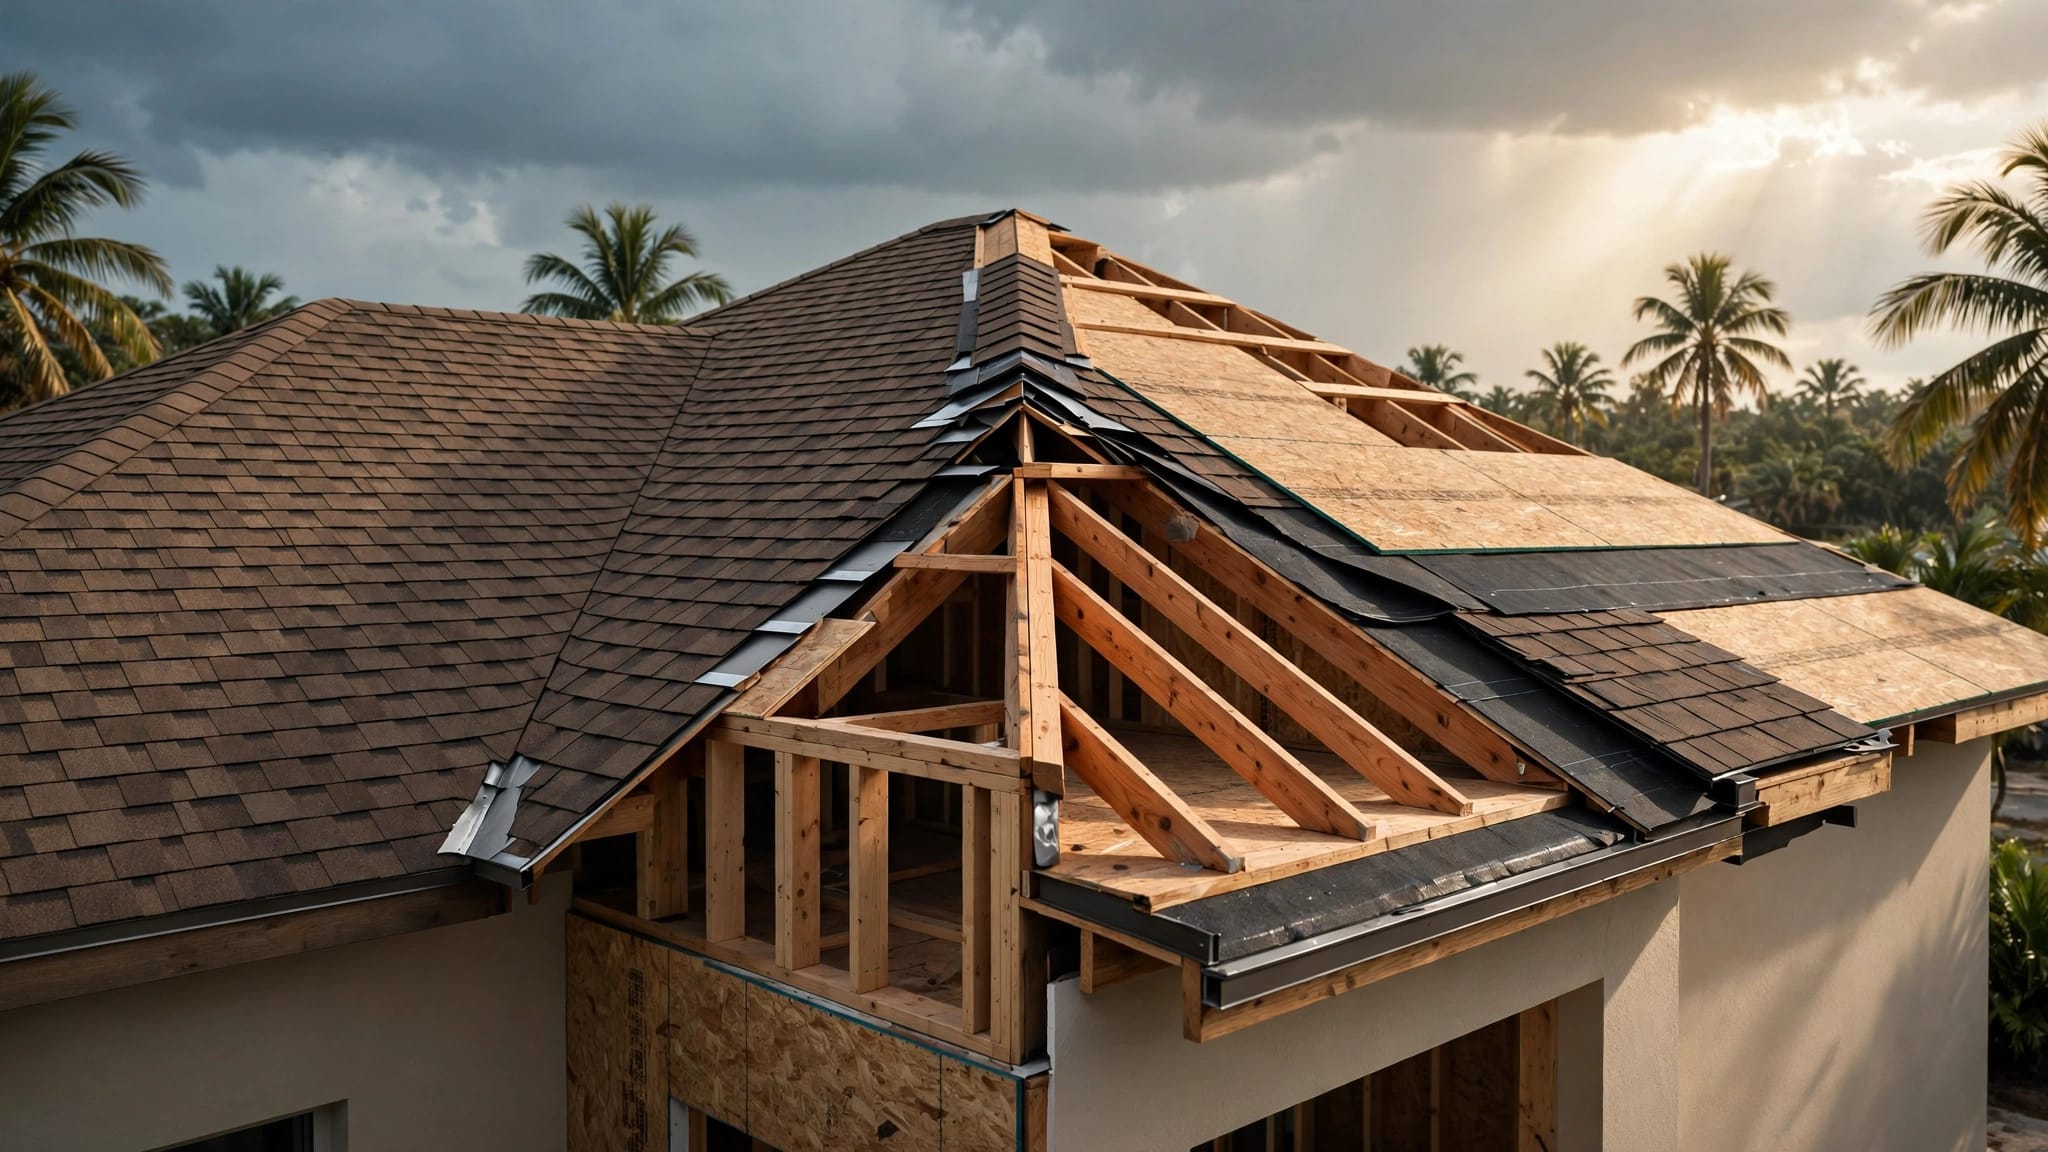
In Florida, exterior materials also need careful selection. Moisture-resistant assemblies, proper flashing, impact-rated openings where required, and a roof connection that sheds rain correctly can matter more than the extra square footage itself.
When a Full Room Addition Is Worth the Investment
A full room addition makes sense when your household needs a complete new space rather than a larger version of an existing one. It can add a bedroom, home office, family room, guest suite, in-law area, pool bath, or second living space.
The larger footprint gives you more control over room dimensions, windows, doors, storage, ceiling details, and connections to the rest of the house. You can plan the addition around how your family uses the property instead of forcing a new function into an existing room.
A full addition is also more suitable when the existing home has no practical place for the needed room. A family room requires enough width for furniture and walking paths. A bedroom needs privacy, closet space, and an emergency escape opening. A guest suite may need a bathroom and a separate entry. Those needs often exceed what a bump-out can provide.
The additional structure comes with more planning. A full room addition may require:
- A foundation or slab designed for the site.
- New framing and a roof that connects properly to the existing home.
- Dedicated electrical circuits and lighting.
- HVAC sizing and ductwork changes.
- Plumbing for a bathroom, wet bar, or laundry area.
- Insulation, drywall, flooring, doors, windows, and finishes.
- Drainage and grading work around the new footprint.
The investment can also make sense for long-term ownership. If you plan to stay in the house for many years, a well-designed room can support changing needs. A flexible family room may become a playroom, office, or guest area later. A new bedroom can help an aging parent or adult child live more comfortably.
Resale value shouldn't be the only reason to build. A full addition adds cost, maintenance, and property coverage. Buyers may value the extra room, but the return varies by neighborhood, workmanship, layout, and market conditions. The most useful addition is one that improves your daily life while fitting the home and the lot.
For homeowners considering custom room additions, Sozio Building's room addition services provide a relevant starting point for reviewing larger home expansion projects in Cape Coral, Fort Myers, Naples, Punta Gorda, and Sanibel.
Florida Costs, Codes, and Site Conditions
Addition costs in Florida vary too much for one universal price. Location, finish level, foundation type, access to the property, engineering, and the existing home's condition all affect the estimate.
Recent Florida planning guides commonly place bump-outs in a broad range of about $150 to $300 per square foot. Many smaller projects fall somewhere around $15,000 to $60,000, but a kitchen or bathroom bump-out with substantial plumbing and electrical work can cost more. A small cantilevered extension may be far less involved than a foundation-supported expansion.
Full room additions often fall into a higher planning range, roughly $175 to $450 per square foot. A 400-square-foot room can therefore represent a major investment, especially when it includes a bathroom, upgraded windows, custom finishes, or extensive structural work. Coastal hurricane zones may cost more than inland areas because of wind-related design requirements, material standards, site conditions, and labor demand.
These figures are planning references, not promises. A contractor should inspect the property before preparing a project budget. Labor often makes up a large portion of the total, while design, engineering, permitting, inspections, utility work, and site preparation add costs before finishes are installed.
Florida conditions can change the scope in several ways:
- Wind exposure: Coastal and high-wind areas may require specific structural connections, roof details, and opening protection.
- Flood zones: Flood elevation, drainage, foundation design, and insurance concerns can affect where and how an addition is built.
- Lot coverage and setbacks: Local rules may limit the size or location of a new footprint.
- Existing systems: An older electrical panel, undersized HVAC system, or septic setup may need evaluation.
- Drainage: New roofs and slabs must direct water without creating problems for the house or neighboring property.
- Material matching: Stucco, tile, roofing, windows, and doors may need to match or complement the existing home.
- Access: Tight side yards, seawalls, landscaping, and occupied homes can increase labor and protection requirements.
Permits and inspections are part of the process, but the exact requirements vary by city, county, project type, and property location. Cape Coral, Fort Myers, Naples, and other Florida jurisdictions may apply different review procedures. Flood zones and historic or planned communities can add another layer.
Florida's building code also affects room layout, ceiling height, emergency escape openings, insulation, energy performance, and structural connections. A local architect, designer, engineer, or licensed contractor should review current requirements before anyone finalizes drawings or orders materials.
How Kitchens and Bathrooms Affect the Decision
Kitchen and bathroom projects often sit between a remodel and an addition. If the room needs better finishes but has enough floor area, remodeling may be the most practical route. If the layout is too tight, a bump-out can create the space needed for a more functional design.
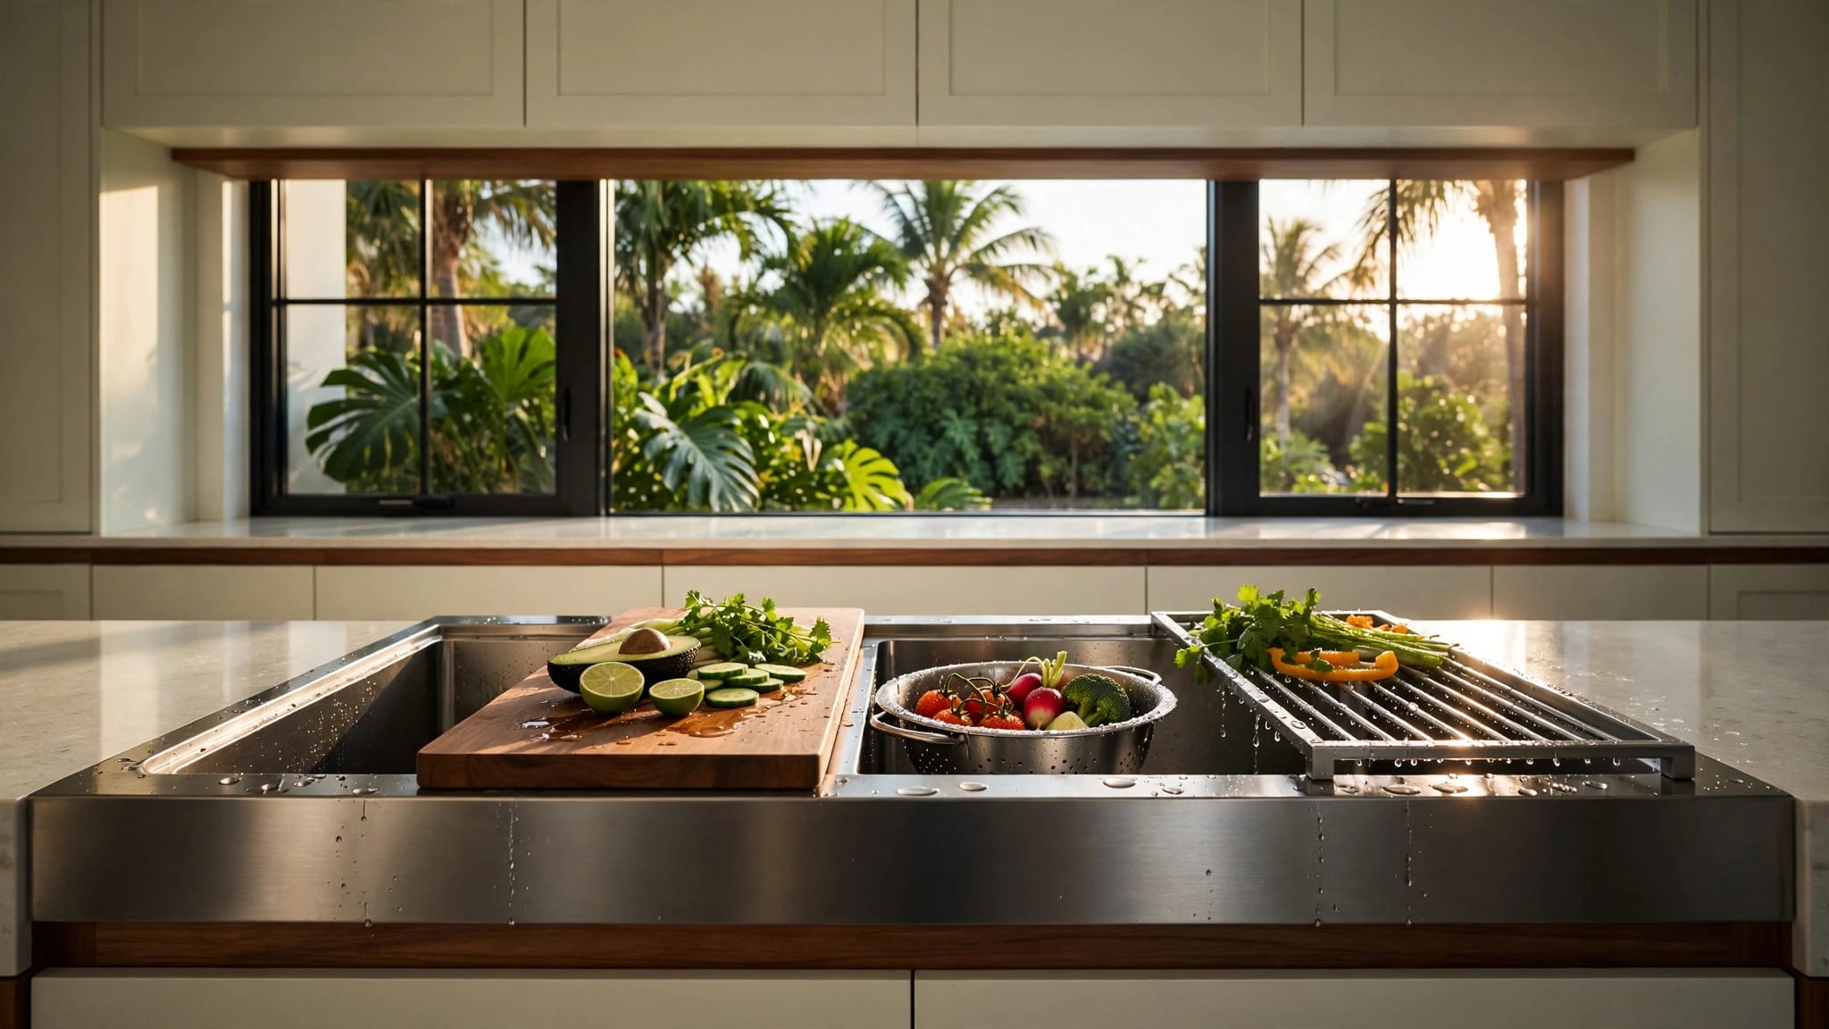
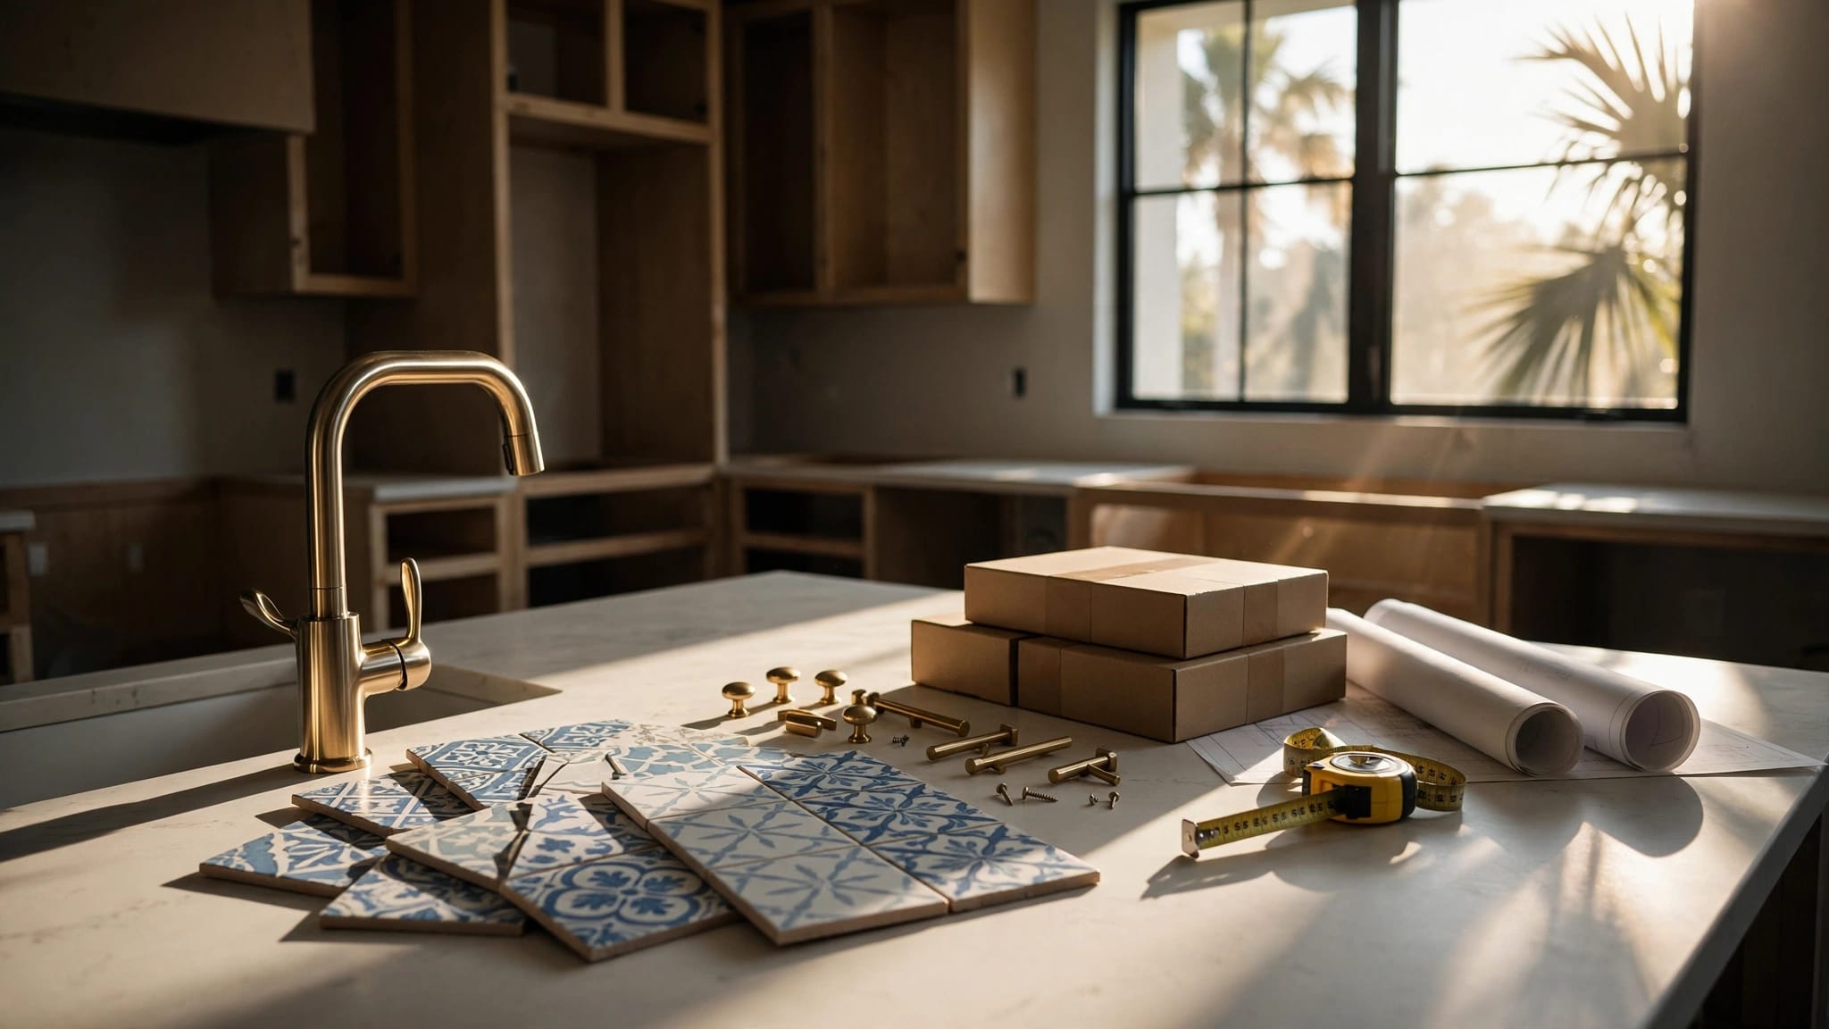
A kitchen bump-out may support a larger island, more cabinet storage, a pantry wall, or a breakfast area. However, moving sinks, dishwashers, gas lines, or electrical circuits can increase the scope. The design must also maintain comfortable clearances around appliances and work areas.
For homeowners who need a full kitchen transformation, custom kitchen remodeling services may solve the problem without changing the exterior footprint. A bump-out becomes more useful when the existing walls prevent the desired layout, seating, or storage plan.
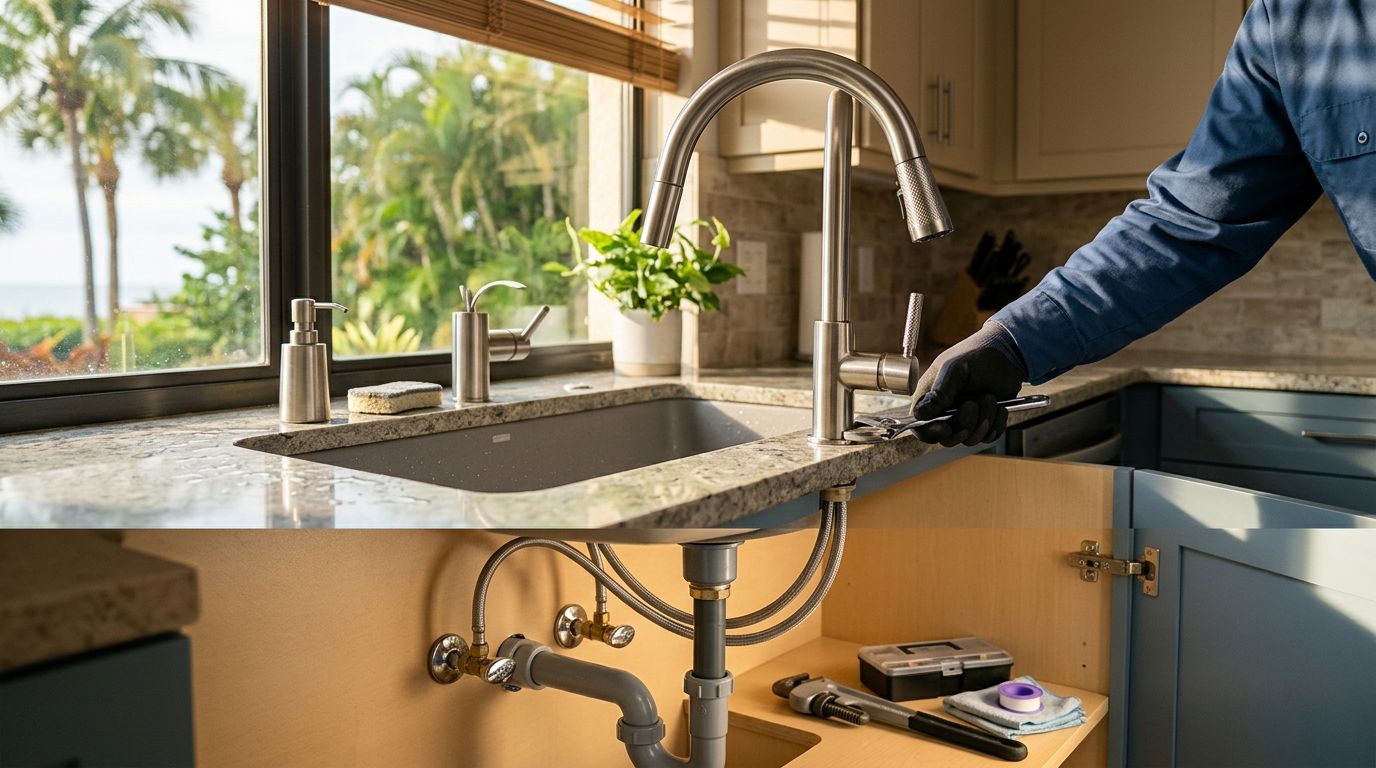
Bathrooms require the same careful evaluation. A few extra feet can improve shower dimensions and door clearance, but plumbing may need to move through the slab or crawl space. A foundation-supported bathroom bump-out can approach the cost of a small addition once excavation, waterproofing, mechanical work, and finishes are included.
The right question is simple: does the room need more floor area, or does it need a better arrangement? A designer can test both options before you commit to exterior construction.
How to Plan a Florida Home Addition
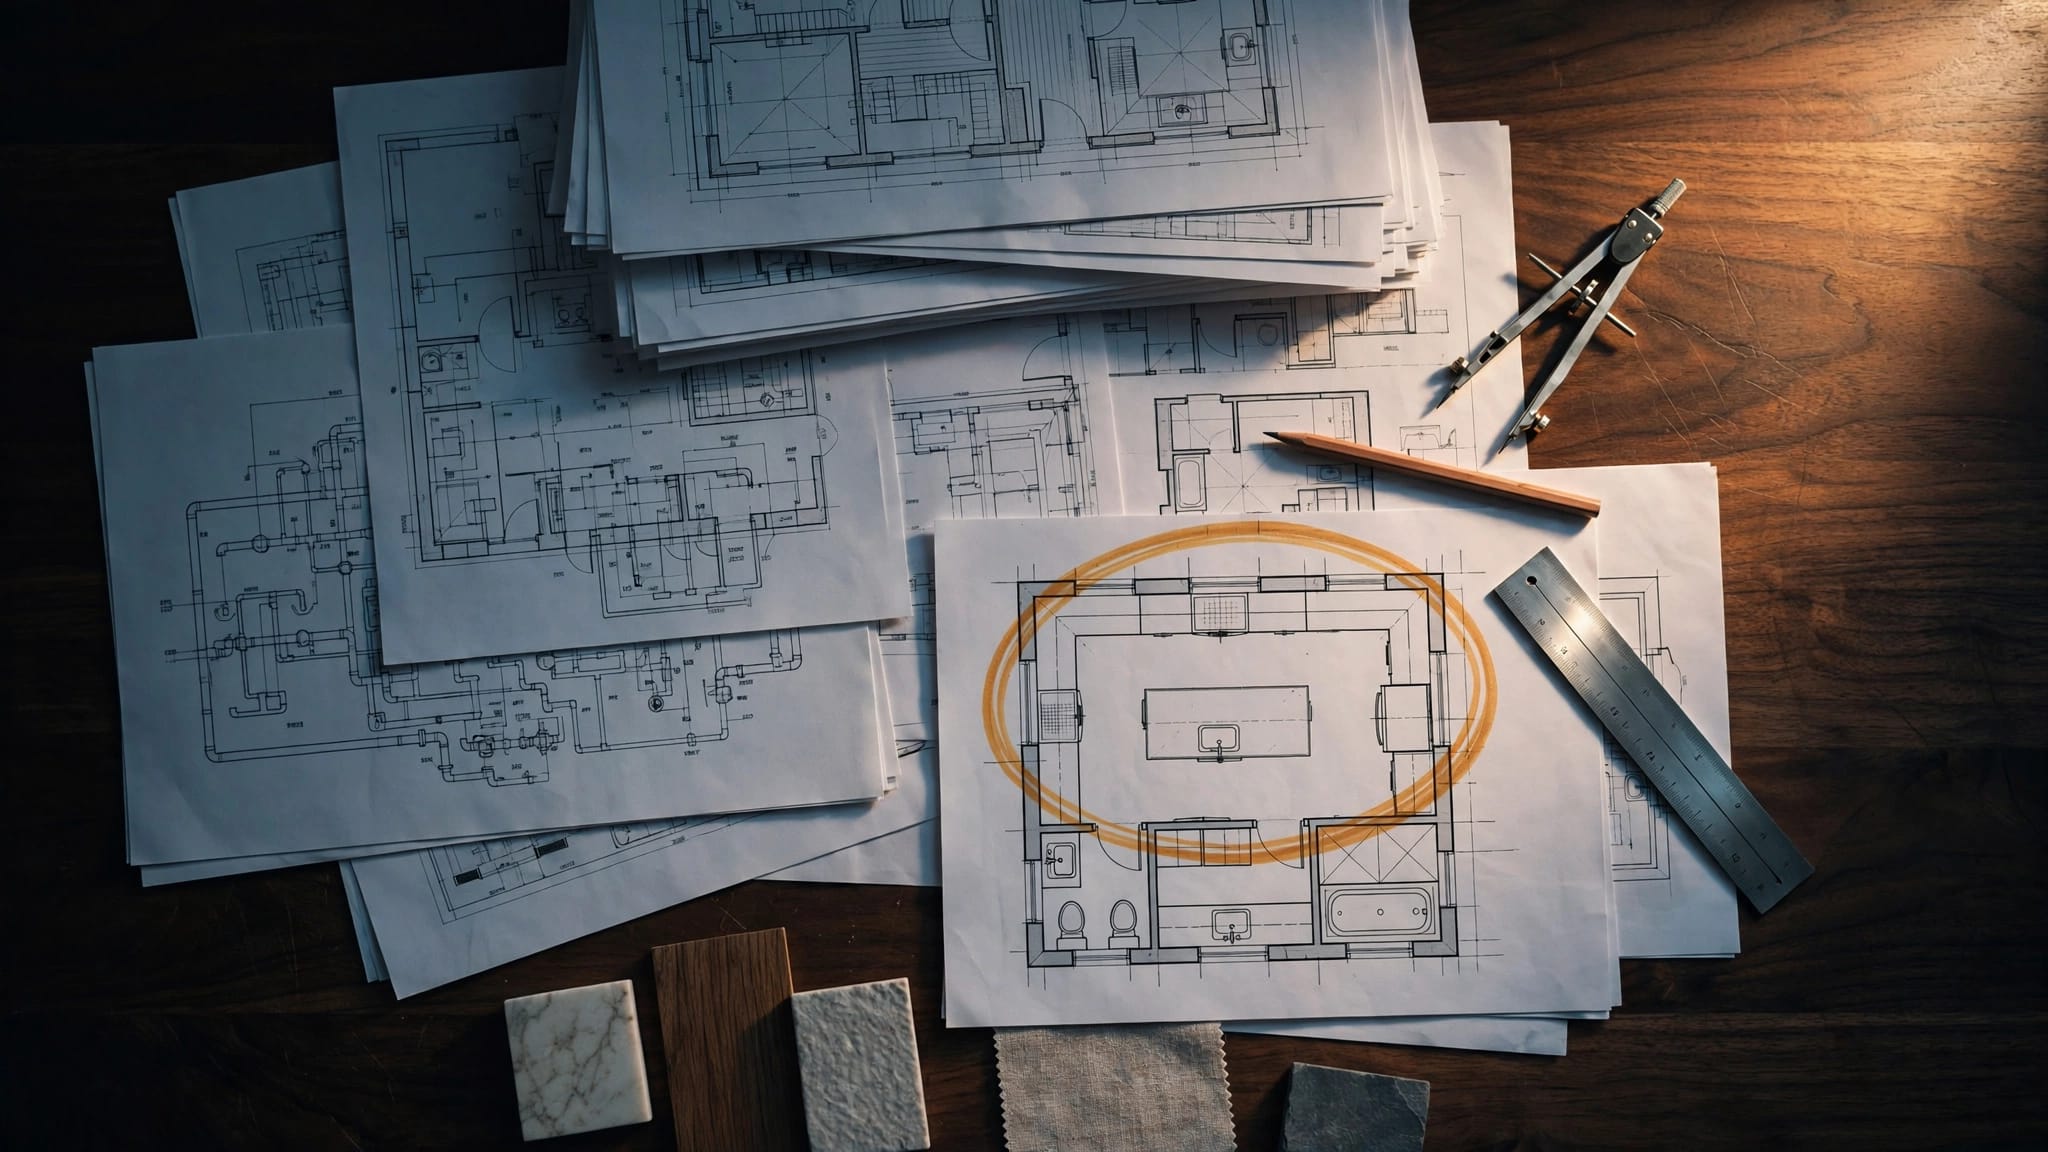
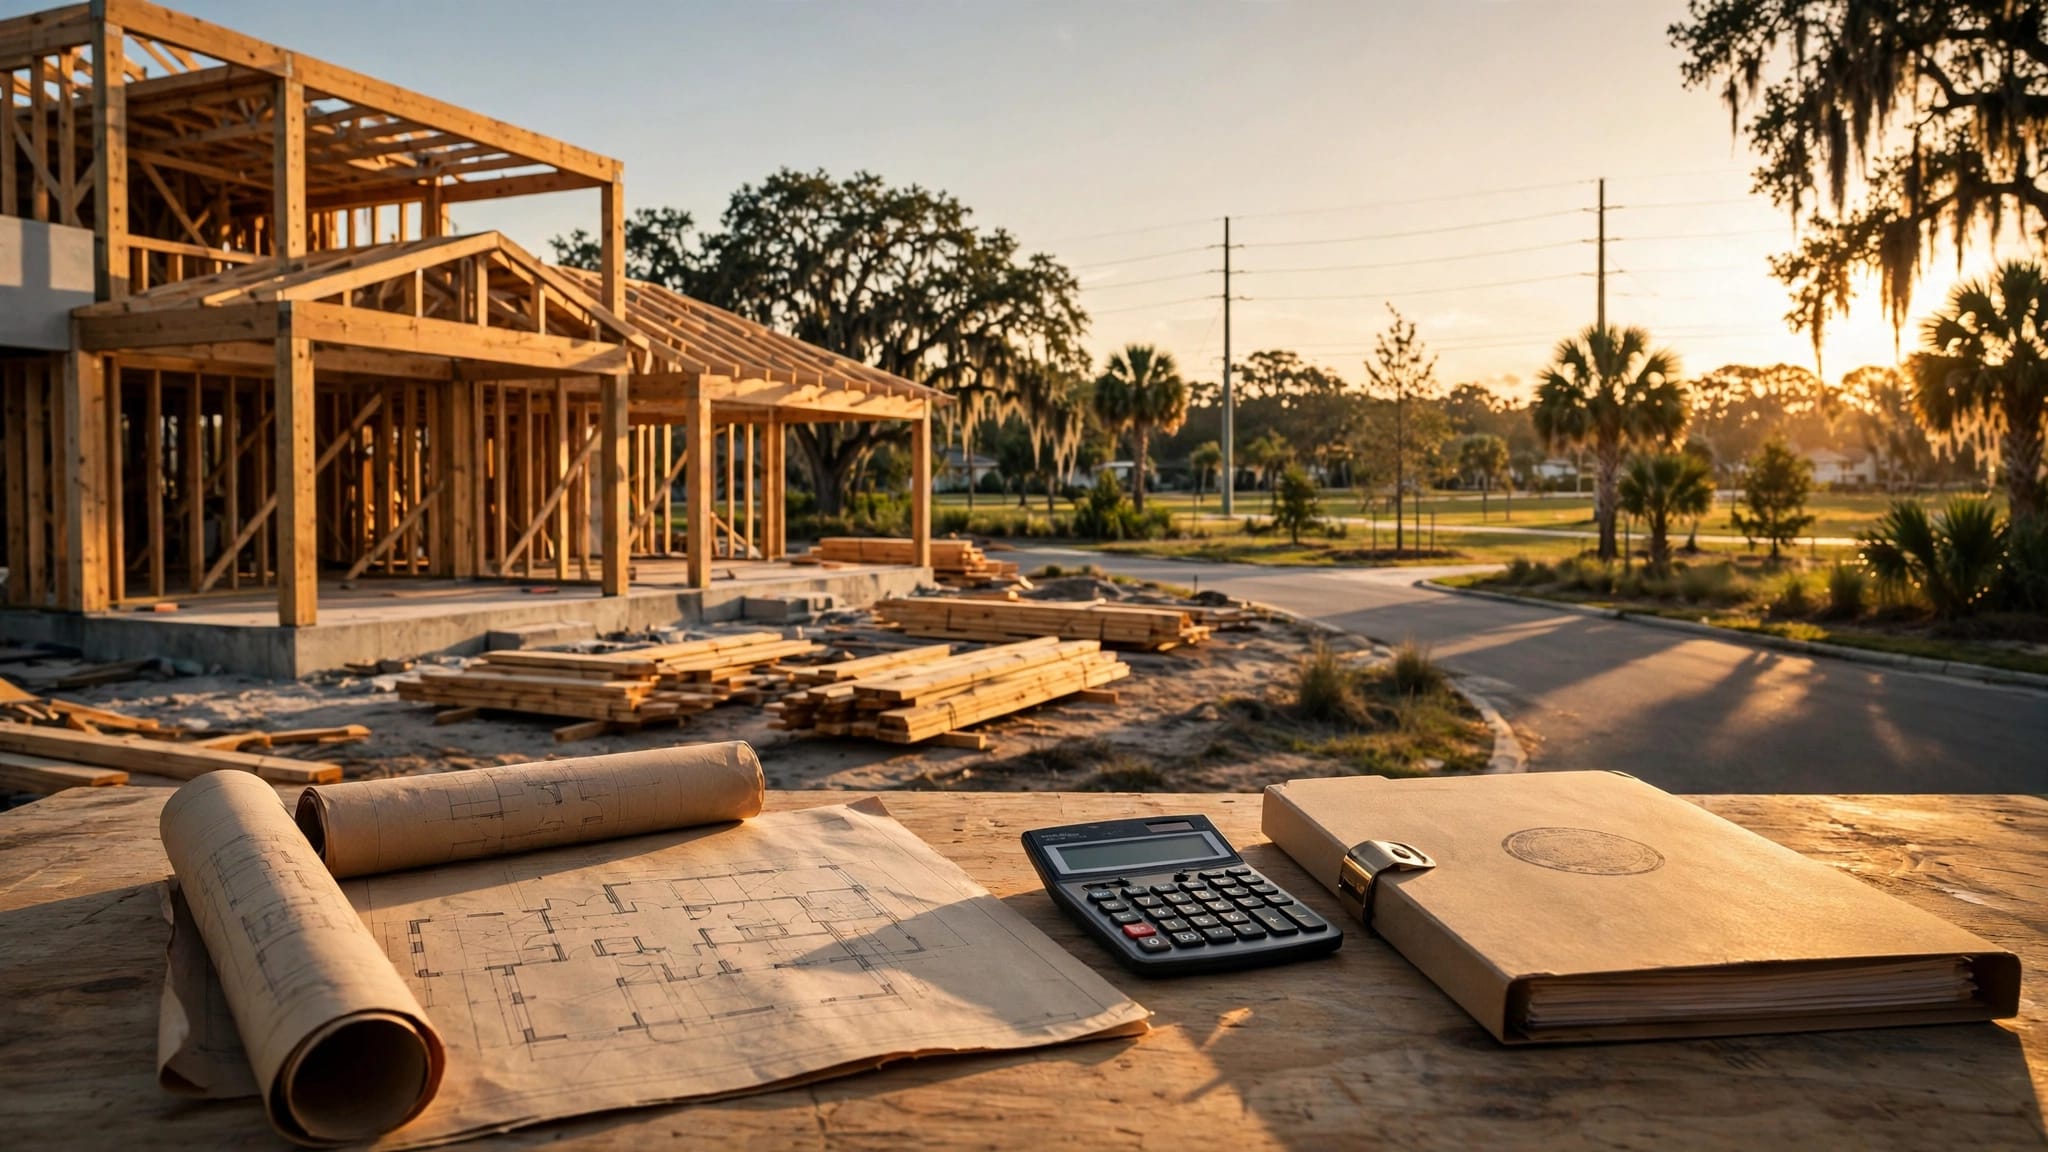
Start with a measured review of the home and property. A survey, existing plans, utility locations, flood information, and zoning review can reveal limits before the design becomes expensive.
Next, define the problem in practical terms. "We need more space" is too broad. Decide whether you need a larger kitchen work area, a private bedroom, a quiet office, an accessible bathroom, or a flexible family room. That answer usually points toward the right addition type.
Ask a design and construction team to compare at least two concepts. One may show a bump-out with a remodeled room. The other may show a full addition with a new layout. Compare usable square footage, foundation work, mechanical changes, construction time, finishes, and how each option affects the yard.
Your contractor should also inspect the existing structure. Important questions include:
- Can the current foundation and framing support the proposed connection?
- Where are the electrical, plumbing, HVAC, and drainage lines?
- Will the addition affect roof runoff or flood-related requirements?
- How will the new exterior match the existing house?
- Are setbacks and lot coverage available for the proposed footprint?
- Which design and construction professionals must sign or review the plans?
Work with properly licensed local professionals who understand Florida construction requirements and the conditions in your city. Ask for a written scope that separates design, engineering, permits, site work, structural changes, systems, finishes, allowances, and cleanup. Also confirm who handles inspections and how changes are priced.
A local builder with experience in both remodeling and custom construction can coordinate the full process. Get a Free Estimate to discuss your property's layout, the space you need, and whether a bump-out or complete addition makes practical sense.
Conclusion
A bump-out is a focused solution for a room that almost works but needs more breathing room. A full room addition is the better investment when your family needs a complete, flexible space with its own purpose.
Florida conditions make early planning especially important. Wind exposure, drainage, flood zones, setbacks, existing systems, and local review requirements can change the design and budget. The strongest choice is the one that solves your space problem, fits the property, and receives careful work from properly licensed local professionals.