Second Story Addition Cost in Southwest Florida for 2026
Adding a second floor can solve a space problem without giving up your yard, but the second story addition cost in Southwest Florida can rise quickly when structural work, wind requirements, stairs, and roof reconstruction enter the scope.
For 2026 planning, local pricing guidance generally places a second-story addition around $300 to $450 or more per square foot . Some Fort Myers estimates reach $500 or more per square foot for complex layouts, extensive reinforcement, premium finishes, or difficult existing-home conditions.
The right budget starts with the structure beneath the new floor. Before choosing finishes, you need to understand how your home's foundation, walls, framing, roof, utilities, and local permitting requirements affect the project.
How to Estimate Your Second Story Addition Cost
A second-story project in Southwest Florida often costs more than a ground-level room addition because the new space must connect safely to the existing structure. Local 2026 guidance from MKCS Inc. and Cutting Edge HNR places many projects between $300 and $450 or more per square foot . Alliance Construction FL lists a broader Fort Myers range of $300 to $500 or more per square foot .
Those numbers provide a starting point, not a guaranteed proposal. They may include different combinations of design, engineering, permitting, labor, finishes, and construction management. Always ask what each contractor includes before comparing prices.
The basic planning math looks like this:
- A 400-square-foot addition at $300 to $450 per square foot suggests a starting construction range of approximately $120,000 to $180,000.
- An 800-square-foot addition at the same rate suggests approximately $240,000 to $360,000.
- A 1,000-square-foot addition can begin around $300,000 and exceed $450,000, especially with a bathroom, custom cabinetry, premium windows, or major structural work.
These calculations don't automatically include every project expense. A proposal may treat architectural plans, structural engineering, survey work, permit fees, utility upgrades, temporary protection, painting, flooring, or landscaping as separate items.
Florida-wide cost references also show why totals vary so widely. Many second-story projects fall within a broad $150,000 to $350,000 or more range. Full, turnkey second-floor construction can reach $325,000 to $725,000 when the project includes extensive structural changes, engineering, permits, rough and finish trades, and higher-end materials.
For a more general comparison, Sozio Building Company's guide to room addition costs in Southwest Florida places room additions across a broad $175 to $450 or more per square foot range. Building upward typically sits toward the higher end because of the work required to support and weatherproof a new level.
Why Building Up Costs More in Southwest Florida
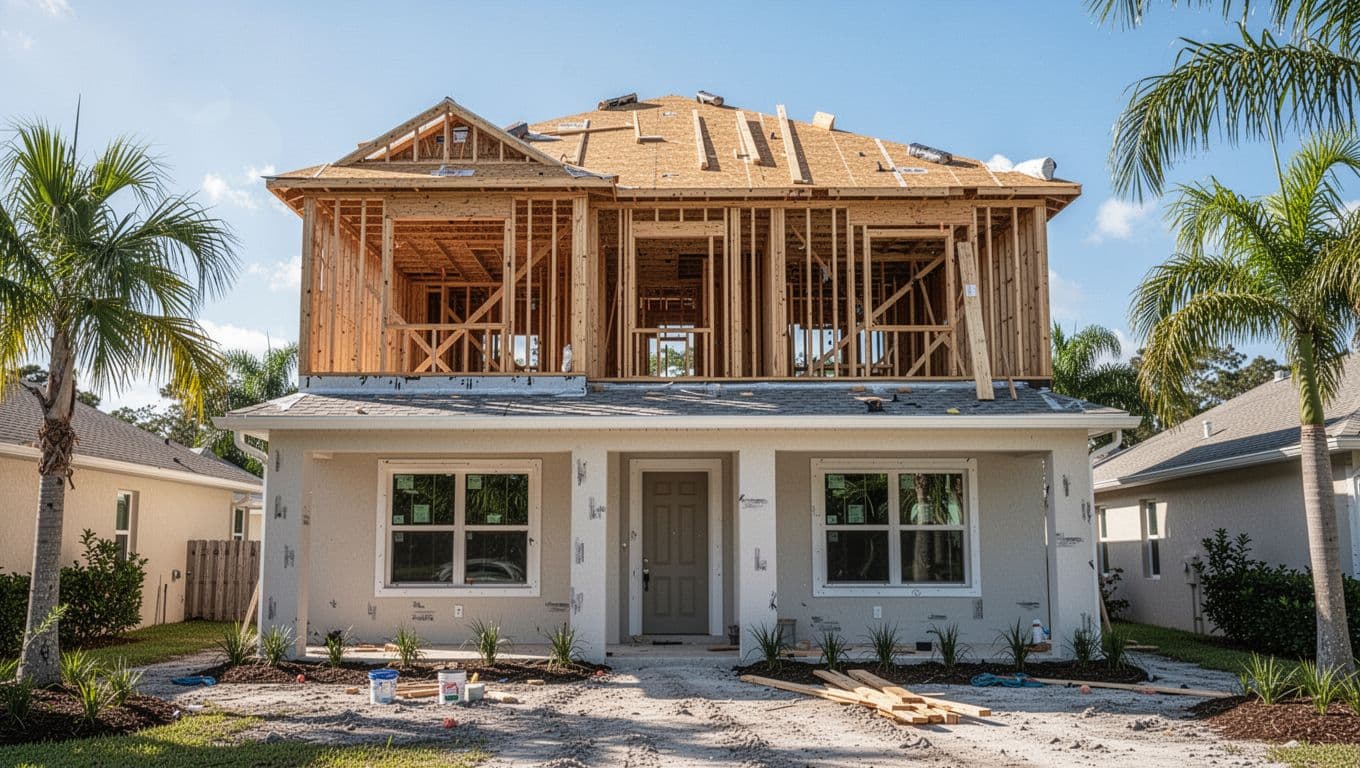
A second-story addition is a structural project first and a finish project second. The upper level adds weight and changes how wind forces move through the home. That means your builder and engineer must examine the entire load path, not only the area where the new rooms will sit.
The existing structure may need reinforcement
Your home might support a second floor without major changes, or it might need new beams, columns, shear walls, connectors, or foundation improvements. The answer depends on the original plans, construction date, framing system, soil conditions, foundation design, and the condition of the existing walls and roof.
Older homes often require more investigation because original drawings may be incomplete. A contractor may need to open selected areas to verify framing, inspect connections, and locate utilities before finalizing the scope.
Southwest Florida's wind exposure also affects structural details. Roof-to-wall connections, wall bracing, hurricane-rated openings, impact-resistant windows, and anchoring requirements can influence both design and material costs.
The most important number isn't the square-foot rate by itself. It's the amount of structural work hidden below the new square footage.
A structural engineer usually reviews the existing home and designs the connection between the old and new work. That review can identify problems before construction begins, when changes are less expensive to address.
Stairs and roof reconstruction add major scope
A new level needs a code-compliant stairway. The stair location affects the first-floor layout, ceiling openings, closets, hallways, lighting, and sometimes plumbing or electrical routes. A stairwell also takes away some usable area on the lower floor.
The roof usually must come off at least in the area of the addition. Depending on the design, the builder may remove and rebuild the entire roof. That work can include new trusses or rafters, sheathing, underlayment, flashing, insulation, ventilation, roofing material, gutters, and exterior trim.
A simple roof form is easier to rebuild than a complex design with multiple slopes, valleys, hips, dormers, or attached sections. Access also matters. Tight lots, canals, mature landscaping, and limited staging areas can make material delivery and debris removal harder.
Where the Money Goes
A reliable budget separates the project into major cost groups. That makes it easier to see whether a low estimate leaves out important work or whether a higher estimate includes a more complete scope.
Plans, engineering, and permits
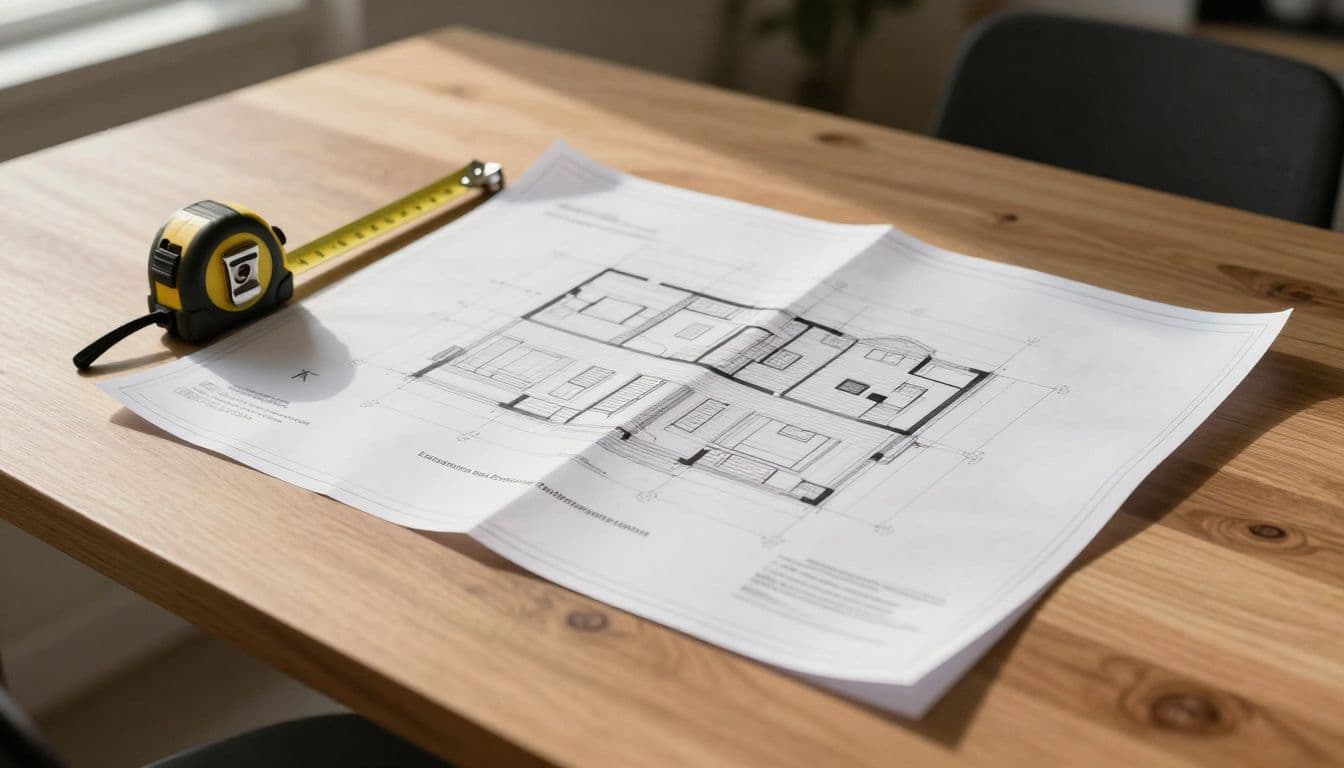
Design work can include field measurements, architectural drawings, structural plans, energy documentation, engineering calculations, and revisions. The plans need enough detail for permitting and construction, not only a basic floor plan.
Permit expenses vary by municipality and project scope. Your builder may also need survey information, site documentation, inspections, and coordination with local building officials. Ask whether these items are included in the contract or listed as allowances.
Structural and exterior construction
This category often takes the largest share of the budget. It can include temporary shoring, demolition, structural reinforcement, the new floor system, exterior walls, roof work, windows, doors, insulation, waterproofing, flashing, siding, stucco, and painting.
The new upper level must also connect to the existing exterior without creating water-entry points. Proper flashing and drainage details matter in Southwest Florida's heavy rain and storm conditions.
Plumbing, electrical, and HVAC
A bedroom addition may need lighting, receptacles, smoke alarms, ceiling fans, and air-conditioning distribution. A bathroom adds supply lines, drains, ventilation, waterproofing, fixtures, and finish work.
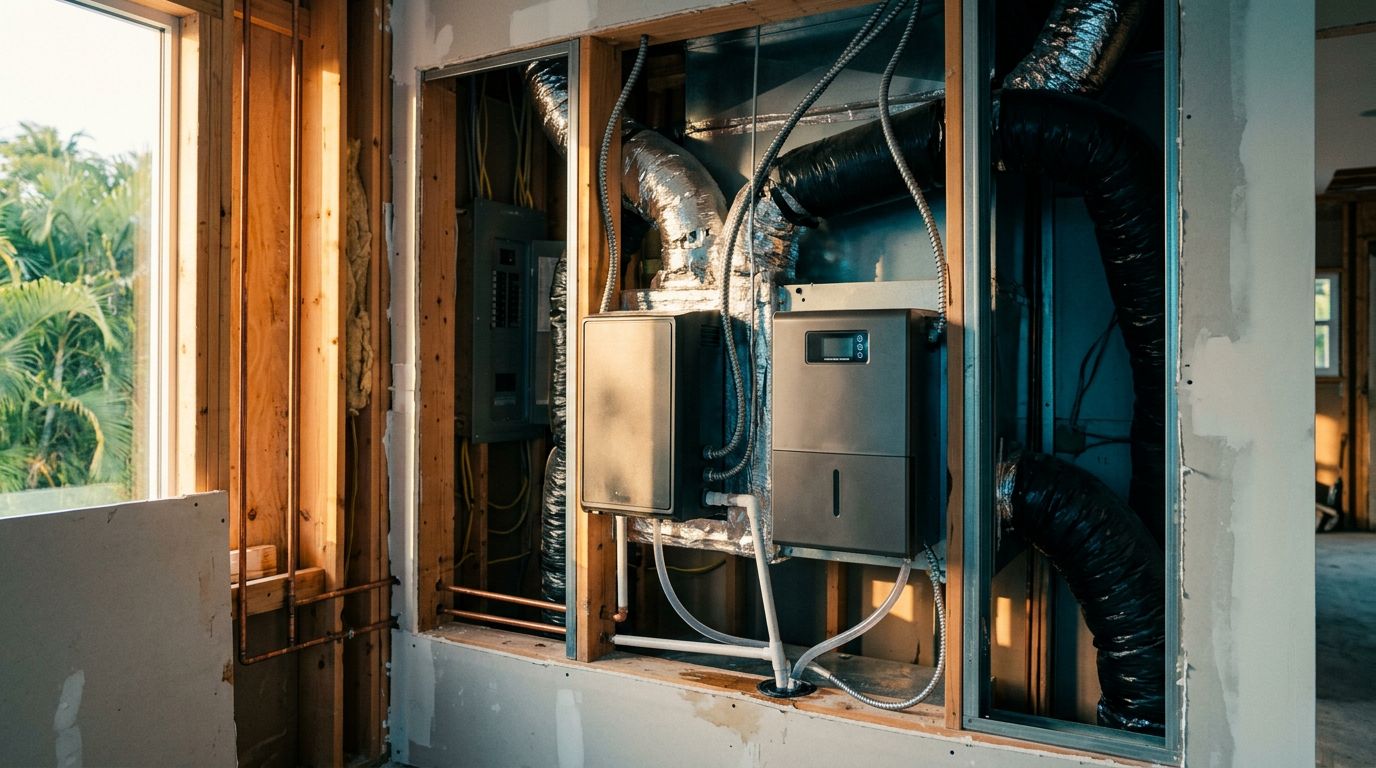
An existing HVAC system may not have enough capacity for the additional conditioned area. Your contractor may recommend a larger system, a separate zone, new ductwork, or another design. Electrical service and panel capacity may also need review.
Interior finishes
Finish level creates a large difference in the final number. A basic bedroom and hallway costs less than a primary suite with a custom bathroom, large shower, freestanding tub, built-in storage, specialty tile, and custom millwork.
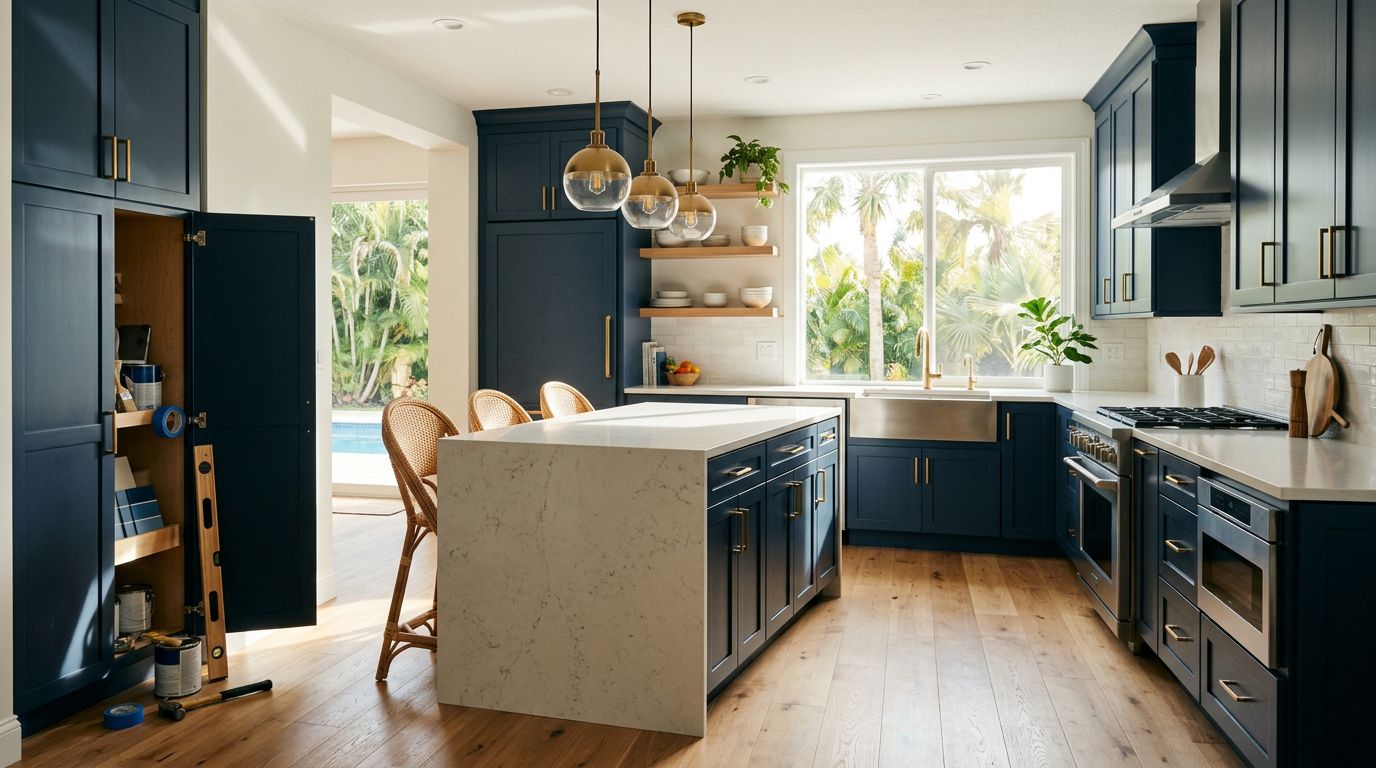
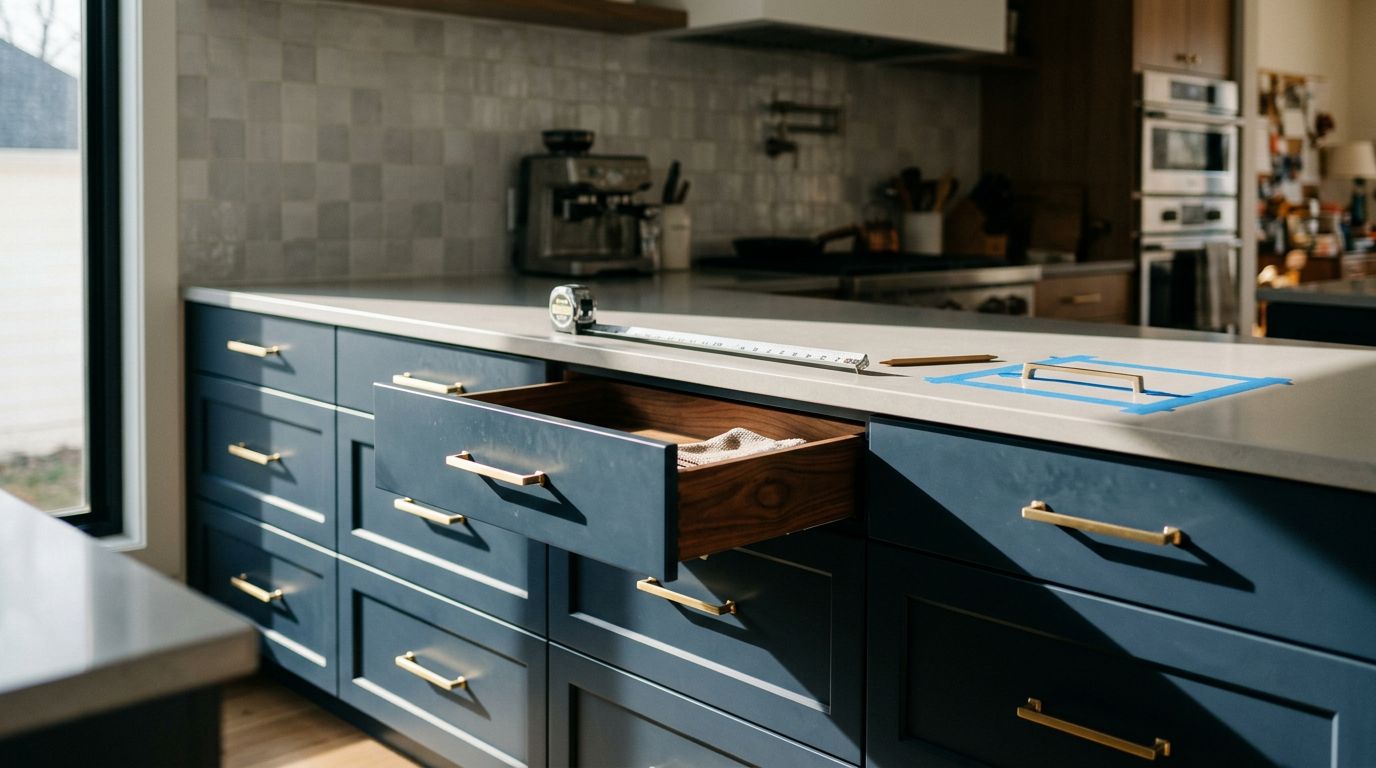
Kitchen and bath choices deserve early attention. Cabinets, countertops, plumbing fixtures, tile, lighting, and shower glass can change the budget before construction begins. If you want a custom bathroom upstairs, select the layout and major fixtures before the builder prices plumbing and framing.
Access and protection
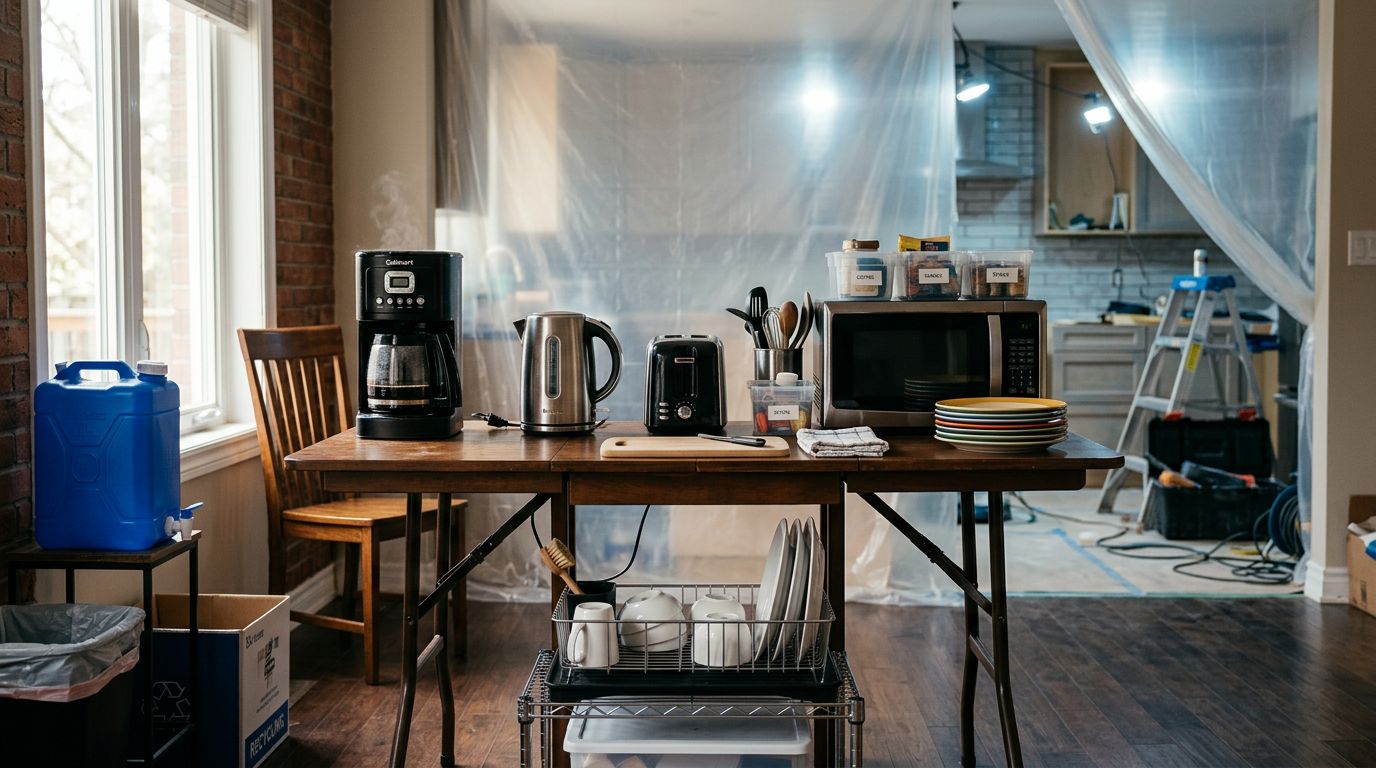
Your contractor must protect the occupied first floor from dust, rain, vibration, and construction traffic. Costs may include temporary roofing, dust control, portable toilets, dumpsters, lifts, scaffolding, material handling, and additional cleanup.
A project on a large, open lot may have easier access than one on a narrow Cape Coral or Fort Myers property. Sanibel, Punta Gorda, and other coastal locations may also require careful planning around deliveries, weather exposure, and site access.
How Your City and Existing Home Affect Pricing
Southwest Florida is not one uniform construction market. A second-floor project in Cape Coral can have different permit, site, access, and inspection requirements than a similar project in Fort Myers or Naples.
The municipality reviews the plans under applicable Florida requirements and local procedures. Your property may also have zoning restrictions, setback limits, flood-related requirements, deed restrictions, or homeowners association rules. Confirm these issues before paying for a full design package.
The home's condition matters just as much. A contractor should look at:
- The foundation and existing slab or crawlspace conditions.
- Load-bearing walls, beams, columns, and roof framing.
- Electrical service, plumbing routes, and HVAC capacity.
- Existing water damage, settlement, corrosion, or termite damage.
- Window and door requirements for the new exterior walls.
- Available space for stairs and construction access.
The home's original construction also affects the evaluation. Masonry walls, wood framing, truss systems, and mixed construction each create different connection details. A visual walk-through cannot confirm everything. Your builder may need engineering review and limited exploratory demolition.
Market value is another budgeting consideration. Worthington Realty's July 2026 Southwest Florida market report listed median sold prices of approximately $331,000 in Fort Myers, $393,000 in Cape Coral, and $615,000 in Naples . The same report listed sold prices per square foot of about $199, $222, and $337, respectively.
Those figures don't establish the value of your finished addition. They can help frame the conversation with your appraiser, real estate professional, lender, or builder. A large investment may make more sense in a neighborhood where buyers pay a premium for additional bedrooms, bathrooms, views, or finished living space.
A Practical 2026 Budget Example
Suppose you want to add 800 square feet above an existing one-story home. The space includes a primary bedroom, a bathroom, a small sitting area, and a short hallway.
Using a local planning range of $300 to $450 per square foot, the initial construction math is approximately $240,000 to $360,000 . That range may need to move higher if the existing foundation requires reinforcement, the entire roof must be rebuilt, or the bathroom requires long plumbing runs.
The final budget also depends on what "800 square feet" means in the proposal. Ask whether the number describes conditioned interior space, gross framed area, or the total area affected by construction. Stair openings, covered balconies, roof overhangs, and exterior walls may be treated differently.
Finish selections can push the project toward the upper end. For example, a custom shower with multiple valves, full-height tile, specialty glass, and built-in niches requires more labor than a basic tub or standard shower package. Custom cabinetry and high-end flooring have a similar effect.
A detailed estimate should identify allowances for products you haven't selected. If the allowance for tile, cabinets, windows, or plumbing fixtures is too low, the contract price can grow during selections.
The second story addition cost is easier to manage when the scope includes the entire path from demolition through final inspection. Ask whether the estimate covers:
- Structural design and reinforcement.
- Roof removal and replacement.
- Stairs and first-floor repairs.
- HVAC, plumbing, and electrical work.
- Windows, exterior finishes, insulation, and waterproofing.
- Interior paint, flooring, trim, cabinets, and fixtures.
- Permit coordination, inspections, cleanup, and closeout.
How to Control Your Second Story Addition Cost
You can't remove the structural requirements, but you can make decisions that reduce redesign, delays, and change orders.
- Start with a feasibility review. Have a qualified builder and structural engineer inspect the existing home before you commit to a floor plan. Early information is less expensive than discovering weak framing after demolition.
- Keep the new layout efficient. Put bathrooms near practical plumbing routes when the design allows. Aligning walls and stacking wet areas can reduce complicated pipe runs and lower the amount of first-floor disruption.
- Choose the stair location early. Moving a stair after plans are complete can affect framing, electrical work, flooring, ceilings, and several rooms at once. Treat the stairway as part of the whole-home layout.
- Set finish priorities before requesting bids. Decide which items matter most, such as custom cabinets, impact windows, a large shower, or upgraded flooring. Contractors can price a clear finish direction more accurately than an undefined wish list.
- Separate allowances from fixed scope. A proposal should show which costs are fixed and which depend on product selections or field conditions. Review each allowance before signing.
- Keep a contingency reserve. Existing walls and foundations can hide conditions that no visual inspection can fully confirm. A separate reserve gives you room to address necessary repairs without cutting important structural or weatherproofing work.
- Compare complete proposals. The lowest price may exclude engineering, roof replacement, temporary protection, finish materials, or permit support. Compare the scope line by line instead of comparing only the total.
A well-defined project can also protect your first-floor renovation plans. If you want to remodel a kitchen or bathroom at the same time, coordinate those changes before structural drawings are finished. Plumbing relocations, new ceiling layouts, and stair construction may overlap with the addition work.
Timeline, Permits, and Living Through Construction
A second-story addition takes longer than a typical interior remodel because design, engineering, permitting, demolition, structural work, exterior enclosure, and interior completion happen in sequence.
Some Florida planning guides use a five- to nine-month construction timeline for a 400-square-foot second-story project. That estimate can change with permit review, plan revisions, material lead times, weather, inspection schedules, structural surprises, and the amount of first-floor work.
The project usually begins with an onsite review and measured plans. Next, the design team develops the layout and structural approach. The permit package follows, then the builder schedules demolition and construction.
Once the roof opens, weather protection becomes a daily concern. Your contractor needs a plan for temporary coverage and water management. This work is especially important during Southwest Florida's rainy season and during periods of high wind.
You may be able to remain in the home during part of the work, but daily conditions can change quickly. Noise, dust, loss of air conditioning, temporary utility shutoffs, and limited access to rooms can affect your routine. A project with major first-floor repairs may require temporary relocation.
Choosing a Builder for an Upper-Level Addition
Look for a contractor who treats the project as a structural addition, not an oversized room remodel. Ask how the company handles engineering, permit coordination, roof removal, temporary protection, inspections, and final closeout.
Before comparing bids, request:
- A written scope that identifies included and excluded work.
- Structural engineering responsibilities and deliverables.
- A payment schedule tied to clear project milestones.
- Allowances for unfinished product selections.
- The process for handling concealed conditions and change orders.
- A realistic construction schedule with approval and inspection steps.
Local experience also matters because the builder should understand the requirements and practical conditions in Cape Coral, Fort Myers, Naples, Punta Gorda, and Sanibel. Sozio Building Company provides home expansion services across Southwest Florida, including room and floor additions, with design guidance and construction management.
The best proposal won't necessarily have the lowest starting number. It will tell you what the number covers, how the builder developed it, and what conditions could change it. For an onsite discussion of your home, layout, and budget, Get a Free Estimate.
Conclusion
A second-story addition in Southwest Florida commonly starts around $300 to $450 or more per square foot in 2026, while complex or high-end projects can exceed $500 per square foot. The largest cost differences usually come from structural reinforcement, roof reconstruction, stairs, engineering, utilities, permit requirements, and finish selections.
Your home needs a project-specific evaluation before anyone can give you a dependable total. Once the existing structure, municipality, design, and finish scope are clear, the second story addition cost becomes a budget you can test instead of a number you have to guess.