How to Plan a Remodel While Living Out of State
Living out of state doesn't stop a remodel, but it does change how the project runs. If you can't stop by after work or check a tile sample in person, the process has to be tighter from day one.
An out of state remodel works best when the contractor, schedule, selections, and approvals are organized before demolition starts. That means fewer surprises, faster decisions, and less money wasted on rework.
The good news is that remote remodeling can work well when you build a system around it. Start with the people running the job.
Choose a contractor who can run the job without you
Distance exposes weak project management fast. If the contractor expects you to solve problems in person, the job will stall every time a decision comes up.
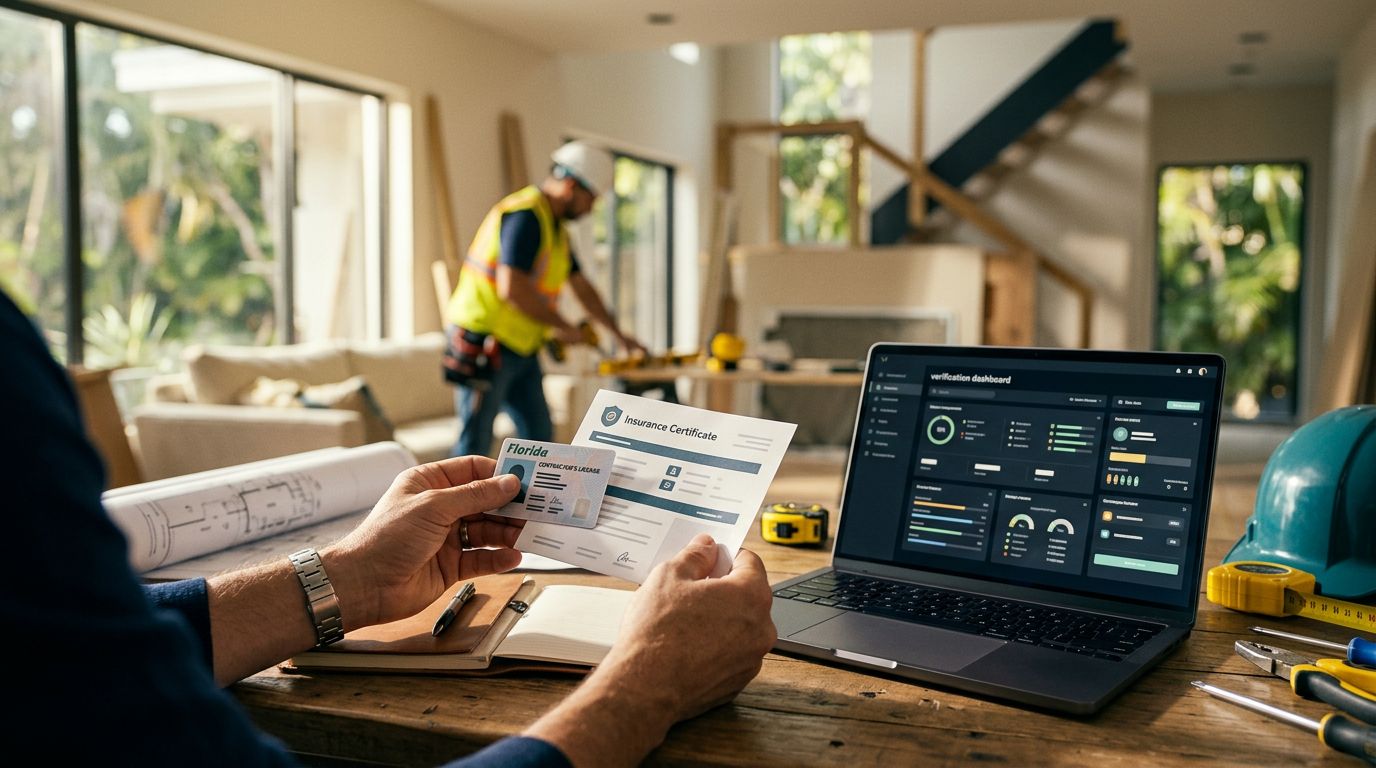
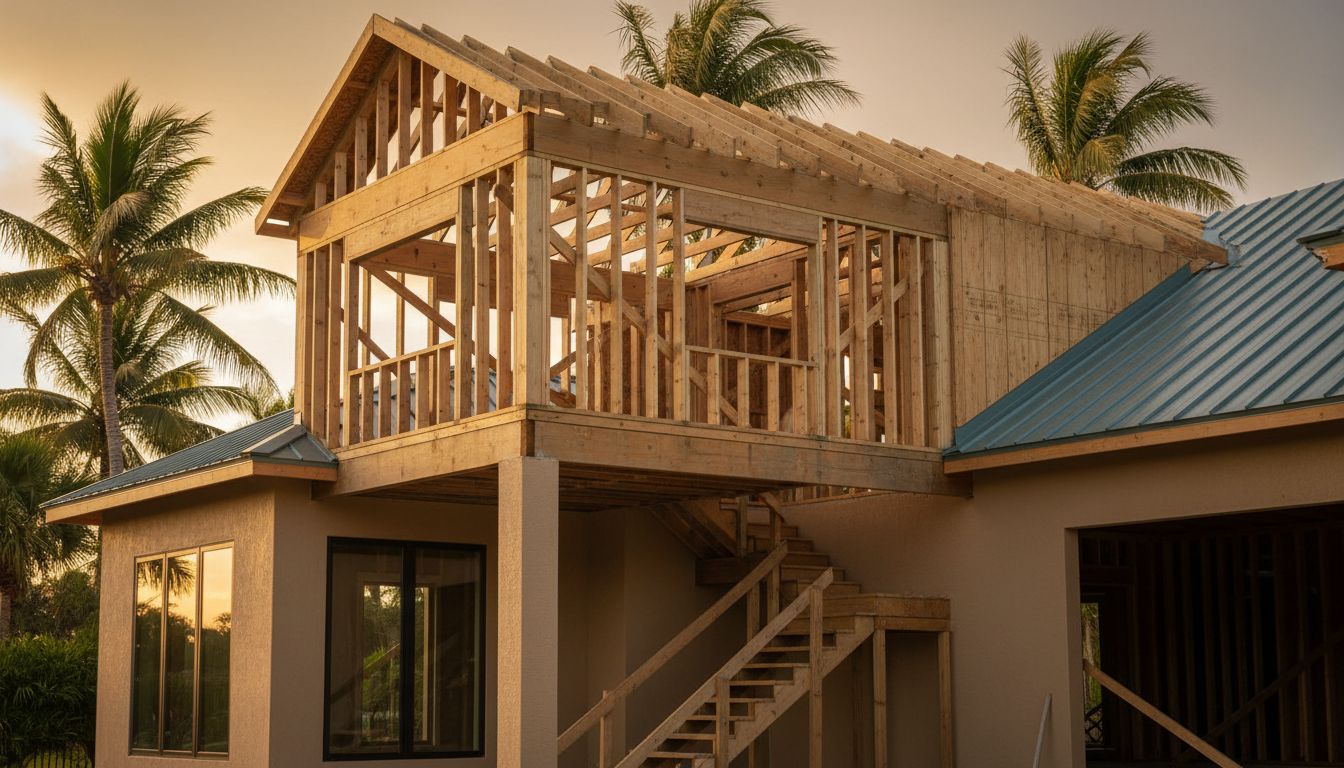
Look for a team that already handles remote clients, sends progress photos, and keeps one clear point of contact. For larger additions or whole-house work, a custom home builder with strong project oversight can be a better fit than a crew that only shows up for trades.
Ask direct questions before you sign anything:
- Who is my day-to-day contact?
- How often do I get updates?
- How do you handle approvals for finishes, changes, and deliveries?
- What happens if a fixture is backordered?
- Who handles permits and inspections?
- How do you document progress when I am not on site?
Those answers matter more than a polished sales pitch. A contractor who gives clear, steady answers will usually run a cleaner job.
If you're comparing remodelers in Southwest Florida, ask to see recent work, current reviews, and a sample timeline. A good team should be able to explain how they keep owners informed when they are in another state.
Set up remote communication that actually works
A long-distance renovation needs a communication rhythm, not random texts. Without one, small questions pile up until they become delays.
Start with a weekly call at the same time every week. Then ask for photo updates tied to actual milestones, not vague "we're making progress" messages. A simple folder in Google Drive, Dropbox, or even a shared phone album can hold photos, selections, signed approvals, and invoices.
If you can't see the job every day, the job record has to do that work for you.
The best updates usually include the same pieces each time, such as what was completed, what comes next, what needs your input, and whether anything changed on the schedule. That format makes it easier to respond quickly.

You can also set a response window. For example, if the contractor sends a fixture choice on Tuesday, you reply by Wednesday afternoon. That keeps the project moving without making you feel glued to your phone.
Email is useful for records, but text is often faster for simple approvals. Just keep the rules clear so decisions do not get buried in side conversations.
Lock in design choices before the first hammer swings
The fastest way to lose time on a remote project is to postpone finish decisions. Cabinets, tile, countertops, plumbing fixtures, lighting, paint, and hardware all affect the schedule. If one item changes late, other trades can get pushed back.
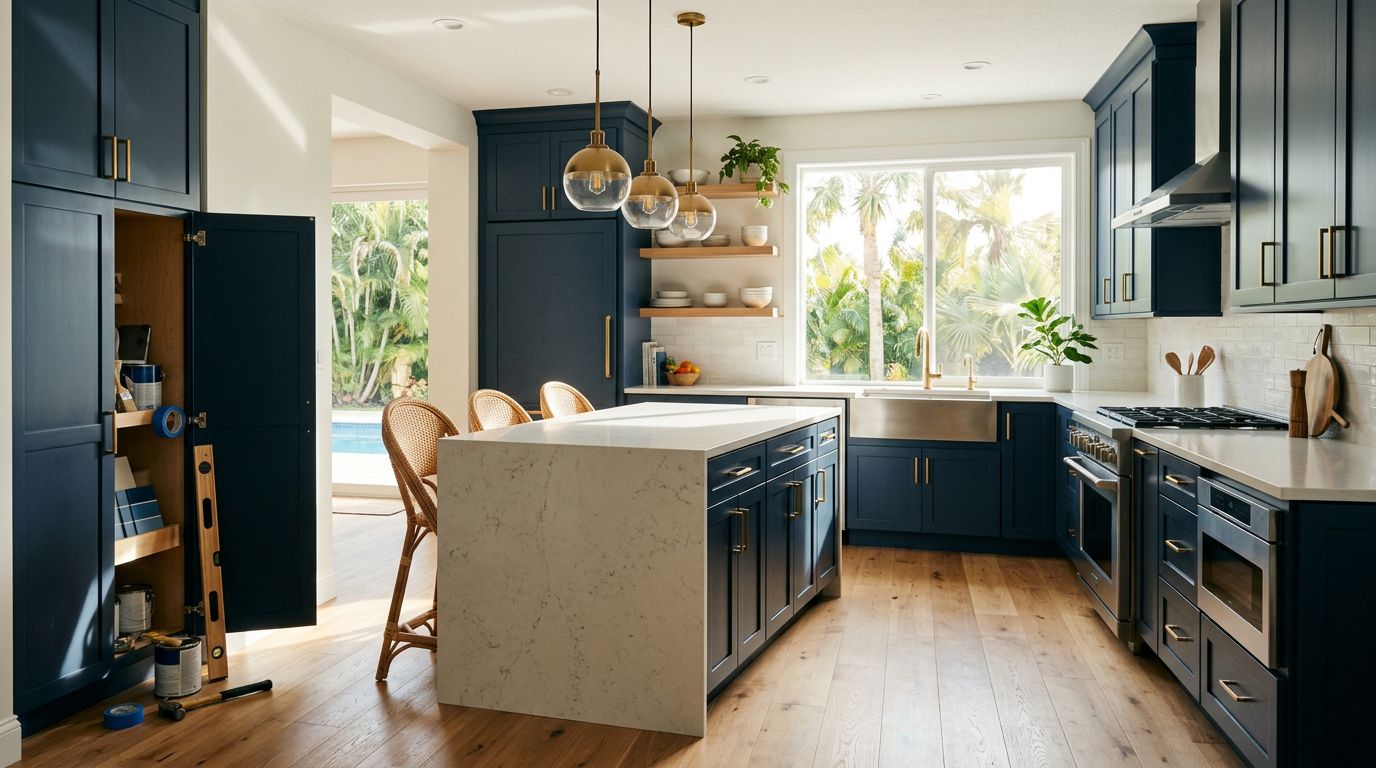
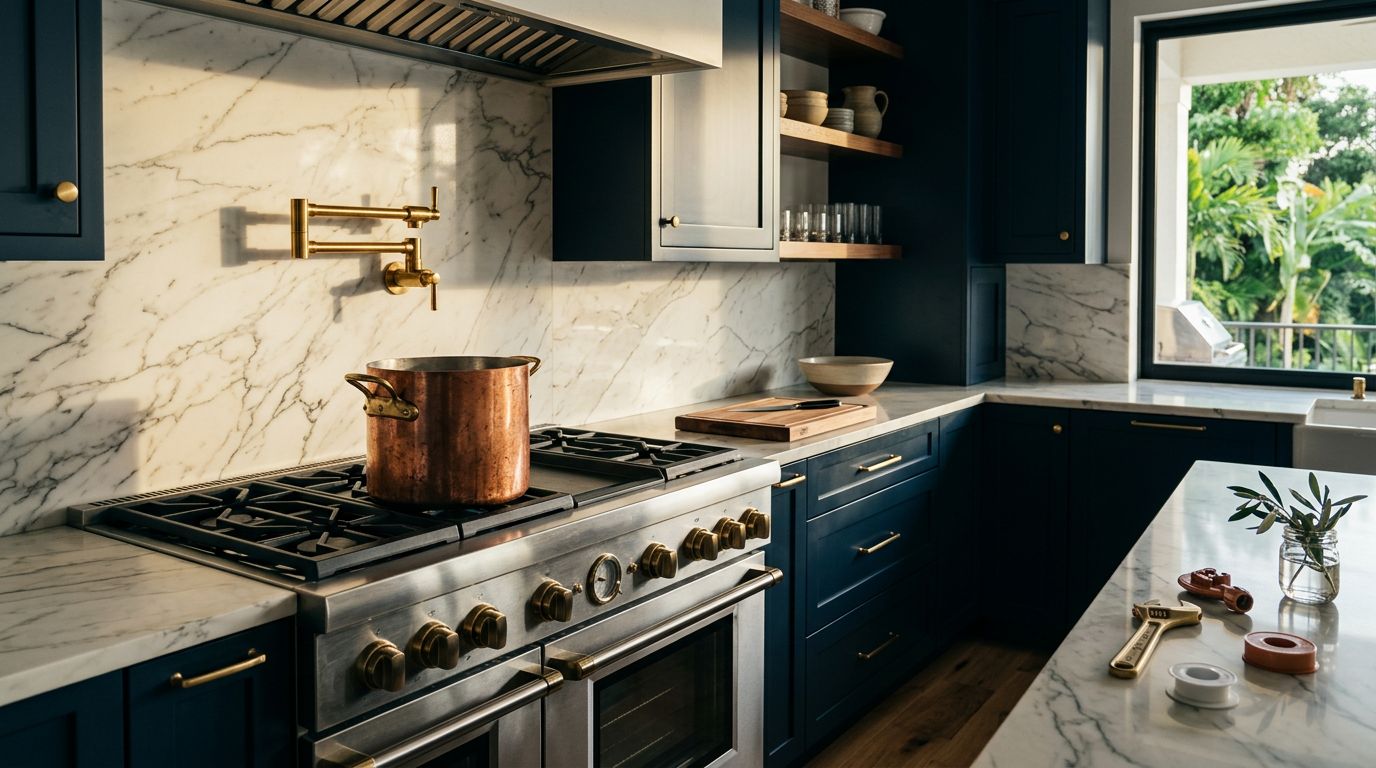
For kitchens and baths, finalize the big selections early. If your project centers on a kitchen, review kitchen remodeling services when you're comparing scope, layout, and finish options. The more detailed the plan, the easier it is to stay on budget from another state.
Before demo starts, make sure these items are approved in writing:
- Cabinet style and finish
- Countertop material and edge profile
- Tile size, color, and grout color
- Plumbing fixture finish
- Lighting fixtures and placements
- Paint colors
- Hardware and mirror choices
A selections sheet helps a lot here. It should list each item, model number when possible, lead time, cost, and approval date. That way, no one is guessing about what got approved.
In addition, ask for physical samples or finish photos before you sign off. Screen colors can shift, and a material that looks warm on a laptop may read cooler in daylight.
If the project includes custom cabinetry or a whole-home redesign, treat the finish schedule like a chain. One delayed link can slow everything behind it.
Build the schedule around travel, inspections, and deliveries
An out of state remodel needs a schedule with real checkpoints. Your contractor should map out demolition, rough-ins, inspections, drywall, finish work, and punch list items in order.
Do not rely on a rough "about six weeks" promise. Ask for a milestone schedule with target dates and the parts that could move. Then compare it with your own travel calendar. If you can be on site once or twice, use those trips for the moments that matter most, such as final layout review, fixture walk-throughs, and the punch list.
This matters even more when materials have long lead times. Windows, cabinets, specialty tile, and custom vanities can take weeks or months. If those items are ordered late, the schedule can slip before framing is done.
For Southwest Florida projects, weather and permitting can also affect timing. Storm season, shipping delays, and inspection backlogs can all change the pace of the job. A local contractor should plan for that instead of pretending it won't happen.
A good rule is to ask, "What happens next if this part is late?" If the answer is unclear, the schedule is too loose.
Protect the budget with clear change-order rules
Remote owners get burned when changes happen casually. A small upgrade here and there can turn into a bigger bill than expected, especially if approvals happen by text without a written trail.
Set a change-order rule before work begins. Every change should show the added cost, the time impact, and the reason for the change. Nothing should move forward until you approve it.
That process matters because even a simple revision can affect several trades. A plumbing move might change drywall work. A cabinet revision can affect countertop measurements. One decision can ripple through the whole project.
Keep a contingency in the budget, too. For many remodels, 10% to 15% gives you room for surprises without panic. You may not need all of it, but you will be glad it's there if the wall framing or plumbing tells a different story once demolition starts.
Payment schedules should also match progress. Tie draws to milestones, not vague dates on a calendar. That gives you better control and keeps everyone focused on the actual work.
Keep a local eye on the job
Even if you are not on site, someone should be. That person might be the contractor, a trusted local contact, or a property manager. The key is simple, there needs to be eyes on the house when issues come up.
Ask for photos of work that will be hidden later, especially framing, plumbing, wiring, waterproofing, and shower pan details. Once drywall closes the wall, those details are hard to check. If the project includes bathrooms, these photos are worth keeping in a shared file for future reference.
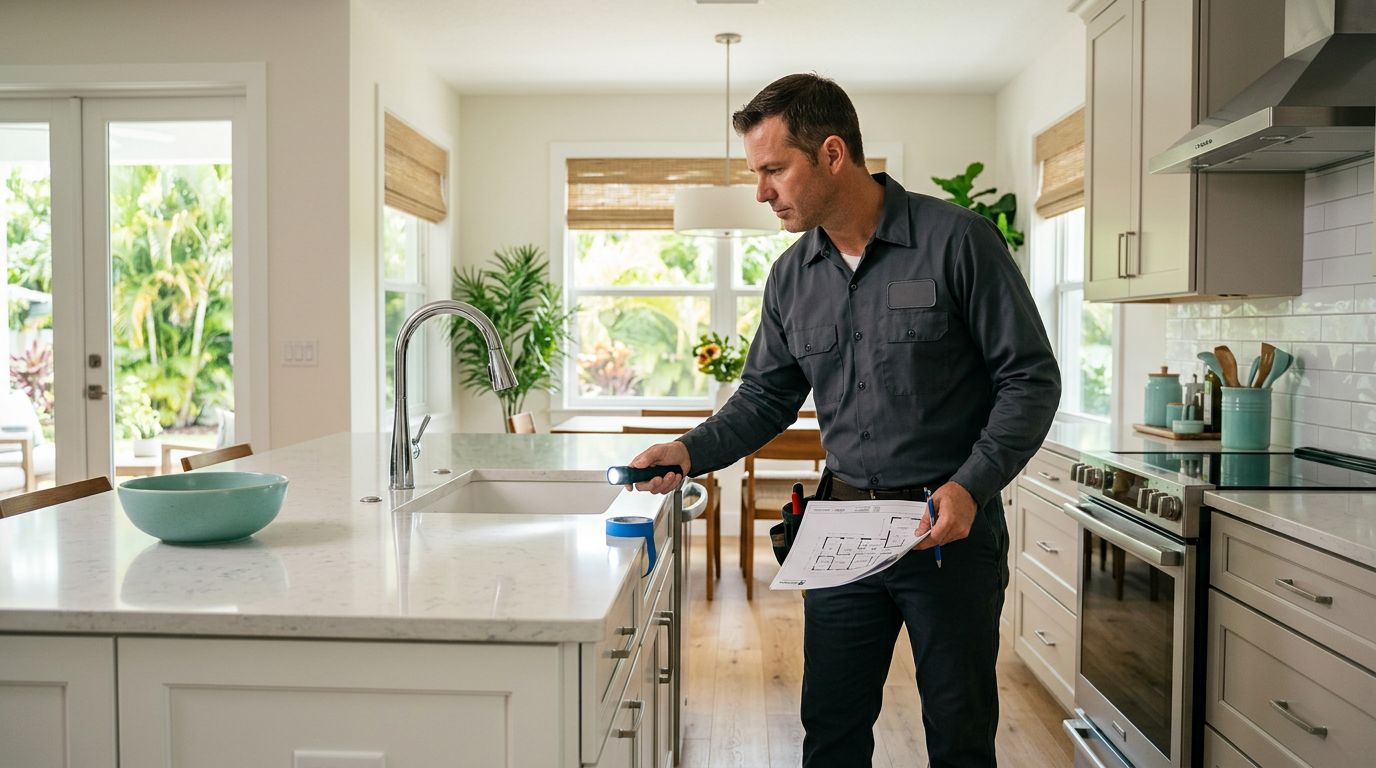
It also helps to schedule a final walk-through by video before you return. That way, the contractor can flag small items, and you can arrive ready with a punch list instead of discovering problems on the spot.
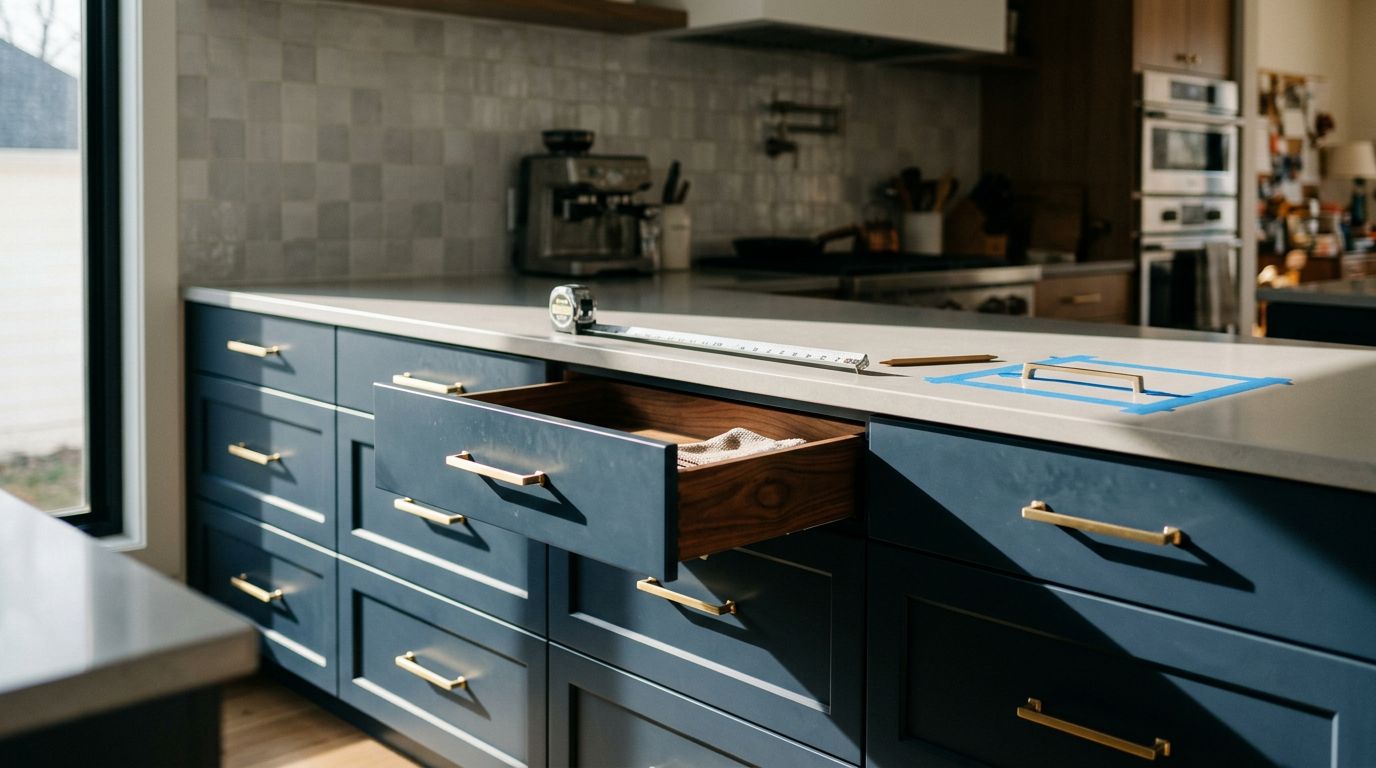
When the job is nearing the finish stage, walk through the space carefully by video and ask for close-ups of edges, hardware alignment, tile lines, and door swings. Those small details tell you a lot about the overall quality.
If you want a smoother remote process, build these habits into the project from the start, not halfway through.
Conclusion
A remodel from another state works best when you replace daily site visits with a clear system. The right contractor, steady communication, early selections, and written approvals keep the project moving.
That approach matters even more when the work involves kitchens, baths, additions, or a larger custom build. If you can answer who decides, how updates arrive, and how changes get approved, you are already ahead.
If you want help planning an out of state remodel , Get a Free Estimate and start with a conversation about scope, timing, and communication. Distance gets easier when the process is organized.