Aging-in-Place Bathroom Features for Florida Homes
An aging-in-place bathroom should make daily routines safer without looking institutional. The right layout, shower, flooring, lighting, and moisture-resistant materials can support changing needs while keeping the room comfortable and attractive.
Florida homes bring extra concerns, including humidity, salt air, tile moisture, and concrete slab construction. Plan those details early, especially if you want the bathroom to work well for years. Start with the features that improve safe movement.
Plan the Bathroom Around Safe Movement
A bathroom becomes easier to use when the path through it feels open and predictable. A person using a walker needs room to turn, approach the toilet, and enter the shower without tight corners. A wheelchair user may need even more clearance, depending on the chair and transfer method.
Begin with the doorway. A wider opening can make a major difference, while a pocket door may provide more usable floor space than a swinging door. Lever-style handles are easier to operate than round knobs, particularly for anyone with limited grip strength. The door should also avoid blocking the toilet, vanity, or shower entrance.
The toilet area deserves careful planning. Leave enough room for a safe transfer and consider installing reinforced wall framing before the walls close. That hidden support gives you options for future grab bars beside the toilet. Even if you don't need those bars today, adding the blocking during a remodel is easier than opening finished walls later.
A vanity can support accessibility without sacrificing style. A wall-mounted design creates more legroom, although it may provide less cabinet storage. If you prefer a standard vanity, choose drawers that pull out easily and place frequently used items between waist and shoulder height.
Storage placement matters throughout the room. Reaching across a wet floor or climbing on a step stool creates unnecessary risk. Use open shelves, pullout drawers, or a recessed medicine cabinet for everyday supplies. Keep towels within easy reach of the shower, but don't place hooks where they narrow the walking path.
A custom remodel also gives you the chance to correct small annoyances, such as a light switch behind the door or a toilet squeezed between two fixtures. These choices matter more as balance, vision, or mobility changes. For homeowners planning a long-term residence in Cape Coral, Fort Myers, Naples, Punta Gorda, or Sanibel, the bathroom layout should support both today's routine and future needs.
Choose a Shower That Supports Independence
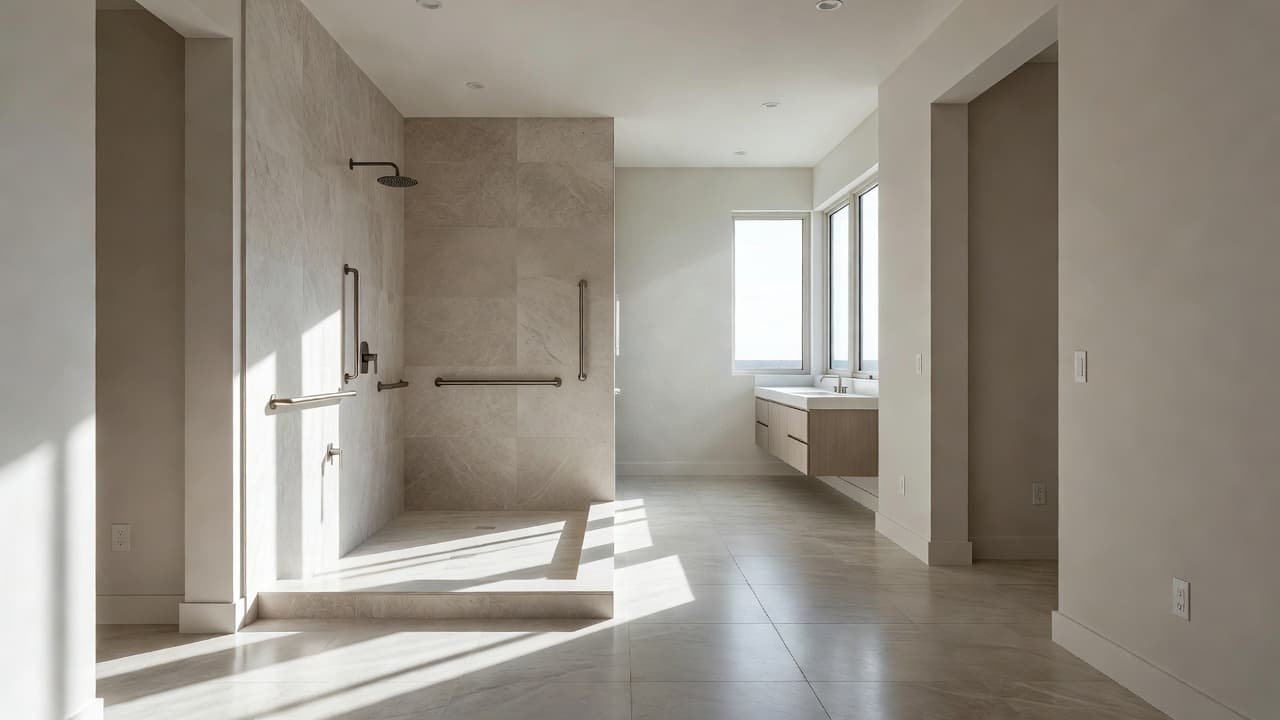
The shower is often the first place to address in an aging-in-place bathroom. Stepping over a tall tub wall can become difficult, especially when the surface is wet. A low-threshold or curbless shower removes that obstacle and creates a smoother entry.
A tub-to-shower conversion can open valuable space, but the final design depends on the room's plumbing and floor structure. In Southwest Florida, slab construction can make drain changes more involved. Review tub-to-shower conversion pricing before choosing finishes or changing the layout.
Curbless showers can work well for walkers and wheelchairs, but they require careful slope, drainage, waterproofing, and transition planning. Existing drain locations may limit the design, and moving plumbing can affect both labor and cost. See these factors when planning a walk-in shower remodel.
A built-in or fold-down shower seat provides a stable place to sit while bathing, shaving, or drying off. Select a seat with a firm, water-resistant surface and enough depth for comfortable support. The seat location should work with the handheld shower and grab bars, so users don't need to twist or reach across the spray.
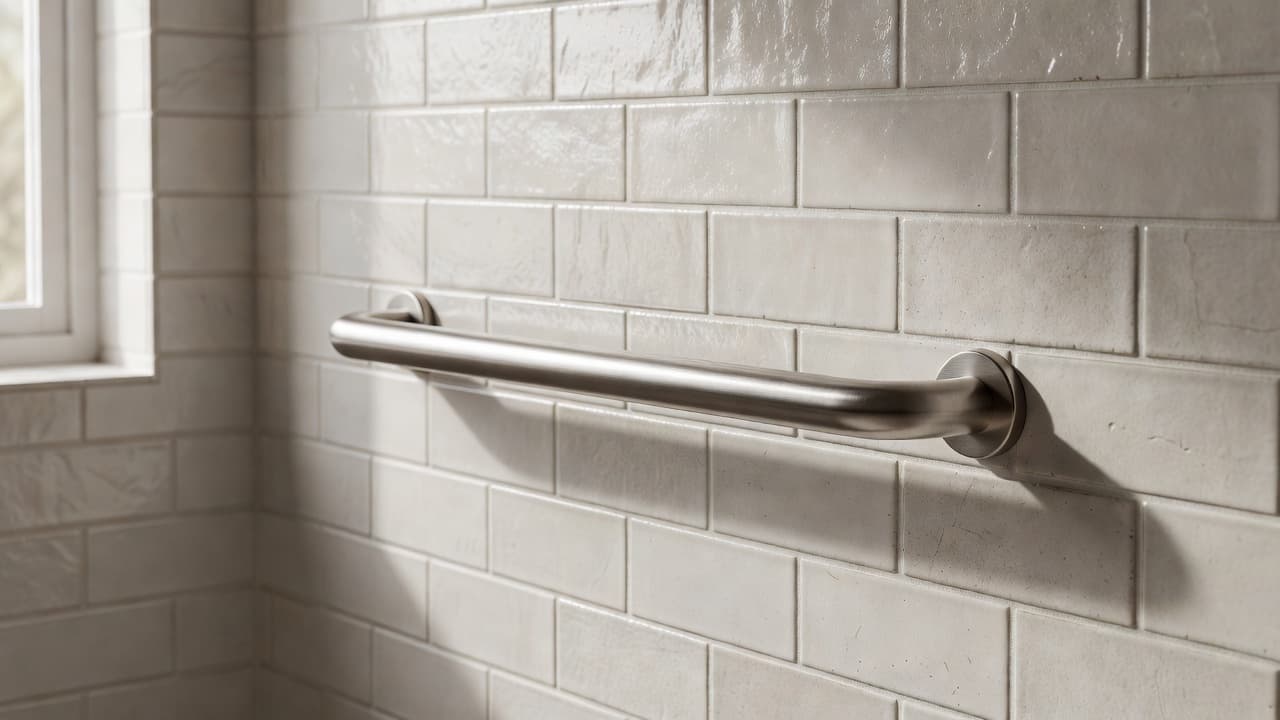
Grab bars should attach to structural blocking or another approved support system. Towel bars and decorative rails aren't designed to carry a person's weight. Place grab bars where they assist with entry, standing, and transfers, then confirm the locations with the person who will use the room.
A handheld shower on an adjustable slide bar gives users control over the spray height. Put the controls where someone can reach them before stepping fully into the water. A pressure-balancing or thermostatic valve can help limit sudden temperature changes, but the selected product and installation still need to meet local plumbing requirements.
Choose a shower opening that allows easy entry and exit. A wide glass panel can reduce the need for a door, while a properly sized door should swing without blocking assistance or emergency access. Keep niches and controls within reach, and use a slip-resistant shower floor with a texture that remains comfortable under bare feet.
Use Flooring and Lighting to Reduce Hazards
Water turns an ordinary floor into a potential problem. For that reason, bathroom flooring should offer traction when damp and should transition smoothly into the hallway or bedroom. Small level changes can catch a walker wheel or a person's toe.
Porcelain tile is a common choice because it offers many textures and patterns, but appearance alone doesn't tell you how a tile performs when wet. Ask to see the product's slip-resistance information and sample it under realistic conditions. A matte surface often provides a more secure feel than a polished finish, although the exact product matters.
Keep grout joints in good condition, especially around the shower and toilet. Damaged grout doesn't automatically mean the waterproofing has failed, but it can allow water to reach areas that need protection. A professional remodel should address the complete floor and shower assembly, not only the visible surface.
Loose bath mats can shift underfoot. If you use one, choose a low-profile mat with a reliable non-slip backing and keep it away from the main turning area. Better floor drainage and a well-positioned shower curtain or glass panel can also reduce water spread.
Lighting needs more than one ceiling fixture. Combine general lighting with clear illumination at the vanity, shower, toilet, and entry. A backlit mirror or side lighting can reduce shadows on the face, while a low-level night light can guide someone to the bathroom without forcing bright overhead light at night.
Use contrast to make edges easier to see. A darker vanity against a light wall, a distinct shower floor, or a contrasting grab bar can help define surfaces. Avoid placing a dark border around a wet floor if it could be mistaken for a change in level.
Electrical work should include appropriate bathroom protection, fixture ratings, and switch placement. A licensed electrician can review outlets, lighting, and exhaust equipment against current local requirements.
Select Materials That Fit Florida Conditions
Florida bathrooms deal with warm temperatures and persistent moisture. In coastal areas, salt air can also affect exposed metal finishes and hardware. Good design starts behind the tile, where waterproofing, sealed penetrations, and proper drainage protect the structure.
An exhaust fan should vent outdoors, not into an attic or another enclosed space. A timer switch can keep the fan running after a shower, and some systems include humidity sensing. Ventilation won't replace sound waterproofing, but it helps control moisture after daily use.
Porcelain tile, solid-surface shower panels, and quartz countertops are popular choices for bathrooms because they are easy to clean when properly installed. Product performance still depends on the specific material, seams, edges, and maintenance requirements. Ask how each selection handles standing water, cleaning products, and Florida humidity.
Hardware deserves attention in a coastal home. Stainless steel and other corrosion-resistant options can be sensible for grab bars, hinges, shower controls, and fasteners. Confirm the finish and grade with your contractor, especially if the home is close to the Gulf.
Cabinet construction should match the room's moisture exposure. A sealed finish, protected edges, and good ventilation around the vanity can help the cabinets hold up. Store cleaning products securely, and avoid placing heavy items in high cabinets where they require reaching or stretching.
Comfort and appearance belong in the same plan. Warm lighting, wood-look cabinetry, large-format wall tile, and a framed mirror can create a welcoming room. Grab bars are available in finishes that coordinate with faucets, while fold-down seats can stay discreet when not in use.
Budget discussions should include more than fixtures. Demolition, plumbing changes, slab work, waterproofing, electrical upgrades, ventilation, tile installation, and finish selections all affect the total. Homeowners comparing bathroom upgrades for long-term comfort should decide which improvements need structural work now and which cosmetic changes can wait.
A written scope helps prevent surprises. Before construction begins, review the shower entry, drain location, grab-bar support, lighting plan, ventilation, material selections, and permit requirements. If the project involves several layout changes, request an onsite review and Get a Free Estimate before finalizing the design.
Conclusion
The best aging-in-place bathroom features improve safety without taking away the personality of your home. An open layout, low-threshold shower, properly supported grab bars, slip-resistant flooring, strong lighting, and Florida-ready materials create a room that can adapt over time.
Plan these details before tile and cabinets are selected. When the structure, plumbing, waterproofing, and finish choices work together, your bathroom can remain comfortable, attractive, and easier to use through every stage of life.