Can You Move a Kitchen Sink on a Florida Slab?
Yes, you can move a kitchen sink in many Florida homes with slab-on-grade foundations. The work usually requires more than shifting a cabinet. A contractor may need to reroute drain and water lines, cut part of the concrete slab, protect the foundation, and obtain plumbing or remodeling permits.
The biggest question is where the new sink will sit compared with the existing drain. A short move may be manageable within the cabinet run. A sink moved across the room can require major concrete and drainage work. Before finalizing your kitchen design, have a licensed plumber and experienced remodeling contractor inspect the home.
Key Takeaways
- Moving a sink on a Florida slab is possible, but the drain route controls the difficulty.
- Water supply lines are usually easier to relocate than the larger waste and vent piping.
- Slab cutting requires utility locating, structural care, moisture protection, and careful patching.
- Permit and inspection requirements vary by city and county in Florida.
- A site-specific estimate is more reliable than a general online cost range.
What Determines Whether the Sink Can Move?
The sink's new location is the first factor. Moving it 12 inches or 24 inches along the same cabinet wall may only require changes beneath the cabinets. Relocating it to an island or another wall usually involves a longer drain route and a different venting plan.
Drainage depends on gravity. Wastewater must flow through the pipe with the correct slope, so the new drain cannot always travel wherever the layout requires. The pipe also needs proper connections, access, and venting. A plumbing professional will check the existing line, the direction it runs, and the location of nearby walls or cabinets.
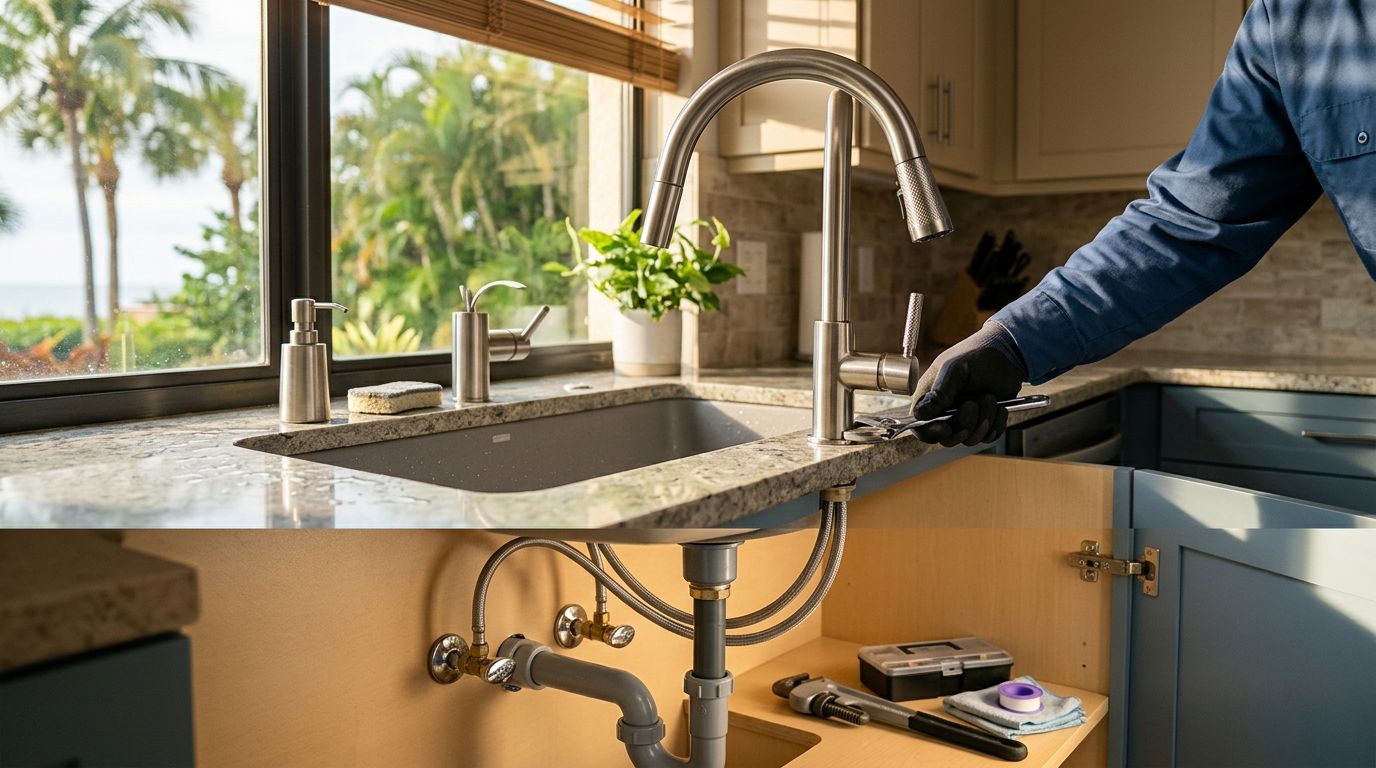
Water supply lines offer more flexibility. A plumber may route hot and cold lines through the wall, cabinet bases, or a nearby chase. The sink drain is often the harder part because it needs a larger pipe and a continuous path toward the building drain.
Moving a sink into an island creates another design concern. The drain needs a code-compliant vent. Depending on the layout and local requirements, the plumber may use a vent that rises through the floor and connects to the home's vent system. Some designs use an air admittance valve, but local code and the plumbing plan determine whether that option is permitted.
The existing foundation also matters. Many Southwest Florida homes use concrete slabs poured over compacted soil, with plumbing lines installed below or through the slab. A contractor must identify the slab type and determine whether the home contains post-tension cables, reinforcing steel, electrical conduit, plumbing, or other embedded components.
The answer is usually yes, but the right question is whether the new drain can reach the existing plumbing without creating structural or code problems.
Why Slab Cutting Requires Care
A concrete slab is part of the home's foundation system and floor structure. Cutting it without a plan can damage hidden utilities, weaken the concrete, or create moisture problems. That doesn't mean slab work is off limits. It means the work must follow a controlled process.
Before cutting, the project team should review available construction plans and locate utilities. Specialized scanning or locating equipment can help identify concrete reinforcement, electrical lines, plumbing, and post-tension cables. If the home has post-tension construction, the team must follow the required inspection and cutting procedures. Cutting a tensioned cable can cause serious damage and create a major safety hazard.
Concrete removal also affects the moisture barrier beneath the slab. Florida homes deal with humidity, heavy rain, and seasonal groundwater conditions. When a section of slab is opened, the contractor must protect the exposed area and restore the concrete correctly. The repair may include compacted fill, a compatible vapor barrier, reinforcement, and concrete patching, depending on the depth and location.
A new plumbing trench should remain as limited as practical. The contractor may remove a narrow section of flooring and concrete, excavate to the pipe depth, install the approved piping, test the system, and patch the slab. The finished floor then needs repair or replacement. Tile, luxury vinyl plank, engineered wood, and other materials each require a different repair approach.
Termite treatment can also matter in Florida. Slab penetrations and disturbed soil may affect the home's termite protection system. Ask the contractor how the work will be documented and whether a pest-control company needs to retreat or inspect the affected area.
The safest approach combines plumbing knowledge with construction experience. A plumber can design the piping, while the remodeling contractor coordinates concrete, cabinets, flooring, electrical work, and inspections.
Comparing Common Sink-Moving Scenarios
Not every relocation has the same cost, schedule, or level of risk. These common situations show why an on-site review matters.
| New sink location | Typical work involved | Relative difficulty |
|---|---|---|
| Along the same wall | Adjust drain, water lines, cabinet, and countertop openings | Lower |
| Several feet along the wall | Extend or reroute drain, modify cabinets, repair flooring | Moderate |
| Kitchen island | New floor drain route, vent plan, supply lines, electrical coordination | Higher |
| Opposite wall | Longer plumbing route, possible slab cutting, major cabinet and floor changes | Higher |
| Addition or new construction | Plan plumbing before the slab is poured | Usually easiest to coordinate |
A same-wall move is often the simplest option because the existing drain may remain close to the new cabinet. Even then, the countertop, sink base, garbage disposal, dishwasher connection, and cabinet layout must align.
An island sink can provide a strong focal point, but it often requires floor work. The dishwasher and disposal also need power, and an island may need electrical outlets under current code. Plumbing and electrical routes must be planned together before cabinets or flooring go in.
Moving the sink to the opposite side of the kitchen can affect more than plumbing. The new layout may require a longer dishwasher drain connection, new shutoff locations, cabinet changes, countertop replacement, and floor repairs. If the existing kitchen floor has continuous tile, a small trench repair may remain visible.
For a new custom home, the best time to move a kitchen sink is before the slab is poured. The builder can place underground drains, sleeves, water lines, and other utilities according to the approved kitchen plan. That timing avoids much of the demolition required in an existing home.
Permits, Plumbing Code, and Florida Rules
Plumbing and remodeling requirements vary by Florida municipality. Cape Coral, Fort Myers, Naples, Punta Gorda, and Sanibel may have different application procedures, review steps, inspection schedules, and local requirements. The property's county, flood zone, age, and construction history can also affect the process.
A sink relocation that changes water or drainage piping commonly needs a plumbing permit. Cutting the slab, modifying cabinets, replacing flooring, or changing electrical service may involve additional permits or inspections. Your contractor should confirm the required permits with the local building department before work begins.
Florida uses a statewide building code, but local authorities still administer permits and inspections. The exact requirements depend on the work shown on the plans and the jurisdiction handling the project. A licensed professional should verify the current code edition and local amendments for your address.
The plumbing plan should address several points:
- Drain size, slope, fittings, and connection to the existing system
- Trap placement and access
- Venting method
- Dishwasher and garbage disposal connections
- Water shutoff valves and supply-line routing
- Cleanout access where required
- Pressure and drainage testing
- Protection of the slab and surrounding finishes
A licensed plumber should perform or supervise plumbing work that requires a permit. Unpermitted work can create problems during a future sale, insurance review, or inspection. It may also leave you responsible for correcting hidden defects.
Ask for a written scope that identifies who will pull permits, schedule inspections, locate utilities, coordinate slab work, and repair the floor. Those details help prevent gaps between trades.
How Much Does Moving a Sink on a Slab Cost?
No contractor can give a reliable price from a kitchen photo alone. The final cost depends on the distance, plumbing depth, slab construction, flooring, cabinets, countertop, access, permit requirements, and condition of the existing lines.
A short same-wall move may involve limited plumbing and cabinet changes. A sink in a new island can add concrete cutting, excavation, vent work, electrical coordination, floor repair, and new cabinetry. If the countertop must be replaced, that can become one of the larger parts of the project.
A useful estimate should separate the major work categories:
- Design and site investigation
- Plumbing demolition and installation
- Utility locating and slab cutting
- Concrete, fill, and moisture-barrier repair
- Cabinet and countertop modifications
- Flooring repair or replacement
- Electrical work for the dishwasher, disposal, and island outlets
- Permit fees, inspections, and final cleanup
Your contractor may also find conditions that change the scope. An older home could have outdated plumbing, a damaged drain, or a slab repair from an earlier renovation. Hidden conditions are why cost figures should be treated as planning information, not guaranteed quotes.
When comparing proposals, check whether each one includes permits, inspections, disposal, patching, finish repairs, and appliance reconnection. A low price may exclude the work needed to restore the kitchen after the plumbing is complete.
For a planned remodel in Southwest Florida, you can Get a Free Estimate for an on-site review of the kitchen layout and construction requirements.
A Practical Planning Process for Your Remodel
Start with the kitchen layout, not the sink cutout. Mark the island, cabinets, appliances, doors, windows, and walkways. A sink that looks attractive on a floor plan still needs enough room for cabinet storage, plumbing access, dishwasher clearance, and comfortable work areas.
Next, identify the existing sink drain and supply lines. Your contractor may inspect from the cabinet, crawl through an accessible area, review original plans, or use locating equipment before opening the floor. Avoid approving a final cabinet order until the plumbing route is confirmed.
Then ask for two options if the preferred location requires extensive slab work. Keeping the sink on the existing wall may reduce construction, while an island location may provide the layout you want. Comparing both options helps you decide whether the added work fits the home's budget and schedule.
The work sequence usually follows this order:
- Confirm the design and appliance locations.
- Complete site investigation and utility locating.
- Prepare permit documents and obtain approvals.
- Remove cabinets, flooring, and plumbing fixtures.
- Cut and open the slab only where needed.
- Install, test, and inspect the new plumbing.
- Patch the slab and restore the floor.
- Install cabinets, countertops, sink, faucet, dishwasher, and disposal.
- Complete final inspections and test every connection.
Keep the kitchen protected while the slab is open. Dust, moisture, and debris can reach adjacent rooms, so temporary barriers and careful cleanup matter. After installation, run the faucet, dishwasher, and disposal while checking the cabinet base and nearby floor for leaks.
A well-planned sink move should leave you with a better kitchen, not a mystery beneath the floor. The design, plumbing, permits, and concrete repair all need to agree before demolition starts.
Conclusion
You can move a kitchen sink on a Florida slab, but the drain route and slab conditions determine how practical the project will be. Same-wall moves are often easier, while island or opposite-wall relocations may require concrete cutting, vent changes, floor repairs, and additional permits.
Have licensed professionals evaluate the home in person before you finalize the design. With proper utility locating, code-compliant plumbing, careful slab repair, and clear coordination, a sink relocation can fit into a custom kitchen remodel without compromising the foundation or finished space.