What to Know Before Removing a Kitchen Soffit
A kitchen soffit can look harmless until demolition starts and hidden wiring, ductwork, or plumbing shows up. That boxed-in space above your cabinets often hides more than dust.
Before you move forward with kitchen soffit removal , it helps to know what the soffit does, what it may conceal, and what repair work usually follows. A careful look now can save you from a messy surprise later.
Key Takeaways
- Soffits often hide electrical, plumbing, ductwork, or framing , so they need a real inspection before demo.
- Clues like vents, outlets, seams, or a soffit that runs across several walls can point to hidden utilities.
- Full removal makes sense in some remodels, but partial removal or a redesign can be smarter when services are inside the box.
- Expect follow-up work, including drywall, texture, cabinet changes, lighting, paint, and sometimes flooring transitions.
What a Kitchen Soffit May Be Hiding
A kitchen soffit is the boxed-in space between your upper cabinets and the ceiling. In many homes, it was built to cover things that were easier to hide than reroute.
That can include electrical runs, plumbing lines, venting, HVAC ductwork, or framing. In older kitchens, soffits also filled awkward gaps so cabinets could stop short of the ceiling without exposing unfinished space.
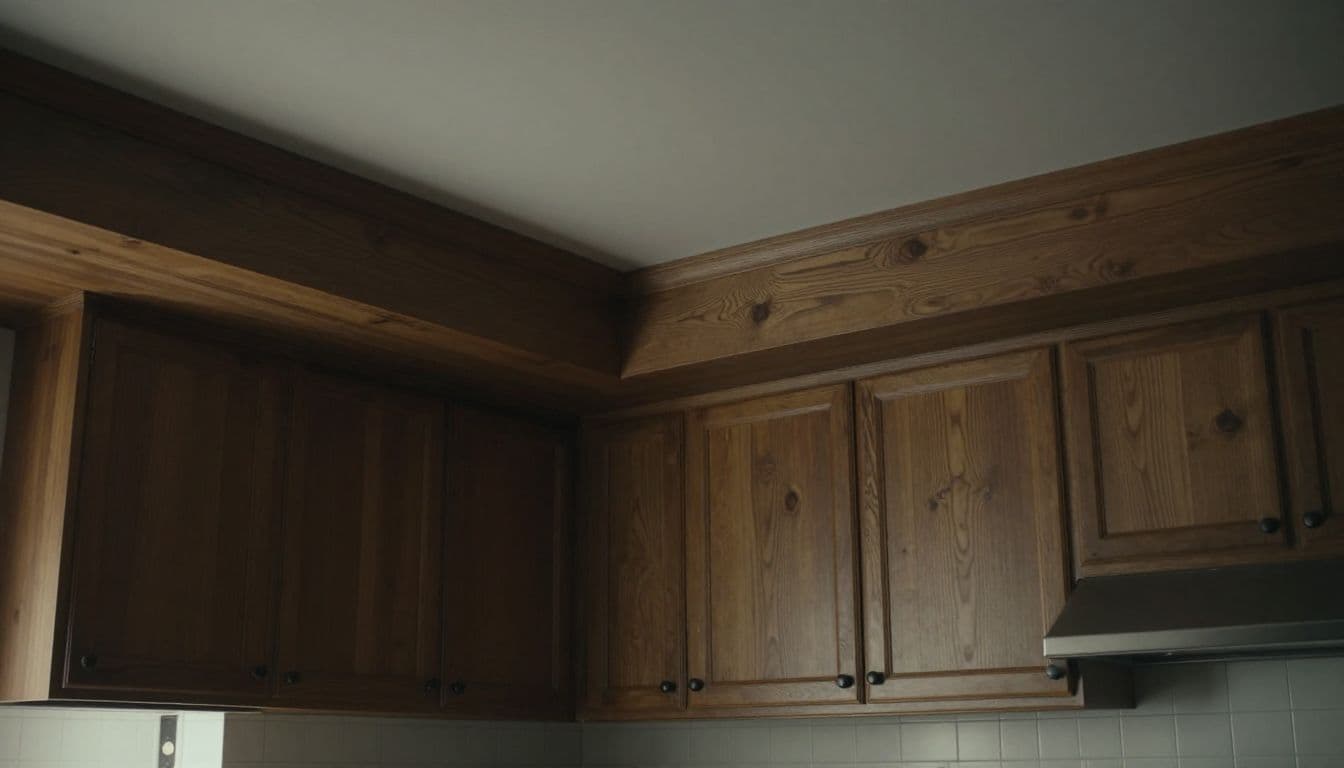
Some soffits are mostly empty. Others are packed with utility lines from one end to the other. That is why removal should start with inspection, not force.
If the soffit is part of a larger kitchen remodeling project, its role in the room matters even more. The decision affects cabinet height, lighting, ceiling finish, and the final look of the whole kitchen.
Signs the Soffit Deserves a Closer Look
A soffit can look decorative, but the clues around it usually tell a different story. If you slow down and study the area, you may spot signs that the box is doing real work.
Look for these warning signs:
- Recessed lights, switches, or speaker wires built into the soffit.
- A vent or return grille close to the boxed area.
- Plumbing walls, such as the sink wall or dishwasher side.
- Matching soffits that continue across several walls.
- Visible seams, access panels, or trim that seems to hide a joint.
The age of the house matters too. Previous remodels often leave layers of patchwork behind, and a soffit can hide more than one old decision. If the box lines up with a wall that has plumbing or ductwork behind it, treat it as utility-filled until proven otherwise.
A good contractor may open a small inspection hole or remove a trim piece before full demolition. That small step can save a lot of guesswork.
If you cannot confirm what is inside the soffit, assume there is something worth protecting until the inspection is done.
Full Removal, Partial Removal, or a New Design
Full removal gives you the cleanest ceiling line, but it is not always the smartest move. A soffit that hides a major duct or a heavy electrical run may be expensive to move, and sometimes it makes more sense to work around it.
If the soffit is part of a broader update, the choice gets easier. During a larger remodel, details like cabinet height, appliance placement, and ceiling finish are already changing, so the soffit can be handled in the same plan.
| Option | Best fit | Watch-outs |
|---|---|---|
| Full removal | You want a taller, more open look and the soffit does not hide important utilities, or those utilities can be moved. | More finish work, possible rerouting, and higher cost. |
| Partial removal | Only one section feels unnecessary, or only part of the soffit hides utilities. | The new and old areas have to blend well. |
| Redesign around it | The soffit hides ducts, wiring, or framing that would be expensive to move. | The soffit still exists, so the design has to soften it. |
The right answer often comes down to trade-offs. A shorter soffit, a new cabinet line, or a redesigned ceiling detail can look far better than forcing a full tear-out. In some kitchens, that approach keeps the project cleaner and the budget more controlled.
What Usually Needs Repair After the Soffit Is Gone
Once the soffit comes down, the kitchen rarely looks finished right away. You usually expose rough edges, old paint lines, and ceiling transitions that were hidden for years.
The repair list often includes drywall patching, ceiling texture repair, and fresh paint. If the soffit ran above the cabinets, those cabinet tops may need trim, filler pieces, or new crown molding so the space looks intentional instead of unfinished.
Lighting often changes too. A soffit may have held undercabinet lighting, a junction box, or even a switch location that no longer fits the new layout. When that happens, the electrical work has to be cleaned up before the finish crew can close the wall.
Common follow-up work includes:
- Drywall repair and retexturing
- Cabinet adjustments or new crown molding
- Electrical relocation for lights or outlets
- Paint touch-ups on walls and ceiling
- New transitions where old lines or flooring edges show
If the soffit sat against a finished ceiling, you may also see a change in the ceiling plane that needs careful blending. That is where a neat remodel can start to look sloppy if the patching gets rushed.
Budget and Timeline Expectations
The cost of removing a kitchen soffit depends on what is inside it. A simple tear-out is one thing. Moving electrical, plumbing, or ductwork is another.
If you are comparing average kitchen remodeling costs, keep the soffit in the larger budget picture. It can affect demo, rough-ins, drywall, trim, and painting, not just the one wall where the box sits.
The same is true for time. A straightforward removal may move quickly, but the moment hidden systems show up, the schedule stretches. The Southwest Florida kitchen remodel schedule gives you a better sense of how soffit work fits into a bigger kitchen update.
Hidden utilities can turn a one-day demo into a multi-step repair job. A contingency in both time and money makes the project easier to manage.
Mess is part of the process too. Expect dust, floor protection, plastic sheeting, and a few rounds of cleanup. The room may feel out of use for longer than the demo itself takes, especially if finish work follows right away.
Questions to Ask Your Contractor Before Demo
A soffit project goes better when the scope is clear before any tools come out. If you want a cleaner starting point, Get a Free Estimate and ask for an onsite look at the kitchen before demolition begins.
Use these questions to get a solid plan:
- What do you think is inside the soffit?
- Will you open a small inspection area first?
- Are any electrical, plumbing, or duct changes likely?
- Who handles drywall, texture, trim, and paint?
- Do you expect a permit or inspection?
- What happens if framing or mechanicals block full removal?
Clear answers matter. A contractor who remodels kitchens regularly should be able to explain the sequence, the risks, and the finish work without guessing. If the answers stay vague, keep asking until the scope makes sense.
Conclusion
A kitchen soffit may look like a simple box above the cabinets, but the space inside can change the whole project. Before you tear it out, confirm what it hides, compare full removal with a partial redesign, and plan for the finish work that comes after.
The best soffit removal projects are the ones that start with a careful inspection and end with a clean, finished ceiling line. That extra planning keeps the room from feeling like a half-done job and helps the new kitchen look intentional from every angle.